
347 SE 93rd St, Wakarusa, KS 66546
Local realty services provided by:CENTURY 21 Monument Real Estate
347 SE 93rd St,Wakarusa, KS 66546
$525,000
- 3 Beds
- 2 Baths
- 2,959 sq. ft.
- Single family
- Active
Listed by: patrick moore
Office: kw one legacy partners, llc.
MLS#:247273
Source:KS_TAAR
Price summary
- Price:$525,000
- Price per sq. ft.:$177.42
About this home
Discover the charm, space, and endless possibilities of this beautiful 24.13-acre property conveniently located just off Highway 75! Featuring a picturesque pond, wooded acreage, an asphalt driveway, and impressive outbuildings, this unique property offers the perfect blend of country living, functionality, and character. The main home, built circa 1930 with several additions over the years, offers 3 bedrooms and 2 bathrooms, along with formal living and dining rooms and a spacious family room featuring built-in cabinetry. The formal living room boasts a huge fireplace, while two additional wood-burning stoves in the family room and basement add warmth and rustic appeal. Upstairs, you'll find a charming loft area with a den featuring a vaulted ceiling and a beautiful large stained-glass window, along with an additional bedroom. Relax and enjoy the peaceful surroundings in the glassed-in sun porch complete with a hot tub, or step outside to the 10x14 covered deck. Equestrian and hobby enthusiasts will appreciate the 3-stall horse barn and the 24x36 Morton building with room to accommodate up to four vehicles. An added bonus is the second ranch-style home offering 1 bedroom and 1 bathroom, providing additional living space or potential guest accommodations. With 24.13 acres of open and wooded land, a pond, multiple buildings, and two homes, this property offers a rare opportunity for country living, hobby farming, horses, or simply enjoying your own private retreat while remaining conveniently close to Highway 75!...
Contact an agent
Home facts
- Year built:1930
- Subdivision & Development:Rural Homes
- Listing ID #:247273
- Added:1 day(s) ago
- Updated:October 30, 2026 at 02:35 AM
Rooms and interior
- Bedrooms:3
- Total bathrooms:2
- Full bathrooms:2
- Dining Description:Breakfast Bar, Formal
- Bathrooms Description:1st Floor Full Bath, Primary Bath
- Kitchen Description:Dishwasher, Electric Range, Refrigerator
- Basement:Yes
- Basement Description:Concrete, Crawl Space, Partial
- Living area:2,959 sq. ft.
Heating and cooling
- Cooling:More Than One
- Heating:More than One
- Central air:Yes
Structure and exterior
- Roof:Architectural Style
- Year built:1930
- Building area:2,959 sq. ft.
- Lot Features:Pond/Creek, Wooded
- Construction Materials:Frame
- Exterior Features:Hot Tub
Schools
- High school:Shawnee Heights High School/USD 450
- Middle school:Shawnee Heights Middle School/USD 450
- Elementary school:Berryton Elementary School/USD 450
Utilities
- Sewer:Septic Tank
Finances and disclosures
- Price:$525,000
- Price per sq. ft.:$177.42
- Tax amount:$5,455
Features and amenities
- Appliances:Dishwasher, Refrigerator
- Laundry features:Dryer, Main Level, Washer
Parking
- Parking description:Detached
- Garage:Yes
- Garage spaces:4
New listings near 347 SE 93rd St
 $214,000Active6.8 Acres
00000 SE Adams St #Lot 4, Wakarusa, KS 66546
MLS# 247045Listed by: KW ONE LEGACY PARTNERS, LLC $65,000Active6.5 Acres
00000 SE Adams St #Lot 1, Wakarusa, KS 66546
MLS# 247042Listed by: KW ONE LEGACY PARTNERS, LLC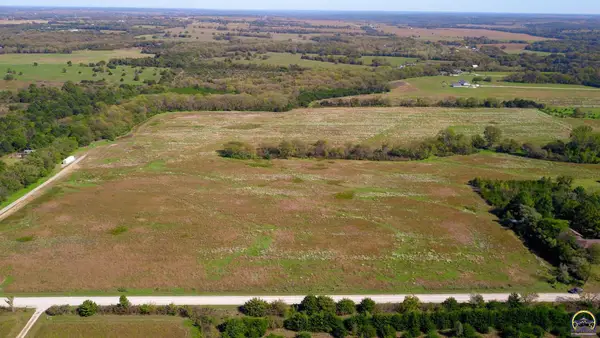 $68,000Active6.8 Acres
00000 SE Adams St #Lot 2, Wakarusa, KS 66546
MLS# 247043Listed by: KW ONE LEGACY PARTNERS, LLC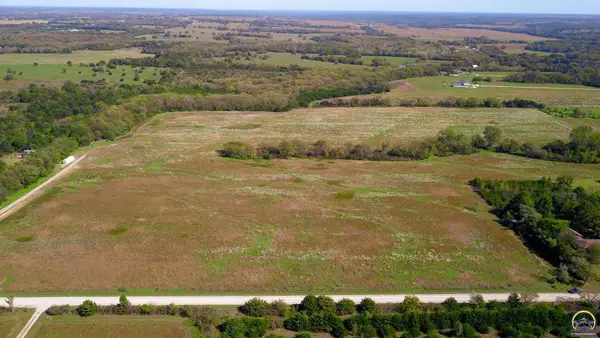 $68,000Active6.8 Acres
00000 SE Adams St #Lot 3, Wakarusa, KS 66546
MLS# 247044Listed by: KW ONE LEGACY PARTNERS, LLC $289,000Active-- beds -- baths
8221 Burlingame Road, Wakarusa, KS 66546
MLS# 2646720Listed by: HEARTLAND REALTY MIDWEST LLC $289,000Active-- beds -- baths
lot 2 8221 Sw Burlingame Road, Wakarusa, KS 66546
MLS# 2646768Listed by: HEARTLAND REALTY MIDWEST LLC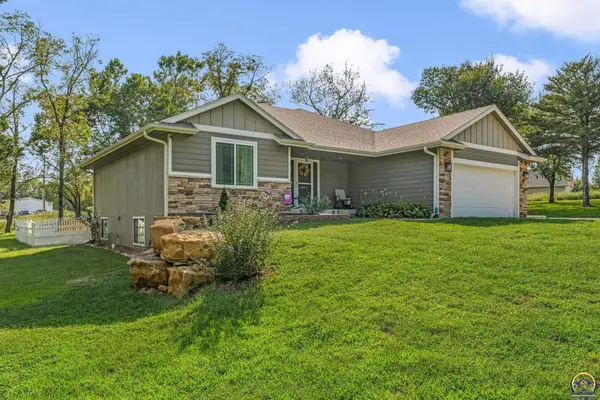 $485,000Active3 beds 3 baths2,169 sq. ft.
1929 SE 85th St, Wakarusa, KS 66546
MLS# 246681Listed by: KW ONE LEGACY PARTNERS, LLC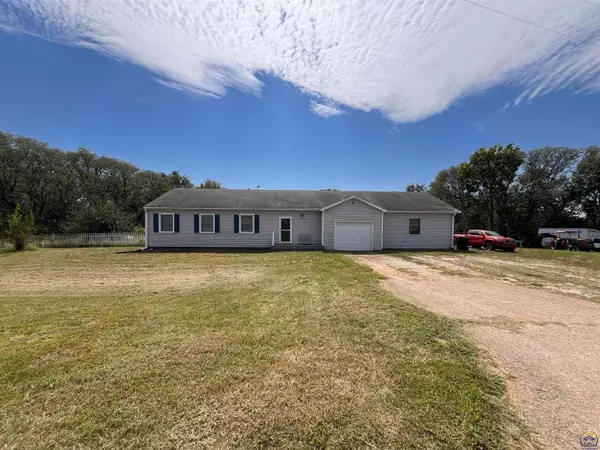 $269,000Active4 beds 3 baths2,620 sq. ft.
621 SW 85th St, Wakarusa, KS 66546
MLS# 246576Listed by: PRIME REALTY, LLC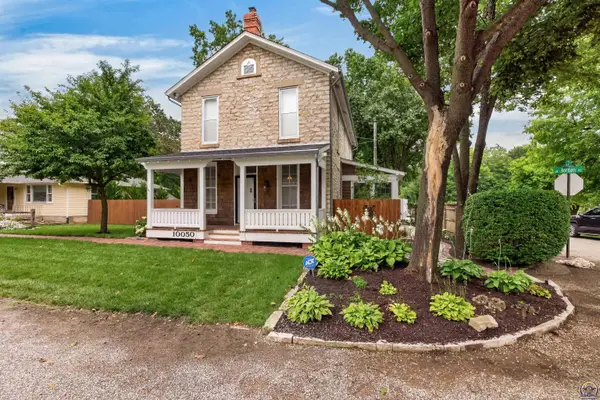 $370,000Active3 beds 3 baths2,012 sq. ft.
10050 SW Jordan Rd, Wakarusa, KS 66546
MLS# 245950Listed by: STONE & STORY RE GROUP, LLC


Protect your home and budget from life's surprises with an Assurant Home Warranty, backed by a partner that supports you through every step of homeownership. Explore Plans.
©2026 Century 21 Real Estate LLC. All rights reserved. CENTURY 21®, the CENTURY 21 Logo and C21® are service marks owned by Century 21 Real Estate LLC. Century 21 Real Estate LLC fully supports the principles of the Fair Housing Act and the Equal Opportunity Act. Each office is independently owned and operated. Listing information is deemed reliable but not guaranteed accurate.