
2808 W 51st Terrace, Westwood, KS 66205
Local realty services provided by:CENTURY 21 Team Elite
2808 W 51st Terrace,Westwood, KS 66205
$525,000
- 3 Beds
- 2 Baths
- 1,689 sq. ft.
- Single family
- Coming Soon
Upcoming open houses
- Fri, Oct 0203:30 pm - 05:30 pm
- Sat, Oct 0311:00 am - 01:00 pm
Listed by: jeff manning
Office: reecenichols - country club plaza
MLS#:2642446
Source:MOKS_HL
Price summary
- Price:$525,000
- Price per sq. ft.:$310.83
About this home
When an opportunity comes along on this block in Westwood, savvy buyers don't wait, and they sell quickly. After viewing the pictures and drone video, located in the branded visual tour tab, you may want to purchase before it goes live. Just look at this well kept and updated cape cod located on one of the best blocks in the city. This home is tucked just steps away from the Fairway shopping center, award winning private and public schools, and is just minutes away from the Plaza. If you are looking for all the charm that this age of home offers, then look no further. The first floor has a generous family room, dining area, updated kitchen, two bedrooms and a bathroom that has been "spruced up" with fresh paint, beat board and new sink. The new owner will get to use their imagination on how to best use the sun room. The second floor can be used as its own private retreat! Featuring a full bathroom a huge walk in closet and hardwood floors. The basement has a small finished area along with plenty of storage. The yard offer an endless amount of possibilities. This large, level and treed area give you room to enjoy all your outdoor activities and room for expansion. The seller took the initiative to update the electrical service this month and will be leaving the clothes washer, dryer and refrigerator. All that is left is for a new owner to move in, enjoy and start their own set of new memories....
Contact an agent
Home facts
- Year built:1940
- Subdivision & Development:Holmesland
- Listing ID #:2642446
- Updated:October 01, 2026 at 07:32 PM
Rooms and interior
- Bedrooms:3
- Total bathrooms:2
- Full bathrooms:2
- Rooms Total:8
- Kitchen Description:Dishwasher, Disposal, Microwave
- Basement:Yes
- Basement Description:Finished, Stone/Rock
- Living area:1,689 sq. ft.
Heating and cooling
- Cooling:Electric
- Heating:Forced Air Gas, Natural Gas
Structure and exterior
- Roof:Composition
- Year built:1940
- Building area:1,689 sq. ft.
- Lot area:0.25 Acres
- Lot Features:City Lot
- Architectural Style:1.5 Stories
- Construction Materials:Frame
- Foundation Description:Stone/Rock
Schools
- High school:SM East
- Middle school:Indian Hills
- Elementary school:Westwood View
Utilities
- Water:City/Public
- Sewer:Public Sewer
Finances and disclosures
- Price:$525,000
- Price per sq. ft.:$310.83
Features and amenities
- Appliances:Dishwasher, Disposal, Gas Range, Microwave
- Amenities:Ceiling Fan(s)
Parking
- Parking description:Detached
- Garage:Yes
- Garage spaces:1
 HeartlandMLS©2026. Information Deemed Reliable But Not Guaranteed. This information is being provided by the HeartlandMLS. The listings presented here may or may not be listed by the Broker/Agent operating this website. This information is intended for the personal use of consumers and may not be used for any purpose other than to identify prospective properties consumers may be interested in purchasing. Data <Last Updated October 1, 2026 MOKS_HL Member Broker: Gregory Freeman
New listings near 2808 W 51st Terrace
- Coming Soon
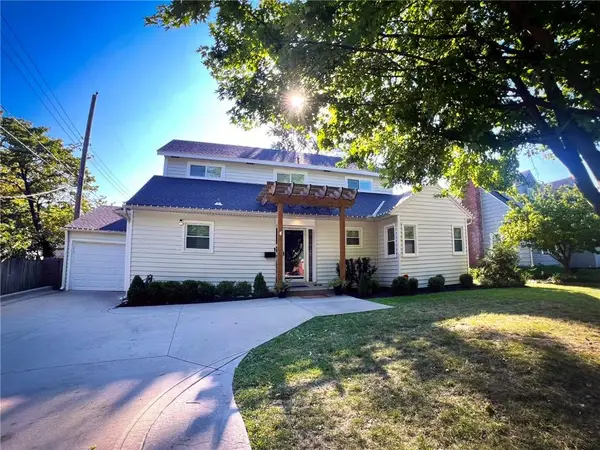 $849,500Coming Soon5 beds 4 baths3,711 sq. ft.
4935 Fairway Road, Westwood, KS 66205
MLS# 2639221Listed by: KANSAS CITY REGIONAL HOMES INC - Coming SoonOpen Sat, 12 to 2pm
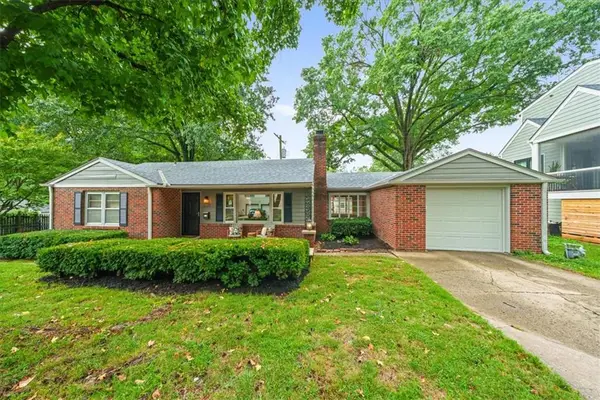 $397,500Coming Soon2 beds 1 baths1,264 sq. ft.
2525 W 50th Terrace, Westwood, KS 66205
MLS# 2644682Listed by: COMPASS REALTY GROUP - Coming Soon
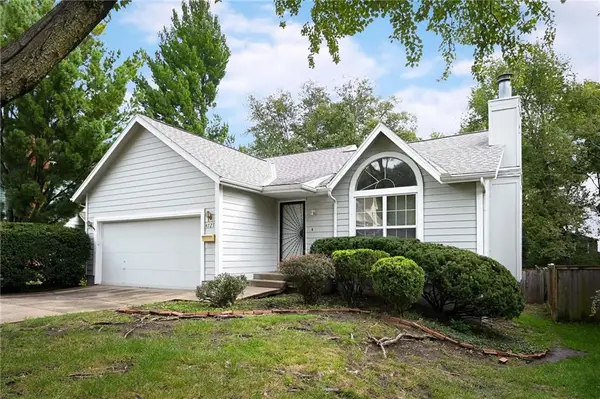 $375,000Coming Soon2 beds 1 baths1,100 sq. ft.
4727 Booth Street, Westwood, KS 66205
MLS# 2645021Listed by: COMPASS REALTY GROUP  $450,000Active1 beds 2 baths1,211 sq. ft.
2330 W 48th Street, Westwood, KS 66205
MLS# 2634541Listed by: SAGE SOTHEBY'S INTERNATIONAL REALTY $549,000Active3 beds 3 baths1,286 sq. ft.
2720 W 51st Street, Westwood, KS 66205
MLS# 2639304Listed by: UNITED REAL ESTATE KANSAS CITY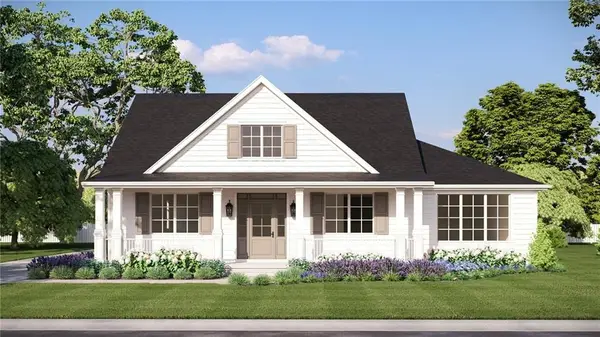 $1,550,000Active5 beds 5 baths4,315 sq. ft.
2615 W 47th Terrace, Westwood, KS 66205
MLS# 2636600Listed by: WEICHERT, REALTORS WELCH & CO.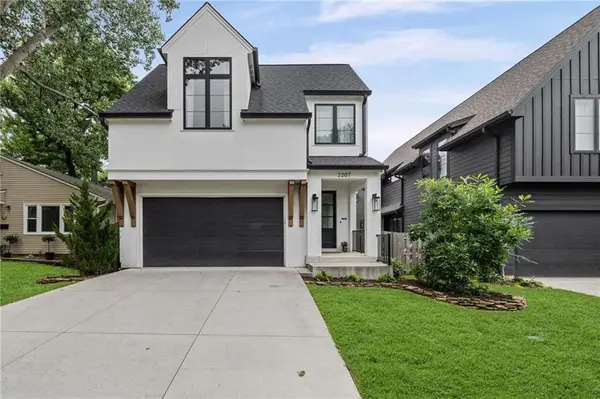 $1,050,000Active4 beds 4 baths3,052 sq. ft.
2207 W 48th Street, Westwood, KS 66205
MLS# 2627660Listed by: KW KANSAS CITY METRO $575,000Active4 beds 3 baths2,473 sq. ft.
2500 W 47th Terrace, Westwood, KS 66205
MLS# 2625458Listed by: KELLER WILLIAMS REALTY PARTNERS INC.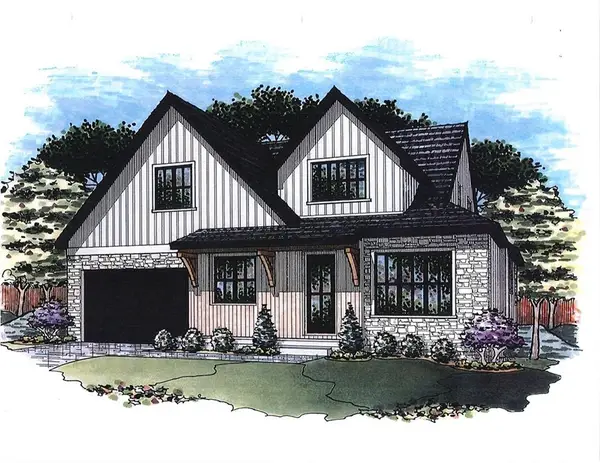 $1,649,900Active5 beds 4 baths4,052 sq. ft.
2710 W 49th Street, Westwood, KS 66205
MLS# 2625848Listed by: BERKSHIRE HATHAWAY HOMESERVICES ALL-PRO


Protect your home and budget from life's surprises with an Assurant Home Warranty, backed by a partner that supports you through every step of homeownership. Explore Plans.
©2026 Century 21 Real Estate LLC. All rights reserved. CENTURY 21®, the CENTURY 21 Logo and C21® are service marks owned by Century 21 Real Estate LLC. Century 21 Real Estate LLC fully supports the principles of the Fair Housing Act and the Equal Opportunity Act. Each office is independently owned and operated. Listing information is deemed reliable but not guaranteed accurate.