
10251 Goldeneye Drive, Alexandria, KY 41001
Local realty services provided by:CENTURY 21 Premiere Properties
10251 Goldeneye Drive,Alexandria, KY 41001
$395,000
- 4 Beds
- 3 Baths
- - sq. ft.
- Single family
- Sold
Listed by: varun varma
Office: coldwell banker realty fm
MLS#:645353
Source:KY_NKMLS
Sorry, we are unable to map this address
Price summary
- Price:$395,000
- Monthly HOA dues:$13.75
About this home
Move-in ready and beautifully updated, this 4-bedroom, 2.5-bath home in Alexandria's desirable Pond Creek neighborhood offers over 2,400 square feet of thoughtfully renovated living space. The expensive work is already done: the kitchen is beautifully updated, and you benefit from new flooring, new carpet, a new HVAC system, a new water heater, a new roof, a new garage door, a new patio door, updated lighting, and fresh landscaping--giving you peace of mind from day one. The open floor plan is designed for both everyday living and entertaining, featuring spacious living areas, a large primary suite, and an unfinished basement with a bathroom rough-in ready for future expansion. Situated on a desirable corner lot with a two-car garage, you'll enjoy additional yard space, enhanced curb appeal, and room to relax, entertain, or play. Imagine spending your weekends making memories instead of tackling renovations. Whether you're hosting family and friends, enjoying a quiet evening on the patio, or cooking in the updated kitchen, this is a home designed to be lived in--not worked on. Conveniently located just minutes from shopping, dining, parks, and Campbell County Schools, this home offers the perfect blend of modern updates, functional living space, and everyday convenience. With every major improvement already completed, all that's left to do is move in and make it your own....
Contact an agent
Home facts
- Listing ID #:645353
- Added:69 day(s) ago
- Updated:October 12, 2026 at 04:26 PM
Rooms and interior
- Bedrooms:4
- Total bathrooms:3
- Full bathrooms:2
- Half bathrooms:1
- Rooms Total:10
- Bathrooms Description:Soaking Tub
- Kitchen Description:Dishwasher, Electric Cooktop, Electric Oven, Microwave, Pantry, Refrigerator
- Basement Description:Full, Walk-Out Access
Heating and cooling
- Cooling:Central Air
- Heating:Forced Air
- Central air:Yes
Structure and exterior
- Lot Features:Corner Lot
- Architectural Style:Traditional
- Construction Materials:Brick, Vinyl Siding
- Exterior Features:Patio
- Foundation Description:Poured Concrete
Schools
- High school:Campbell County High
- Middle school:Campbell County Middle School
- Elementary school:Reiley Elementary
Utilities
- Water:Public, Water Available
- Sewer:Public Sewer
Finances and disclosures
- Price:$395,000
Features and amenities
- Appliances:Microwave, Refrigerator
- Laundry features:Upper Level
- Amenities:Ceiling Fan(s), Recessed Lighting, Vinyl Frames
Parking
- Garage:Yes
- Garage spaces:2
New listings near 10251 Goldeneye Drive
- New
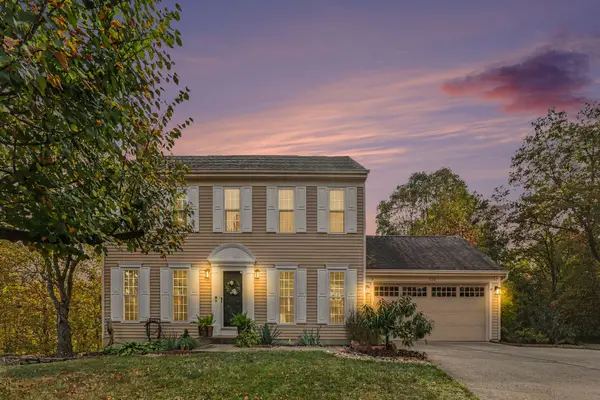 $399,900Active3 beds 4 baths1,600 sq. ft.
132 Hunters Hill, Alexandria, KY 41001
MLS# 647503Listed by: HUFF REALTY - CC - New
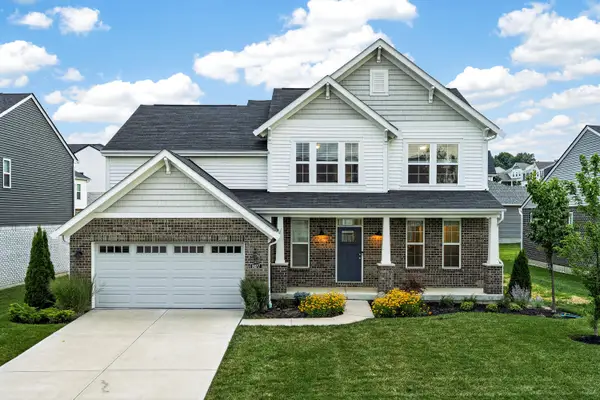 $455,000Active4 beds 3 baths2,599 sq. ft.
8077 Arcadia Boulevard, Alexandria, KY 41001
MLS# 647491Listed by: EXP REALTY, LLC - New
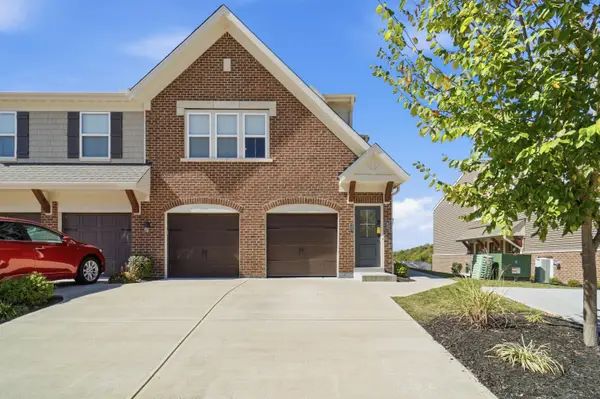 $289,900Active2 beds 2 baths1,555 sq. ft.
760 Yorkshire Drive, Alexandria, KY 41001
MLS# 647465Listed by: EXP REALTY, LLC - Open Thu, 5 to 7pmNew
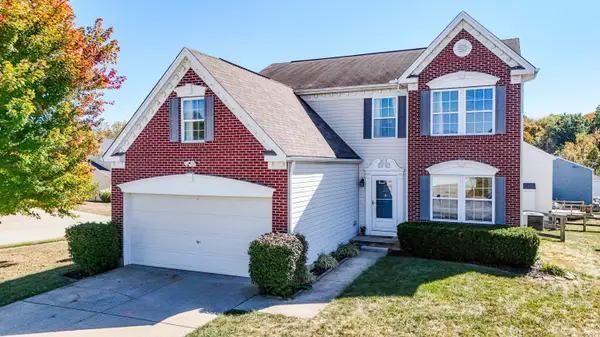 $340,000Active4 beds 3 baths2,163 sq. ft.
973 Darlington Creek Drive, Alexandria, KY 41001
MLS# 647380Listed by: COLDWELL BANKER REALTY - New
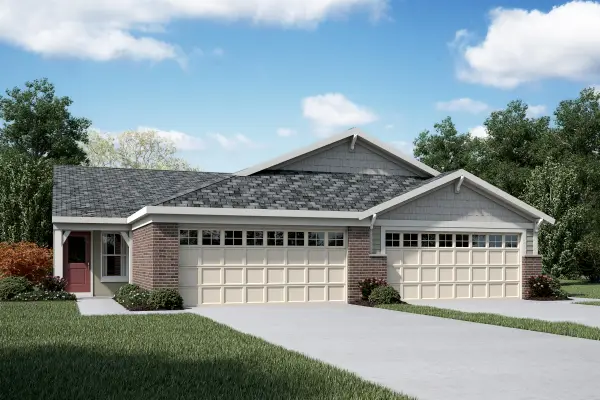 $353,000Active2 beds 3 baths2,162 sq. ft.
1374 Parkside Drive #159-A, Alexandria, KY 41001
MLS# 647356Listed by: HMS REAL ESTATE - New
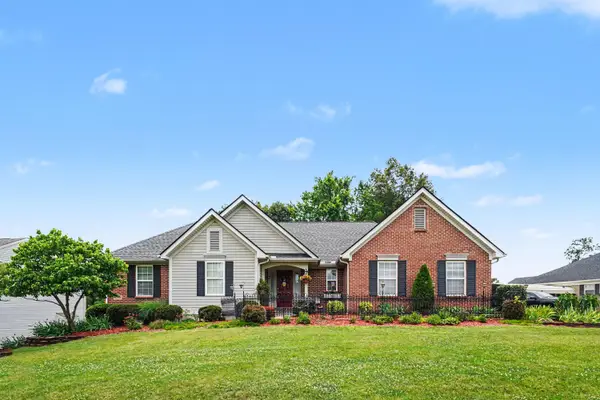 $435,000Active4 beds 3 baths1,625 sq. ft.
776 Mallard Drive, Alexandria, KY 41001
MLS# 647353Listed by: HUFF REALTY - FLORENCE 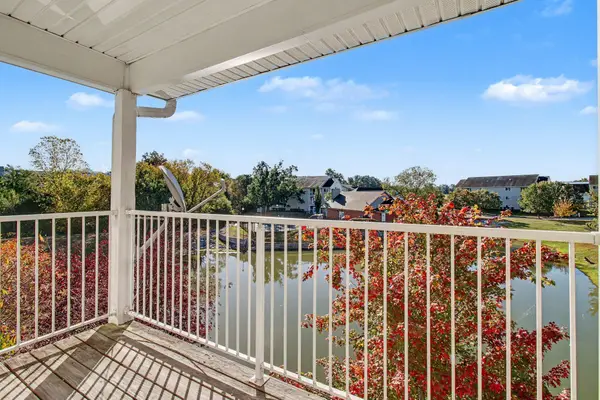 $150,000Pending2 beds 2 baths1,040 sq. ft.
10521 Michael Drive #11, Alexandria, KY 41001
MLS# 647316Listed by: HUFF REALTY - FLORENCE- New
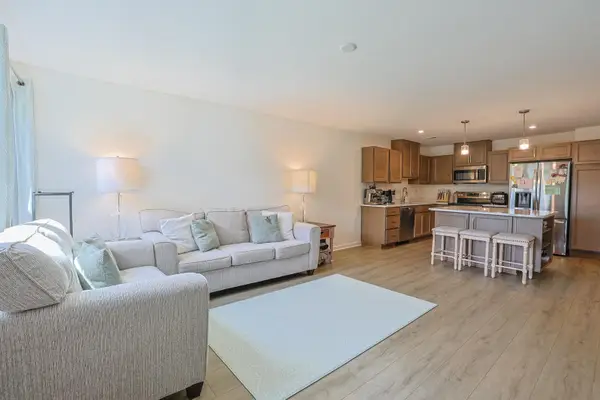 $240,000Active2 beds 2 baths
7801 Devonshire Drive, Alexandria, KY 41001
MLS# 647332Listed by: SIBCY CLINE, REALTORS-CC - New
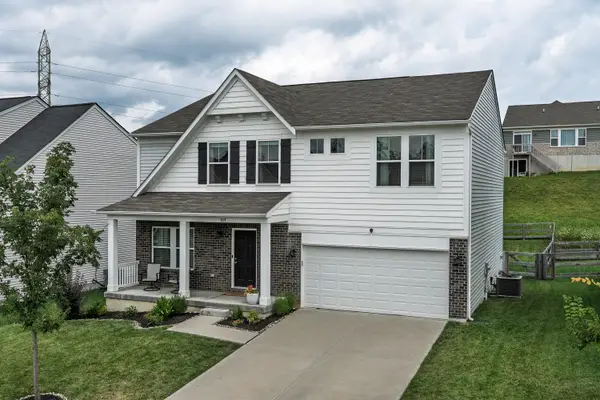 $455,000Active5 beds 3 baths2,822 sq. ft.
7917 Trillium Court, Alexandria, KY 41001
MLS# 647320Listed by: KELLER WILLIAMS REALTY SERVICE - New
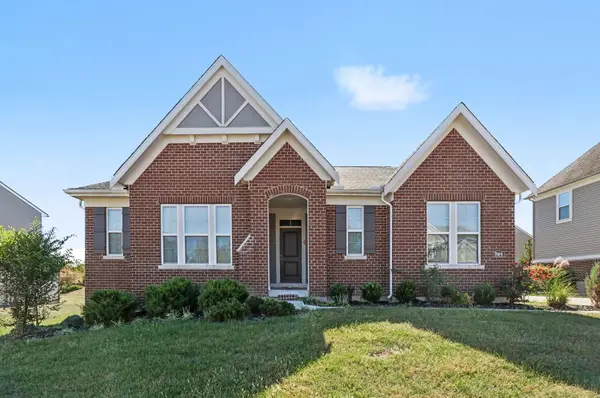 $558,000Active3 beds 2 baths
7669 Arcadia Boulevard, Alexandria, KY 41001
MLS# 647307Listed by: BLUE CHICKEN REALTY


Protect your home and budget from life's surprises with an Assurant Home Warranty, backed by a partner that supports you through every step of homeownership. Explore Plans.
©2026 Century 21 Real Estate LLC. All rights reserved. CENTURY 21®, the CENTURY 21 Logo and C21® are service marks owned by Century 21 Real Estate LLC. Century 21 Real Estate LLC fully supports the principles of the Fair Housing Act and the Equal Opportunity Act. Each office is independently owned and operated. Listing information is deemed reliable but not guaranteed accurate.