
10304 Harlequin Court, Alexandria, KY 41001
Local realty services provided by:CENTURY 21 Garner Properties
10304 Harlequin Court,Alexandria, KY 41001
$449,900
- 3 Beds
- 3 Baths
- 2,752 sq. ft.
- Single family
- Pending
Listed by: tammy murphy
Office: rh2l, llc.
MLS#:642579
Source:KY_NKMLS
Price summary
- Price:$449,900
- Price per sq. ft.:$163.48
- Monthly HOA dues:$11.25
About this home
Space, flexibility, and modern comfort come together in this beautifully designed 2021-built home tucked away on a quiet cul-de-sac in desirable Pond Creek. Offering nearly 2,800 square feet, this versatile layout features multiple living and work-from-home options including a dedicated first-floor office, spacious loft, and private bonus room off the primary suite.
The open-concept main level centers around a granite island kitchen with pantry, stainless steel appliances, and dining area filled with natural light and direct deck access for entertaining and everyday living. The spacious loft offers excellent flexibility and could easily function as a 4th bedroom, recreation room, media space, or additional living area.
The oversized primary suite provides a relaxing retreat complete with walk-in closet and adjoining private flex room ideal for a nursery, dressing room, fitness space, reading lounge, or secondary office. Upstairs laundry adds convenience, while the full unfinished basement with half-bath rough-in offers outstanding future expansion potential for additional finished living space, guest suite, home gym, or entertainment area.
Additional highlights include a fenced yard, gas fireplace, gas heat pump, attached 2-car garage, low-maintenance exterior, and low $135/year HOA. Conveniently located near shopping, dining, commuter routes, and local amenities, this move-in ready home combines thoughtful design, modern comfort, and room to grow in one of Northern Kentucky's sought-after communities....
Contact an agent
Home facts
- Year built:2021
- Listing ID #:642579
- Added:55 day(s) ago
- Updated:July 09, 2026 at 08:06 AM
Rooms and interior
- Bedrooms:3
- Total bathrooms:3
- Full bathrooms:2
- Half bathrooms:1
- Rooms Total:11
- Kitchen Description:Dishwasher, Electric Range, Kitchen Island, Microwave, Pantry, Refrigerator, Stainless Steel Appliance(s)
- Basement Description:Full, Unfinished
- Living area:2,752 sq. ft.
Heating and cooling
- Cooling:Central Air
- Heating:Forced Air
- Central air:Yes
Structure and exterior
- Year built:2021
- Building area:2,752 sq. ft.
- Lot area:0.31 Acres
- Lot Features:Cul-De-Sac
- Architectural Style:Traditional
- Construction Materials:Brick, Vinyl Siding
- Exterior Features:Deck
- Foundation Description:Poured Concrete
Schools
- High school:Campbell County High
- Middle school:Campbell County Middle School
- Elementary school:Reiley Elementary
Utilities
- Water:Public
- Sewer:Public Sewer
Finances and disclosures
- Price:$449,900
- Price per sq. ft.:$163.48
Features and amenities
- Appliances:Microwave, Refrigerator
- Laundry features:Upper Level
- Amenities:Granite Counters
Parking
- Garage:Yes
- Garage spaces:2
New listings near 10304 Harlequin Court
- New
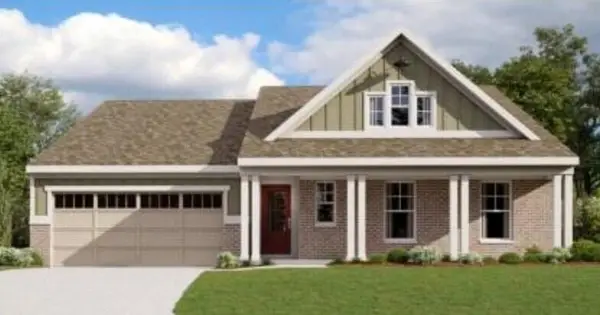 $516,700Active3 beds 2 baths2,152 sq. ft.
11062 Farmview Drive, Alexandria, KY 41001
MLS# 644445Listed by: HMS REAL ESTATE - Open Thu, 5 to 6:30pmNew
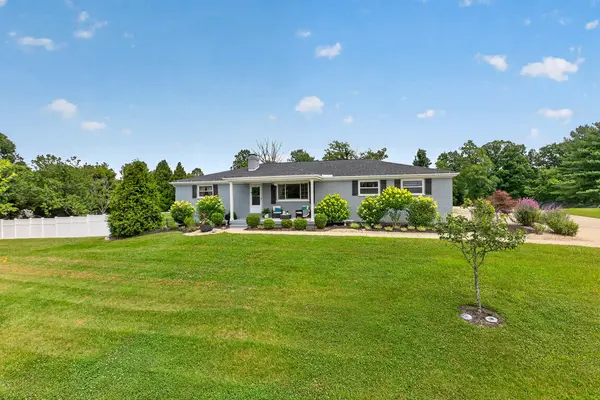 $625,000Active5 beds 3 baths
11467 Eagle View, Alexandria, KY 41001
MLS# 644423Listed by: KELLER WILLIAMS REALTY SERVICE - New
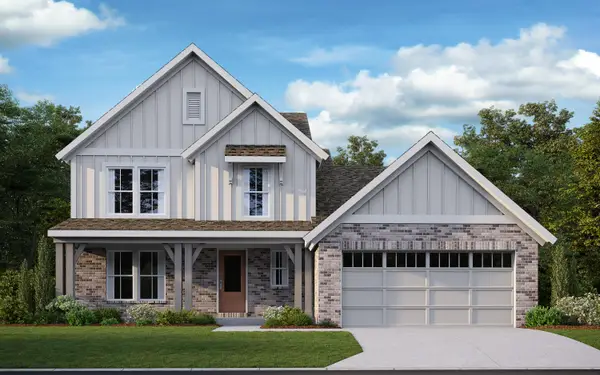 $535,200Active4 beds 3 baths2,512 sq. ft.
11025 Farmview Drive, Alexandria, KY 41001
MLS# 644425Listed by: HMS REAL ESTATE - New
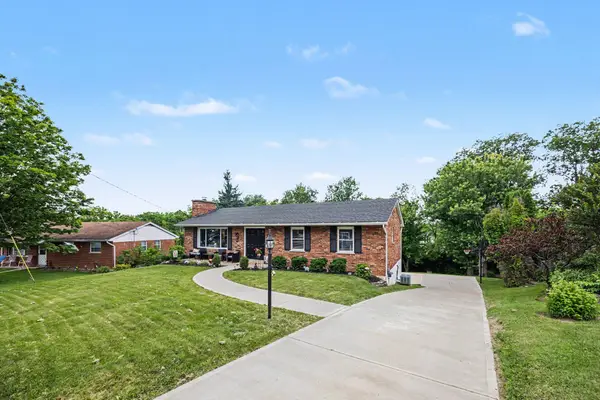 $365,000Active3 beds 3 baths1,954 sq. ft.
3797 Lisa Lane, Alexandria, KY 41001
MLS# 644415Listed by: HUFF REALTY - CC - New
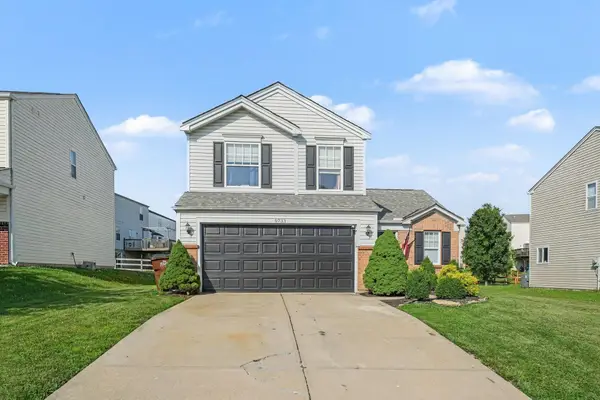 $290,000Active3 beds 3 baths1,347 sq. ft.
9733 Summerwind Court, Alexandria, KY 41001
MLS# 644398Listed by: PIVOT REALTY GROUP - Open Thu, 5:30 to 6:30pmNew
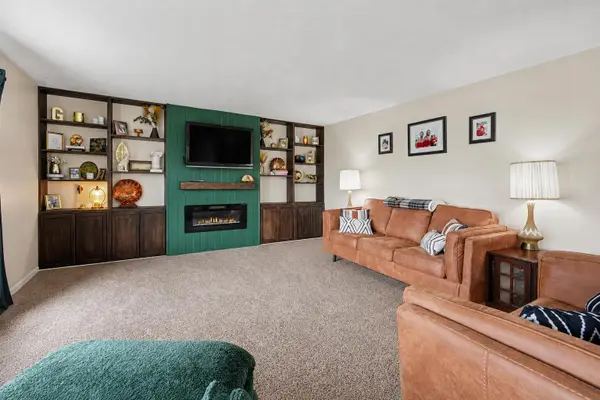 $358,000Active4 beds 3 baths1,929 sq. ft.
9728 Whispering Way, Alexandria, KY 41001
MLS# 644386Listed by: REAL BROKER, LLC - New
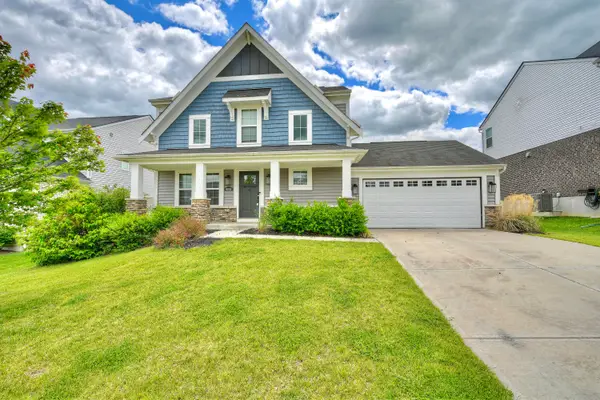 $440,000Active3 beds 4 baths1,904 sq. ft.
8030 Arcadia Boulevard, Alexandria, KY 41001
MLS# 644378Listed by: KELLER WILLIAMS REALTY SERVICE - New
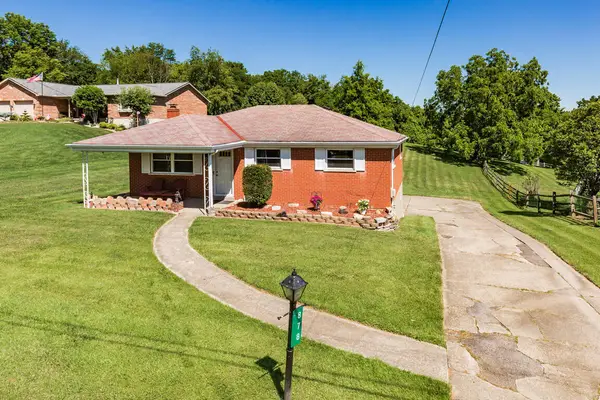 $245,000Active2 beds 2 baths1,064 sq. ft.
878 Brandywine Court, Alexandria, KY 41001
MLS# 644314Listed by: REGIONAL REALTY - Open Sun, 12 to 2pmNew
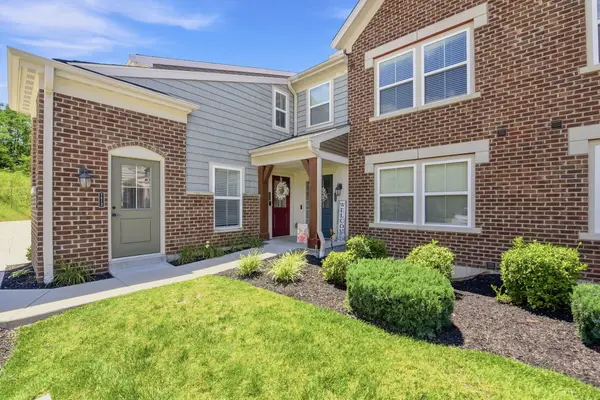 $245,000Active2 beds 2 baths
7610 Woodhaven Court, Alexandria, KY 41001
MLS# 644321Listed by: COLDWELL BANKER REALTY - New
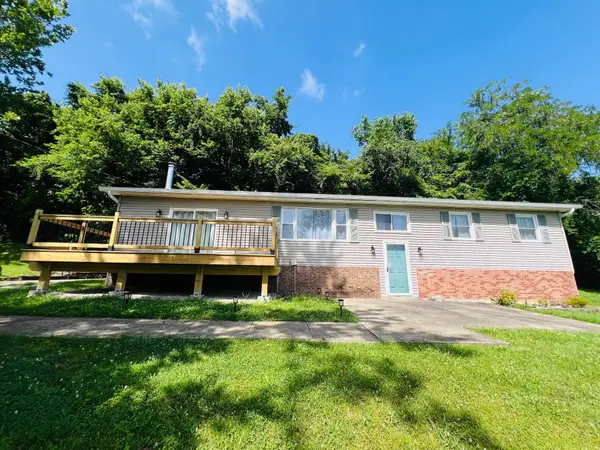 $275,000Active3 beds 1 baths1,612 sq. ft.
8492 Lick Springs Lane, Alexandria, KY 41001
MLS# 644281Listed by: NELTNER REALTY


Protect your home and budget from life's surprises with an Assurant Home Warranty, backed by a partner that supports you through every step of homeownership. Explore Plans.
©2026 Century 21 Real Estate LLC. All rights reserved. CENTURY 21®, the CENTURY 21 Logo and C21® are service marks owned by Century 21 Real Estate LLC. Century 21 Real Estate LLC fully supports the principles of the Fair Housing Act and the Equal Opportunity Act. Each office is independently owned and operated. Listing information is deemed reliable but not guaranteed accurate.