
1304 Parkside Drive, Alexandria, KY 41001
Local realty services provided by:CENTURY 21 Garner Properties
Listed by: caldwell group, kayla andrews
Office: exp realty, llc.
MLS#:642591
Source:KY_NKMLS
Price summary
- Price:$315,000
- Price per sq. ft.:$190.79
- Monthly HOA dues:$237
About this home
Stylish Hudson Design Offering an Open Plan Perfect for Entertaining, Spacious Bedrooms, Bonus Loft and Just Three Minutes to AJ Jolly Park! Kitchen Features Quartz Counter Tops, Counter Bar, Pantry and Breakfast Area with Walk-out to Patio with Tree-lined Views. Custom Entry Offers Coatrack and Chair Rail Opening to Sun-bathed Living Room. Owners Suite has Private Bath with Dual Vanity and Walk-in Closet. Bonus Upper Level Loft and Convenient Laundry. Oversized Two Car Garage. Newer Community Just Minutes from Area Parks and Dining.
Contact an agent
Home facts
- Year built:2024
- Listing ID #:642591
- Added:8 day(s) ago
- Updated:May 23, 2026 at 02:54 PM
Rooms and interior
- Bedrooms:3
- Total bathrooms:3
- Full bathrooms:2
- Half bathrooms:1
- Rooms Total:7
- Dining Description:Breakfast Bar
- Kitchen Description:Dishwasher, Eat-in Kitchen, Electric Cooktop, Electric Oven, Kitchen Island, Microwave, Pantry
- Living area:1,651 sq. ft.
Heating and cooling
- Cooling:Central Air
- Heating:Electric
- Central air:Yes
Structure and exterior
- Year built:2024
- Building area:1,651 sq. ft.
- Lot area:0.16 Acres
- Lot Features:Level, Wooded
- Architectural Style:Traditional
- Construction Materials:Brick, Vinyl Siding
- Exterior Features:Patio, Porch
- Foundation Description:Slab
Schools
- High school:Campbell County High
- Middle school:Campbell County Middle School
- Elementary school:Grants Lick Elementary
Utilities
- Water:Public, Water Available
- Sewer:Public Sewer, Sewer Available
Finances and disclosures
- Price:$315,000
- Price per sq. ft.:$190.79
Features and amenities
- Appliances:Microwave
- Laundry features:Upper Level
- Amenities:Ceiling Fan(s), Landscaping, Multi Panel Doors, Recessed Lighting, Storage, Vinyl Frames
Parking
- Garage:Yes
- Garage spaces:2
New listings near 1304 Parkside Drive
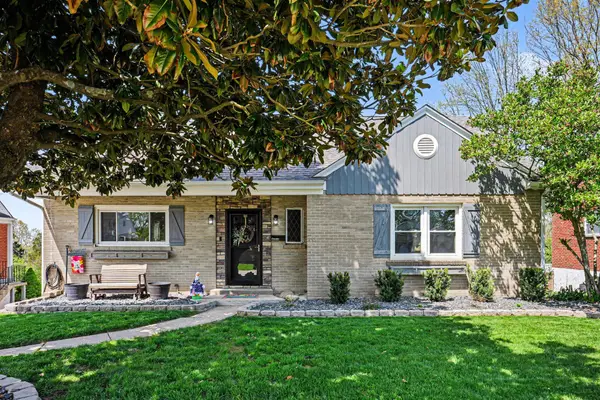 $290,000Pending3 beds 3 baths1,304 sq. ft.
20 Panorama Drive, Alexandria, KY 41001
MLS# 642834Listed by: EXP REALTY, LLC- New
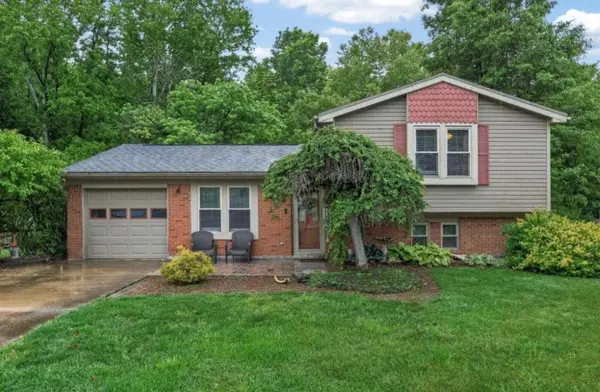 $285,000Active3 beds 3 baths1,738 sq. ft.
135 Brookwood Drive, Alexandria, KY 41001
MLS# 642787Listed by: KELLER WILLIAMS REALTY SERVICE - New
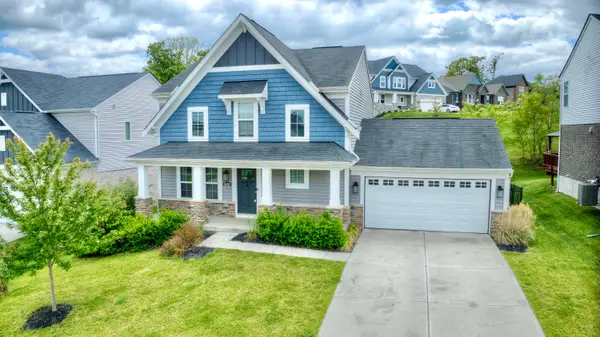 $470,000Active3 beds 4 baths2,535 sq. ft.
8030 Arcadia Boulevard, Alexandria, KY 41001
MLS# 642780Listed by: KELLER WILLIAMS REALTY SERVICE - New
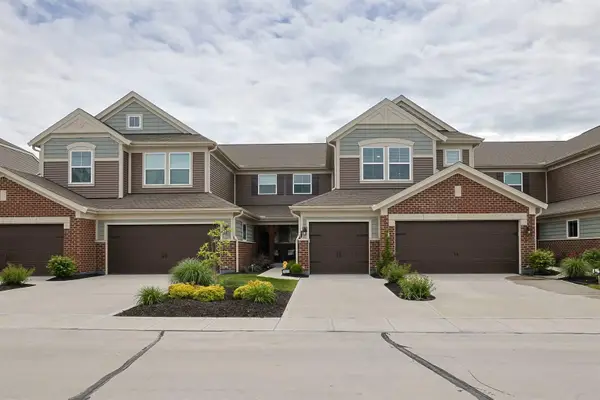 $305,000Active2 beds 2 baths1,903 sq. ft.
7673 Devonshire Drive, Alexandria, KY 41001
MLS# 642737Listed by: SIBCY CLINE, REALTORS-CC - New
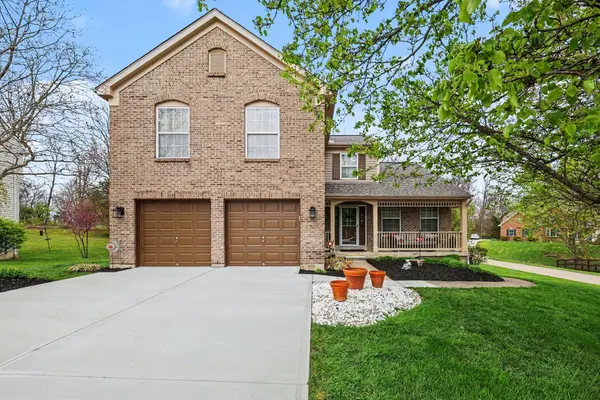 $430,000Active4 beds 4 baths
712 Mallard Drive, Alexandria, KY 41001
MLS# 642687Listed by: KELLER WILLIAMS REALTY SERVICE - Open Sat, 1 to 2pm
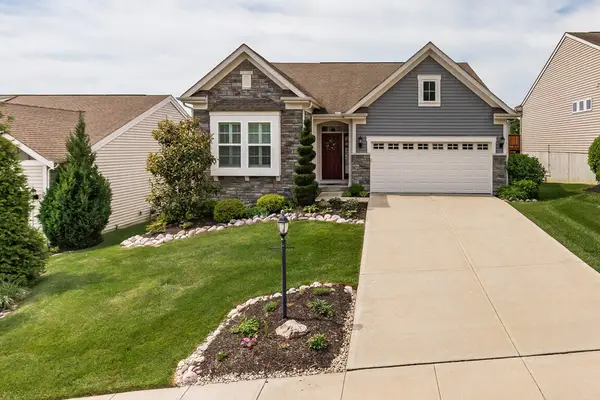 $440,000Pending2 beds 2 baths
7253 Rimrock Lane, Alexandria, KY 41001
MLS# 642685Listed by: KELLER WILLIAMS REALTY SERVICE - New
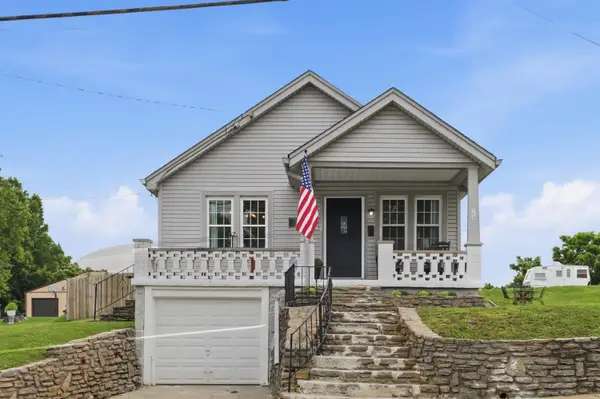 $330,000Active4 beds 2 baths1,900 sq. ft.
104 Washington Street, Alexandria, KY 41001
MLS# 642681Listed by: CULBERTSON REAL ESTATE GROUP - New
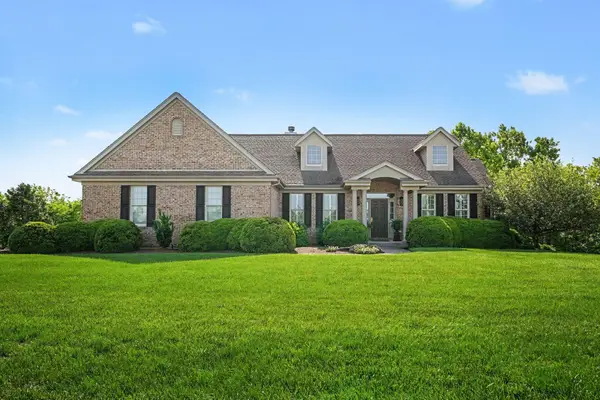 $699,000Active4 beds 4 baths2,068 sq. ft.
10535 Belle Pointe Drive, Alexandria, KY 41001
MLS# 642649Listed by: KEN PERRY REALTY - New
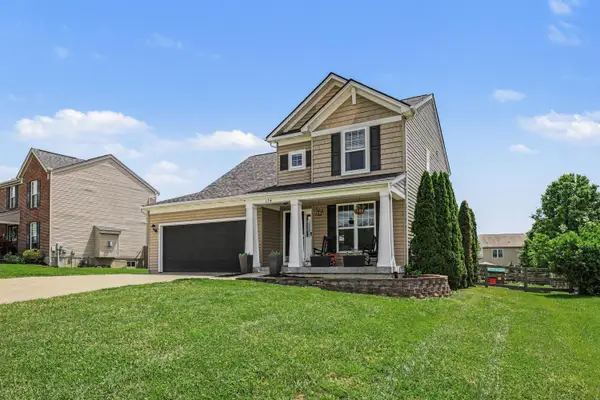 $374,900Active3 beds 4 baths
174 Ridgewood Drive, Alexandria, KY 41001
MLS# 642613Listed by: COLDWELL BANKER REALTY FM - New
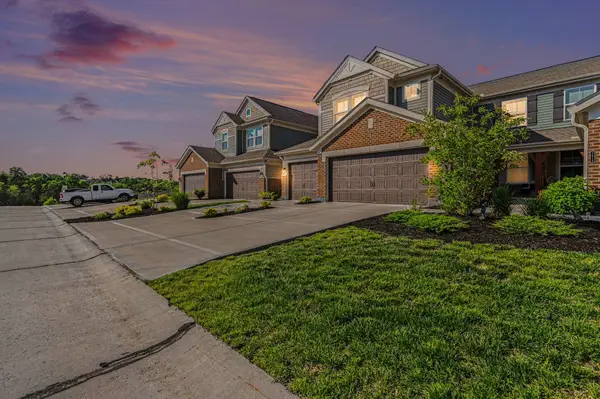 $429,000Active3 beds 3 baths2,739 sq. ft.
7672 Devonshire Drive, Alexandria, KY 41001
MLS# 642614Listed by: COLDWELL BANKER REALTY FM


Protect your home and budget from life's surprises with an Assurant Home Warranty, backed by a partner that supports you through every step of homeownership. Explore Plans.
©2026 Century 21 Real Estate LLC. All rights reserved. CENTURY 21®, the CENTURY 21 Logo and C21® are service marks owned by Century 21 Real Estate LLC. Century 21 Real Estate LLC fully supports the principles of the Fair Housing Act and the Equal Opportunity Act. Each office is independently owned and operated. Listing information is deemed reliable but not guaranteed accurate.