
152 Ridgewood Drive, Alexandria, KY 41001
Local realty services provided by:CENTURY 21 Garner Properties
Listed by: caldwell group, allison coffman
Office: exp realty, llc.
MLS#:645366
Source:KY_NKMLS
Price summary
- Price:$365,000
- Price per sq. ft.:$161.65
About this home
Great Location with an Open Plan Perfect for Entertaining Offering Spacious Eat-in Kitchen, Fenced-in Yard and Only 4.2 Miles to Alexandria Dining and Shopping! Kitchen Features Granite Counter Tops, Island with Counter Bar, Tile Backsplash, Pantry and Breakfast Area with Walk-out to Patio. Living Room Offers Triple View Windows and Cozy Fireplace. Owners Suite has a private bath and generous walk-in closet. Convenient Upper Level Laundry. Unfinished Lower Level Offers Abundant Storage and Full Bath Rough-in. Short Drive to Nearby Parks!
Contact an agent
Home facts
- Year built:2015
- Subdivision & Development:Ridgewood Valley Subdivision
- Listing ID #:645366
- Added:65 day(s) ago
- Updated:October 10, 2026 at 07:52 AM
Rooms and interior
- Bedrooms:4
- Total bathrooms:3
- Full bathrooms:2
- Half bathrooms:1
- Rooms Total:8
- Dining Description:Breakfast Bar
- Bathrooms Description:Soaking Tub
- Kitchen Description:Dishwasher, Disposal, Eat-in Kitchen, Gas Oven, Gas Range, Kitchen Island, Microwave, Pantry
- Basement Description:Full, Unfinished
- Living area:2,258 sq. ft.
Heating and cooling
- Cooling:Central Air
- Heating:Forced Air
- Central air:Yes
Structure and exterior
- Year built:2015
- Building area:2,258 sq. ft.
- Lot area:0.22 Acres
- Lot Features:Cleared
- Architectural Style:Traditional
- Construction Materials:Brick, Vinyl Siding
- Exterior Features:Patio, Porch
- Foundation Description:Poured Concrete
Schools
- High school:Campbell County High
- Middle school:Campbell County Middle School
- Elementary school:Campbell Ridge Elementary
Utilities
- Water:Public, Water Available
- Sewer:Public Sewer, Sewer Available
Finances and disclosures
- Price:$365,000
- Price per sq. ft.:$161.65
Features and amenities
- Appliances:Microwave
- Laundry features:Upper Level
- Amenities:Ceiling Fan(s), Granite Counters, Multi Panel Doors, Recessed Lighting, Storage, Vinyl Frames
Parking
- Garage:Yes
- Garage spaces:2
New listings near 152 Ridgewood Drive
- New
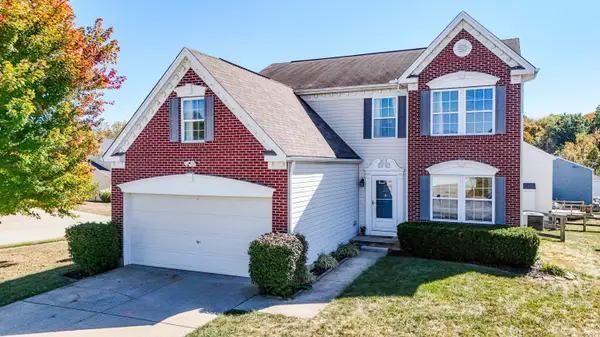 $340,000Active4 beds 3 baths2,163 sq. ft.
973 Darlington Creek Drive, Alexandria, KY 41001
MLS# 647380Listed by: COLDWELL BANKER REALTY - New
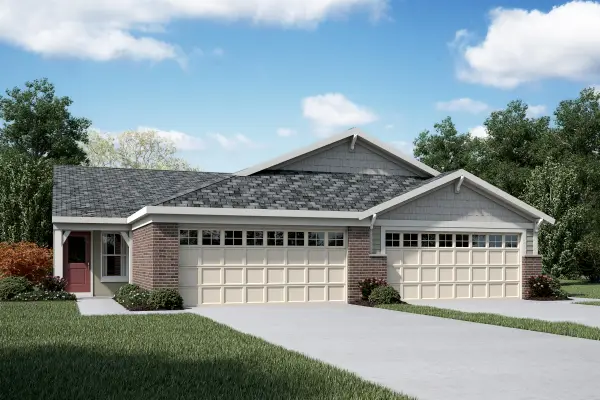 $353,000Active2 beds 3 baths2,162 sq. ft.
1374 Parkside Drive #159-A, Alexandria, KY 41001
MLS# 647356Listed by: HMS REAL ESTATE - New
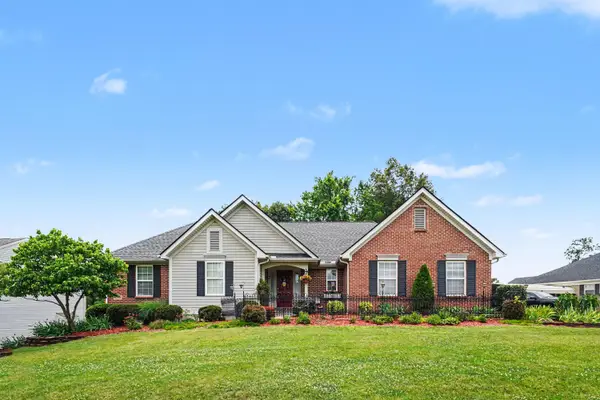 $435,000Active4 beds 3 baths1,625 sq. ft.
776 Mallard Drive, Alexandria, KY 41001
MLS# 647353Listed by: HUFF REALTY - FLORENCE 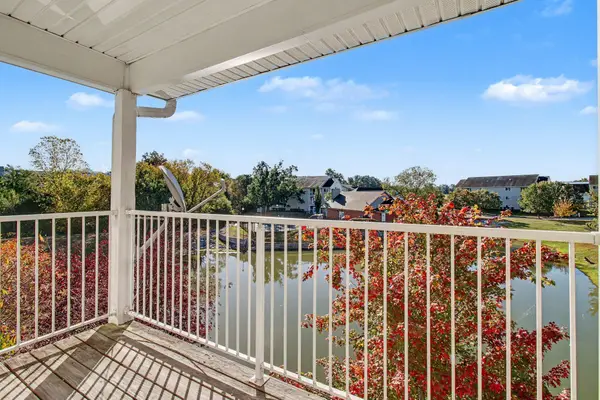 $150,000Pending2 beds 2 baths1,040 sq. ft.
10521 Michael Drive #11, Alexandria, KY 41001
MLS# 647316Listed by: HUFF REALTY - FLORENCE- New
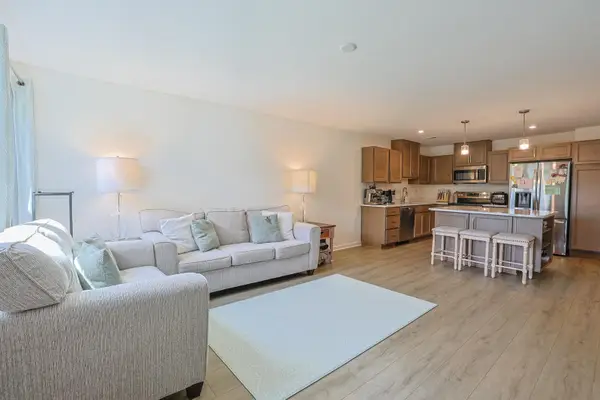 $240,000Active2 beds 2 baths
7801 Devonshire Drive, Alexandria, KY 41001
MLS# 647332Listed by: SIBCY CLINE, REALTORS-CC - New
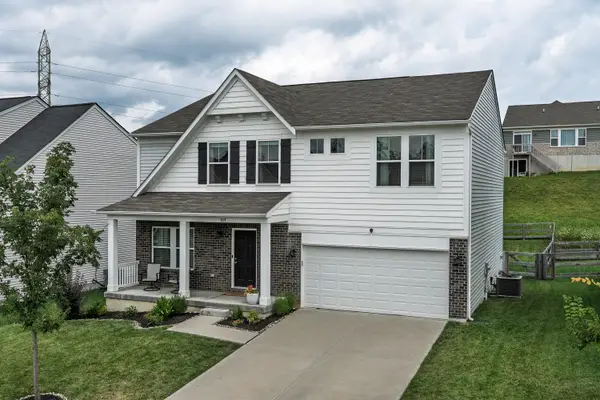 $455,000Active5 beds 3 baths2,822 sq. ft.
7917 Trillium Court, Alexandria, KY 41001
MLS# 647320Listed by: KELLER WILLIAMS REALTY SERVICE - New
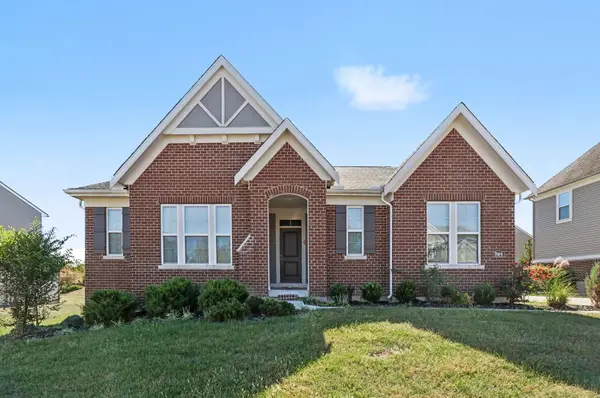 $558,000Active3 beds 2 baths
7669 Arcadia Boulevard, Alexandria, KY 41001
MLS# 647307Listed by: BLUE CHICKEN REALTY - New
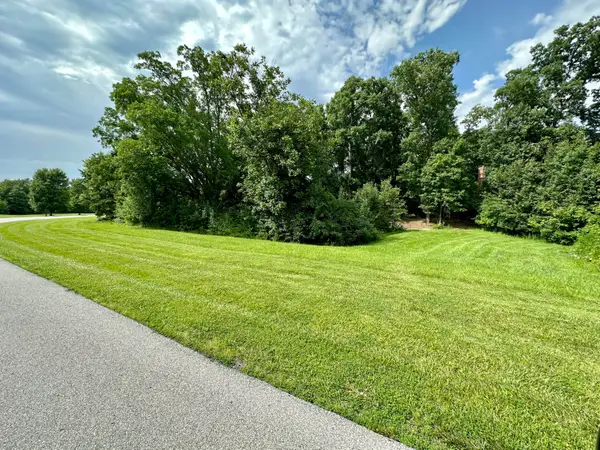 $24,000Active1.01 Acres
1 Saddle Ridge Trail, Alexandria, KY 41001
MLS# 647267Listed by: KEN PERRY REALTY - New
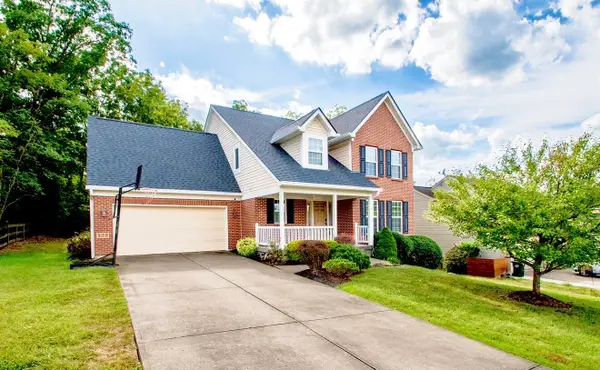 $399,900Active4 beds 4 baths3,000 sq. ft.
759 Mallard Drive, Alexandria, KY 41001
MLS# 647265Listed by: GREENLEAF REAL ESTATE - New
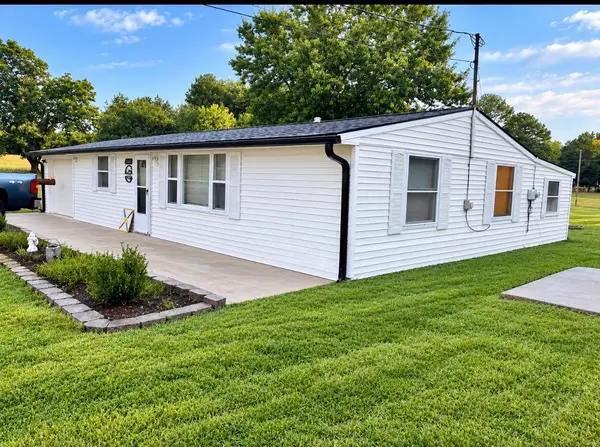 $250,000Active2 beds 1 baths900 sq. ft.
11168 S Licking Pike, Alexandria, KY 41001
MLS# 26027416Listed by: UNITED COUNTRY REAL ESTATE - A-TEAM


Protect your home and budget from life's surprises with an Assurant Home Warranty, backed by a partner that supports you through every step of homeownership. Explore Plans.
©2026 Century 21 Real Estate LLC. All rights reserved. CENTURY 21®, the CENTURY 21 Logo and C21® are service marks owned by Century 21 Real Estate LLC. Century 21 Real Estate LLC fully supports the principles of the Fair Housing Act and the Equal Opportunity Act. Each office is independently owned and operated. Listing information is deemed reliable but not guaranteed accurate.