
3623 Walnut Park Drive, Alexandria, KY 41001
Local realty services provided by:CENTURY 21 Premiere Properties
3623 Walnut Park Drive,Alexandria, KY 41001
$460,000
- 4 Beds
- 3 Baths
- 2,592 sq. ft.
- Single family
- Active
Listed by: annie venerable
Office: kw seven hills realty
MLS#:642932
Source:KY_NKMLS
Price summary
- Price:$460,000
- Price per sq. ft.:$173.32
About this home
Tucked away on a private cul-de-sac in one of Alexandria's premier communities, this all-brick home offers the perfect blend of size at close to 2600 sq ft, warmth & character. Enjoy 4 large bedrooms & 2.5 baths all while surrounded by woods & privacy.
The large kitchen features cherry cabinetry, granite countertops, stainless steel appliances, ceramic tile flooring, a coffee bar, breakfast bay, and an open flow into the inviting family room.
Outdoor living is equally impressive with an expansive deck overlooking the wooded rear yard, creating the perfect backdrop for gatherings with family and friends.
Move-in ready and loaded with space, updates, and character inside and out--this Walnut Park gem is truly a pleasure to show!
Contact an agent
Home facts
- Year built:1988
- Listing ID #:642932
- Added:1 day(s) ago
- Updated:May 26, 2026 at 04:53 PM
Rooms and interior
- Bedrooms:4
- Total bathrooms:3
- Full bathrooms:2
- Half bathrooms:1
- Rooms Total:9
- Dining Description:Breakfast Bar
- Bathrooms Description:Soaking Tub
- Kitchen Description:Dishwasher, Eat-in Kitchen, Electric Range, Microwave, Pantry, Refrigerator
- Basement Description:Unfinished, Walk-Out Access
- Living area:2,592 sq. ft.
Heating and cooling
- Cooling:Central Air
- Heating:Forced Air
- Central air:Yes
Structure and exterior
- Year built:1988
- Building area:2,592 sq. ft.
- Lot area:0.6 Acres
- Architectural Style:Traditional
- Construction Materials:Brick
- Exterior Features:Balcony, Deck, Private Yard
- Foundation Description:Poured Concrete
Schools
- High school:Campbell County High
- Middle school:Campbell County Middle School
- Elementary school:Campbell Ridge Elementary
Utilities
- Water:Public, Water Available
- Sewer:Public Sewer, Sewer Available
Finances and disclosures
- Price:$460,000
- Price per sq. ft.:$173.32
Features and amenities
- Appliances:Microwave, Refrigerator
- Laundry features:In Basement
- Amenities:Ceiling Fan(s), Crown Molding, High Ceilings, Multi Panel Doors, Storage
Parking
- Garage:Yes
- Garage spaces:2
New listings near 3623 Walnut Park Drive
- New
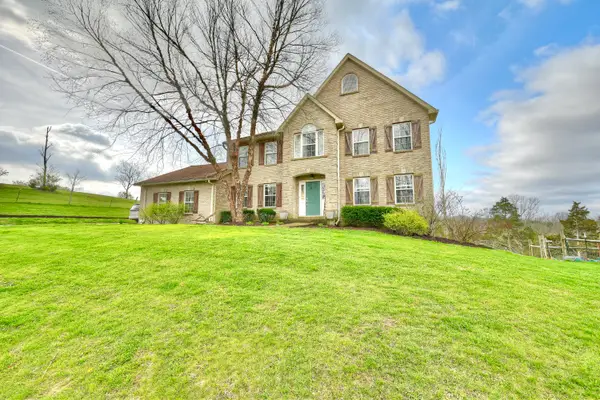 $660,000Active4 beds 3 baths2,400 sq. ft.
209 Clay Ridge Road, Alexandria, KY 41001
MLS# 642925Listed by: HAVEN HOMES GROUP - New
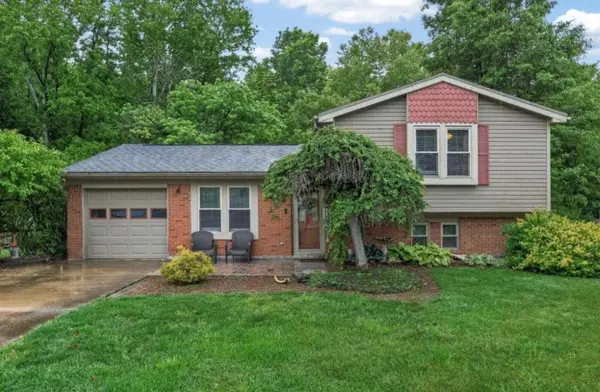 $285,000Active3 beds 3 baths1,738 sq. ft.
135 Brookwood Drive, Alexandria, KY 41001
MLS# 642787Listed by: KELLER WILLIAMS REALTY SERVICE - New
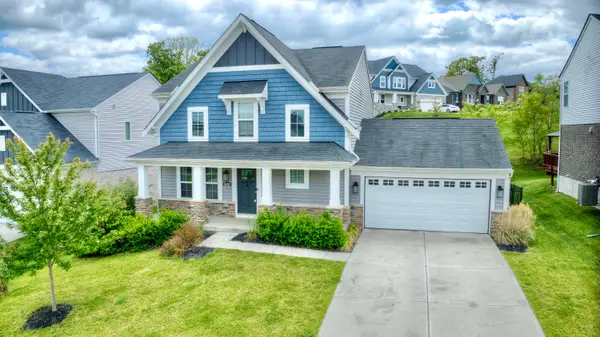 $470,000Active3 beds 4 baths2,535 sq. ft.
8030 Arcadia Boulevard, Alexandria, KY 41001
MLS# 642780Listed by: KELLER WILLIAMS REALTY SERVICE - New
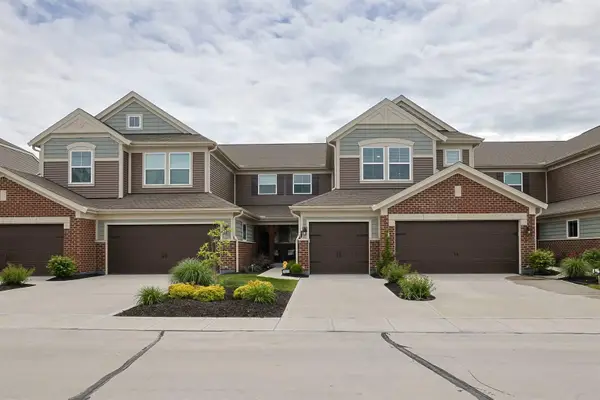 $305,000Active2 beds 2 baths1,903 sq. ft.
7673 Devonshire Drive, Alexandria, KY 41001
MLS# 642737Listed by: SIBCY CLINE, REALTORS-CC - New
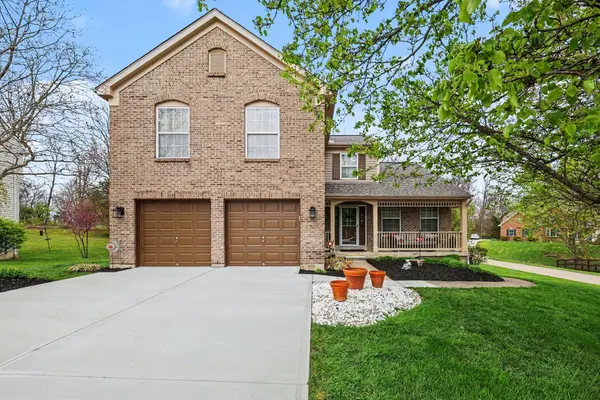 $430,000Active4 beds 4 baths
712 Mallard Drive, Alexandria, KY 41001
MLS# 642687Listed by: KELLER WILLIAMS REALTY SERVICE 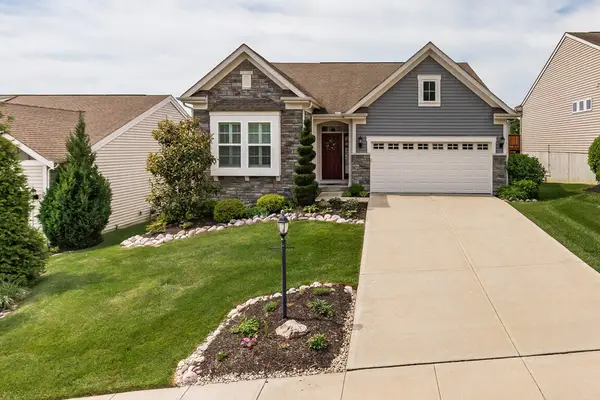 $440,000Pending2 beds 2 baths
7253 Rimrock Lane, Alexandria, KY 41001
MLS# 642685Listed by: KELLER WILLIAMS REALTY SERVICE- New
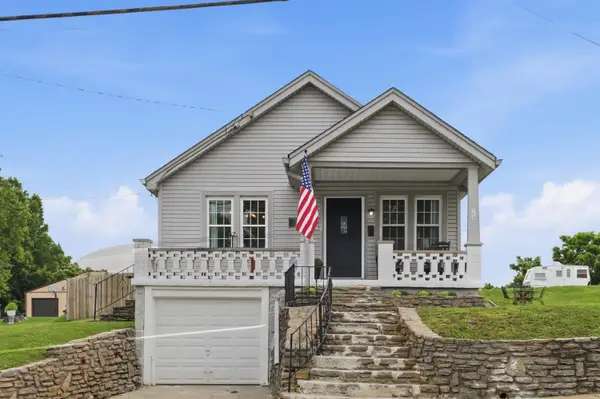 $330,000Active4 beds 2 baths1,900 sq. ft.
104 Washington Street, Alexandria, KY 41001
MLS# 642681Listed by: CULBERTSON REAL ESTATE GROUP - New
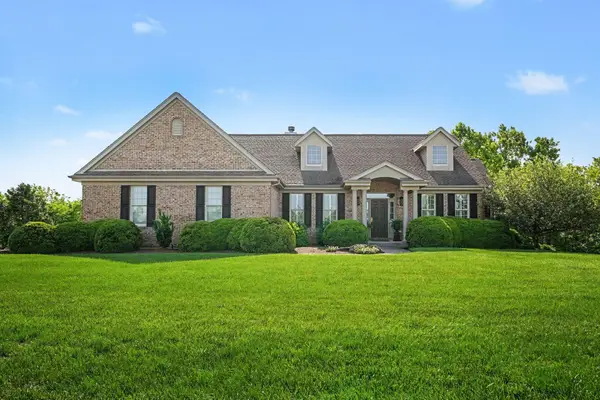 $699,000Active4 beds 4 baths2,068 sq. ft.
10535 Belle Pointe Drive, Alexandria, KY 41001
MLS# 642649Listed by: KEN PERRY REALTY 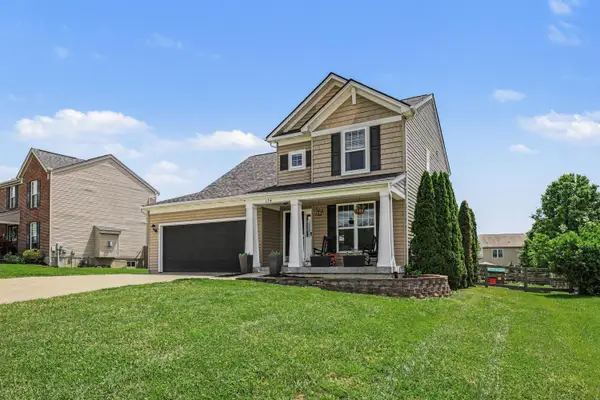 $374,900Active3 beds 4 baths
174 Ridgewood Drive, Alexandria, KY 41001
MLS# 642613Listed by: COLDWELL BANKER REALTY FM


Protect your home and budget from life's surprises with an Assurant Home Warranty, backed by a partner that supports you through every step of homeownership. Explore Plans.
©2026 Century 21 Real Estate LLC. All rights reserved. CENTURY 21®, the CENTURY 21 Logo and C21® are service marks owned by Century 21 Real Estate LLC. Century 21 Real Estate LLC fully supports the principles of the Fair Housing Act and the Equal Opportunity Act. Each office is independently owned and operated. Listing information is deemed reliable but not guaranteed accurate.