
7733 Devonshire Drive, Alexandria, KY 41001
Local realty services provided by:CENTURY 21 Garner Properties
7733 Devonshire Drive,Alexandria, KY 41001
$259,000
- 2 Beds
- 2 Baths
- 1,384 sq. ft.
- Condominium
- Active
Upcoming open houses
- Sun, Nov 0111:00 am - 12:30 pm
Listed by: rachelle wilson859-512-1153
Office: e-merge real estate victory
MLS#:647959
Source:KY_NKMLS
Price summary
- Price:$259,000
- Price per sq. ft.:$187.14
- Monthly HOA dues:$163
About this home
Welcome to top-floor luxury in this beautiful Wexner floor plan, featuring 2 spacious bedrooms and 2 full baths--ready for immediate move-in. High vaulted ceilings and an abundance of natural light create an open, airy ambiance throughout. This immaculate residence shows like a model home, elevated by refined finishes including premium granite countertops, upgraded cabinetry, and durable luxury vinyl flooring.
Contact an agent
Home facts
- Year built:2023
- Subdivision & Development:The Shire At Arcadia
- Listing ID #:647959
- Added:1 day(s) ago
- Updated:October 30, 2026 at 01:45 AM
Rooms and interior
- Bedrooms:2
- Total bathrooms:2
- Full bathrooms:2
- Rooms Total:7
- Kitchen Description:Dishwasher, Disposal, Electric Range, Kitchen Island, Microwave, Refrigerator, Stainless Steel Appliance(s)
- Living area:1,384 sq. ft.
Heating and cooling
- Cooling:Central Air
- Heating:Electric, Heat Pump
- Central air:Yes
Structure and exterior
- Year built:2023
- Building area:1,384 sq. ft.
- Lot area:0.64 Acres
- Lot Features:Wooded
- Architectural Style:Traditional
- Construction Materials:Brick, Vinyl Siding
- Exterior Features:Balcony, Covered, Deck
- Foundation Description:Slab
Schools
- High school:Campbell County High
- Middle school:Campbell County Middle School
- Elementary school:Donald E.Cline Elem
Utilities
- Water:Public
- Sewer:Public Sewer
Finances and disclosures
- Price:$259,000
- Price per sq. ft.:$187.14
Features and amenities
- Appliances:Microwave, Refrigerator
- Laundry features:Main Level, Washer Hookup
- Amenities:Ceiling Fan(s), Clubhouse, Fitness Center, Landscaping, Playground, Pool, Smoke Detector(s), Vaulted Ceiling(s), Vinyl Frames
- Pool features:Pool
New listings near 7733 Devonshire Drive
- New
 $299,000Active3 beds 2 baths1,500 sq. ft.
1209 Summerlake Drive, Alexandria, KY 41001
MLS# 647949Listed by: PLUM TREE REALTY - New
 $449,900Active4 beds 4 baths2,432 sq. ft.
7799 W Timber Creek Drive, Alexandria, KY 41001
MLS# 647944Listed by: SIBCY CLINE - Open Sat, 10am to 4pmNew
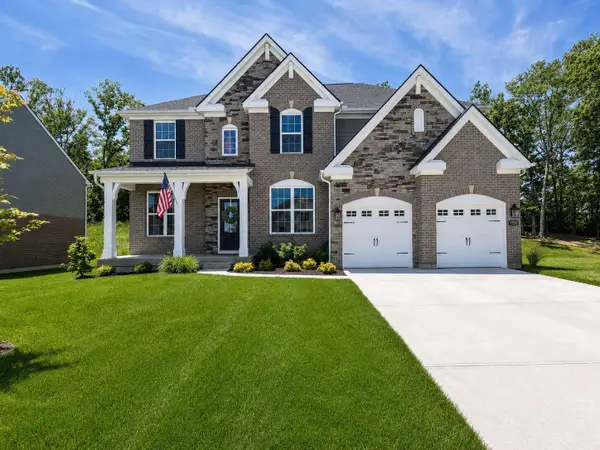 $599,900Active4 beds 3 baths2,933 sq. ft.
7958 Preservation Drive, Alexandria, KY 41001
MLS# 647930Listed by: DIYFLATFEE.COM - New
 $449,000Active5 beds 3 baths2,822 sq. ft.
7917 Trillium Court, Alexandria, KY 41001
MLS# 647921Listed by: KELLER WILLIAMS REALTY SERVICE  $343,056Pending2 beds 3 baths2,162 sq. ft.
1362 Parkside Drive #157-B, Alexandria, KY 41001
MLS# 647895Listed by: HMS REAL ESTATE- Open Sat, 12 to 2pm
 $445,000Pending3 beds 3 baths3,395 sq. ft.
11152 Pond Creek Road, Alexandria, KY 41001
MLS# 647899Listed by: SIMPLE FEE REALTY - New
 $285,000Active3 beds 3 baths1,820 sq. ft.
2 S Brushwood Court, Alexandria, KY 41001
MLS# 647888Listed by: KELLER WILLIAMS REALTY SERVICE - New
 $299,500Active3 beds 2 baths1,903 sq. ft.
7423 Devonshire Drive, Alexandria, KY 41001
MLS# 647779Listed by: HUFF REALTY - FLORENCE - New
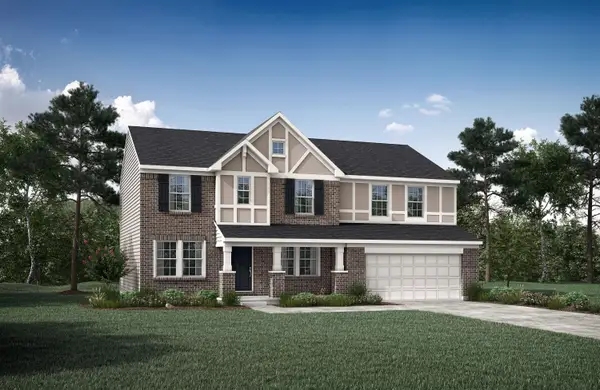 $648,223Active4 beds 4 baths3,391 sq. ft.
1316 Ferncliff Drive, Alexandria, KY 41001
MLS# 647815Listed by: DREES/ZARING REALTY


Protect your home and budget from life's surprises with an Assurant Home Warranty, backed by a partner that supports you through every step of homeownership. Explore Plans.
©2026 Century 21 Real Estate LLC. All rights reserved. CENTURY 21®, the CENTURY 21 Logo and C21® are service marks owned by Century 21 Real Estate LLC. Century 21 Real Estate LLC fully supports the principles of the Fair Housing Act and the Equal Opportunity Act. Each office is independently owned and operated. Listing information is deemed reliable but not guaranteed accurate.