
802 Bluestem Ridge Drive, Alexandria, KY 41001
Local realty services provided by:CENTURY 21 Premiere Properties
802 Bluestem Ridge Drive,Alexandria, KY 41001
$430,000
- 2 Beds
- 2 Baths
- - sq. ft.
- Single family
- Sold
Listed by: laura benson
Office: coldwell banker realty
MLS#:640749
Source:KY_NKMLS
Sorry, we are unable to map this address
Price summary
- Price:$430,000
- Monthly HOA dues:$50.42
About this home
Nearly new Drees Homes Sarasota model ranch offering 1,786 sq ft of stylish, easy living in Alexandria. Built in 2025, this 2-bedroom, plus a flex/potential third bedroom, currently used as a wine tasting room 2-bath home features an open floor plan with vaulted ceilings, abundant natural light, and a seamless flow between the living, dining, and kitchen spaces. The kitchen is designed for both everyday living and entertaining with granite countertops, a large eat-in island, stainless steel appliances, pantry, and electric range. The spacious primary suite includes a walk-in closet and an ensuite bath with double vanity and walk-in shower. Luxury vinyl plank flooring runs through the main living areas with comfortable carpet in the bedrooms. Step outside to enjoy the rear deck with outdoor fireplace and fenced yard, perfect for relaxing evenings. The full unfinished lower level offers another 1,786 sq ft with daylight windows and endless potential for future living space, recreation, or storage. Two-car garage and annual HOA of $605. Convenient to Alexandria Community Park, Kees Park, local dining, breweries, and Campbell County schools....
Contact an agent
Home facts
- Year built:2025
- Subdivision & Development:Arcadia Subdivision
- Listing ID #:640749
- Added:158 day(s) ago
- Updated:August 24, 2026 at 10:54 PM
Rooms and interior
- Bedrooms:2
- Total bathrooms:2
- Full bathrooms:2
- Rooms Total:7
- Kitchen Description:Dishwasher, Eat-in Kitchen, Electric Oven, Electric Range, Kitchen Island, Microwave, Pantry, Refrigerator
- Basement Description:Full, Unfinished
Heating and cooling
- Cooling:Central Air
- Heating:Forced Air
- Central air:Yes
Structure and exterior
- Year built:2025
- Architectural Style:Traditional
- Construction Materials:Stone
- Exterior Features:Covered, Deck
- Foundation Description:Poured Concrete
Schools
- High school:Campbell County High
- Middle school:Campbell County Middle School
- Elementary school:Donald E.Cline Elem
Utilities
- Water:Public
- Sewer:Public Sewer
Finances and disclosures
- Price:$430,000
Features and amenities
- Appliances:Microwave, Refrigerator
- Laundry features:Main Level, Washer Hookup
- Amenities:Clubhouse, Multi Panel Doors, Pool, Recessed Lighting, Smoke Detector(s), Storage, Trail(s), Vaulted Ceiling(s), Vinyl Frames
- Pool features:Pool
Parking
- Total parking spaces:4
- Garage:Yes
- Garage spaces:2
New listings near 802 Bluestem Ridge Drive
- New
 $480,000Active3 beds 4 baths3,609 sq. ft.
761 Coot Court, Alexandria, KY 41001
MLS# 646005Listed by: KELLER WILLIAMS REALTY SERVICE - Open Sat, 1am to 2:30pmNew
 $294,000Active3 beds 2 baths1,872 sq. ft.
214 Springwood Drive, Alexandria, KY 41001
MLS# 645988Listed by: SIBCY CLINE, REALTORS-CC - New
 $419,000Active2 beds 3 baths1,867 sq. ft.
7434 Loch Lomond Drive, Alexandria, KY 41001
MLS# 645968Listed by: KELLER WILLIAMS REALTY SERVICE  $325,000Pending4 beds 3 baths2,688 sq. ft.
12821 Sycamore Creek Drive, Alexandria, KY 41001
MLS# 645880Listed by: PIVOT REALTY GROUP- New
 $394,900Active4 beds 2 baths1,404 sq. ft.
315 Peggy Ann Lane, Alexandria, KY 41001
MLS# 645818Listed by: HUFF REALTY - CC - New
 $237,500Active2 beds 2 baths
7610 Woodhaven Court, Alexandria, KY 41001
MLS# 645810Listed by: COLDWELL BANKER REALTY - New
 $599,800Active5 beds 3 baths1,915 sq. ft.
11467 Eagle View, Alexandria, KY 41001
MLS# 645813Listed by: KELLER WILLIAMS REALTY SERVICE  $315,000Pending2 beds 3 baths
688 Streamside Drive #Lower, Alexandria, KY 41001
MLS# 645776Listed by: KELLER WILLIAMS REALTY SERVICE- New
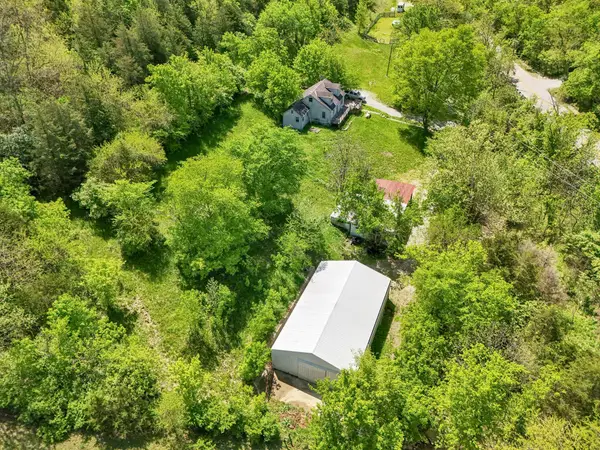 $299,000Active3 beds 1 baths1,401 sq. ft.
10061 Persimmon Grove Pike, Alexandria, KY 41001
MLS# 645743Listed by: E-MERGE REAL ESTATE VICTORY  $349,900Active2 beds 2 baths
7693 Devonshire Drive, Alexandria, KY 41001
MLS# 645697Listed by: KELLER WILLIAMS ADVISORS


Protect your home and budget from life's surprises with an Assurant Home Warranty, backed by a partner that supports you through every step of homeownership. Explore Plans.
©2026 Century 21 Real Estate LLC. All rights reserved. CENTURY 21®, the CENTURY 21 Logo and C21® are service marks owned by Century 21 Real Estate LLC. Century 21 Real Estate LLC fully supports the principles of the Fair Housing Act and the Equal Opportunity Act. Each office is independently owned and operated. Listing information is deemed reliable but not guaranteed accurate.