
882 Cliffside Drive, Alexandria, KY 41001
Local realty services provided by:CENTURY 21 Garner Properties
882 Cliffside Drive,Alexandria, KY 41001
$432,400
- 3 Beds
- 3 Baths
- 2,396 sq. ft.
- Townhouse
- Active
Listed by: john heisler859-468-9032
Office: drees/zaring realty
MLS#:648100
Source:KY_NKMLS
Price summary
- Price:$432,400
- Price per sq. ft.:$180.47
- Monthly HOA dues:$299
About this home
The Brandywine II ranch-style townhome is in a prime location with a pond and wooded private view. Its great kitchen/dining area layout includes a large serving island and enormous walk-in pantry. You'll love relaxing in the spacious family room which leads to a covered porch. The secluded primary suite and bath will be your quiet retreat. This space offers a walk-in shower, dual vanity sinks and walk-in closet. A second bedroom, located on the first floor offers an adjacent full bath. The lower level showcases a large recreation room, wet bar, hige hobby/media room with walkout to a covered patio and also a bedroom with a full bath.
Contact an agent
Home facts
- Year built:2026
- Subdivision & Development:Other
- Listing ID #:648100
- Added:2 day(s) ago
- Updated:November 06, 2026 at 05:01 PM
Rooms and interior
- Bedrooms:3
- Total bathrooms:3
- Full bathrooms:3
- Rooms Total:8
- Kitchen Description:Dishwasher, Disposal, Gas Cooktop, Pantry, Stainless Steel Appliance(s)
- Basement Description:Full
- Living area:2,396 sq. ft.
Heating and cooling
- Cooling:Central Air
- Heating:Forced Air
- Central air:Yes
Structure and exterior
- Year built:2026
- Building area:2,396 sq. ft.
- Architectural Style:Contemporary
- Construction Materials:Brick, Concrete, Vinyl Siding
- Exterior Features:Covered, Deck, Patio
- Foundation Description:Poured Concrete
Schools
- High school:Campbell County High
- Middle school:Campbell County Middle School
- Elementary school:Donald E.Cline Elem
Utilities
- Water:Public
- Sewer:Public Sewer
Finances and disclosures
- Price:$432,400
- Price per sq. ft.:$180.47
Features and amenities
- Amenities:Recessed Lighting, Vinyl Frames
Parking
- Total parking spaces:2
- Garage:Yes
- Garage spaces:2
New listings near 882 Cliffside Drive
- Open Sun, 11am to 1pmNew
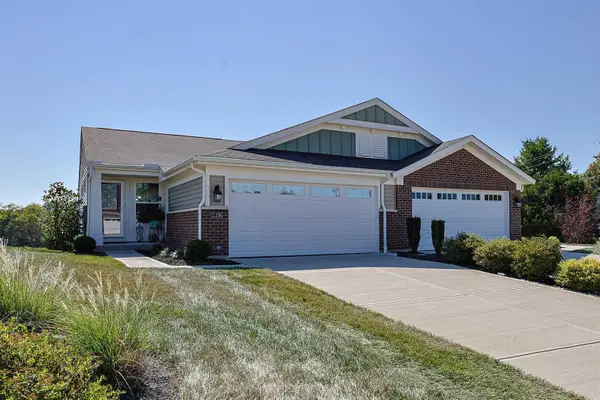 $317,000Active3 beds 3 baths1,260 sq. ft.
11179 Dairybarn Lane, Alexandria, KY 41001
MLS# 648164Listed by: SIBCY CLINE, REALTORS-CC - New
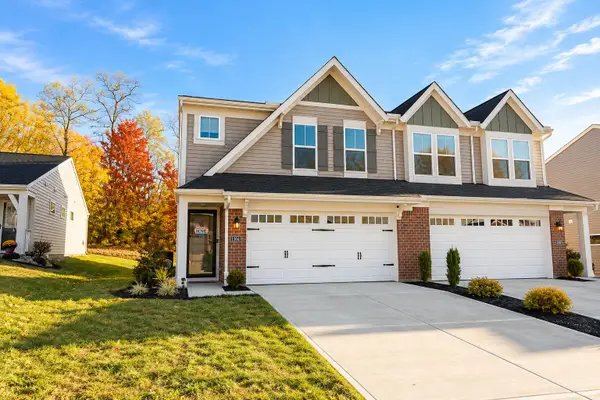 $294,000Active3 beds 3 baths1,651 sq. ft.
1304 Parkside Drive, Alexandria, KY 41001
MLS# 648159Listed by: EXP REALTY, LLC - New
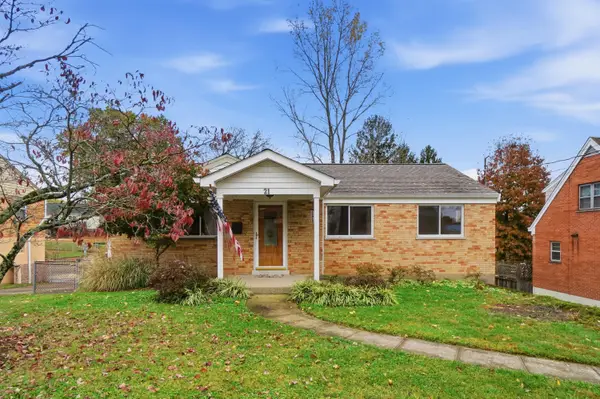 $259,000Active3 beds 2 baths1,464 sq. ft.
21 Wright Court, Alexandria, KY 41001
MLS# 648155Listed by: EXP REALTY, LLC - New
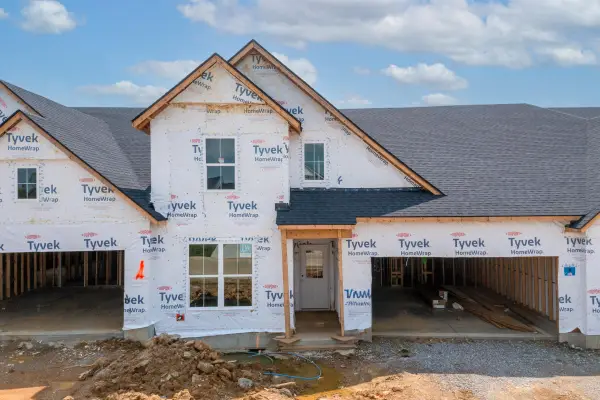 $439,900Active3 beds 3 baths2,505 sq. ft.
877 Cliffside Drive, Alexandria, KY 41001
MLS# 648121Listed by: DREES/ZARING REALTY - New
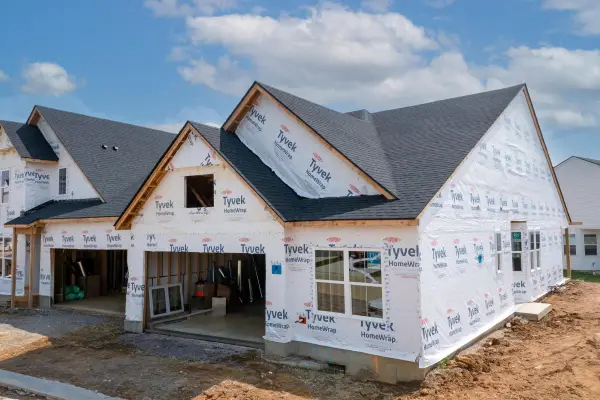 $349,900Active2 beds 2 baths1,396 sq. ft.
875 Cliffside Drive, Alexandria, KY 41001
MLS# 648127Listed by: DREES/ZARING REALTY 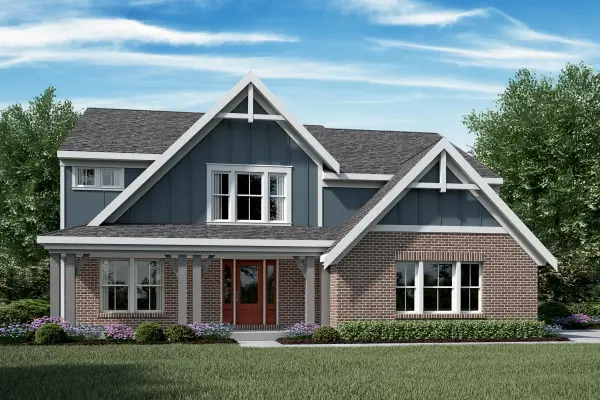 $535,029Pending4 beds 3 baths3,074 sq. ft.
11053 Farmview Drive, Alexandria, KY 41001
MLS# 648113Listed by: HMS REAL ESTATE- New
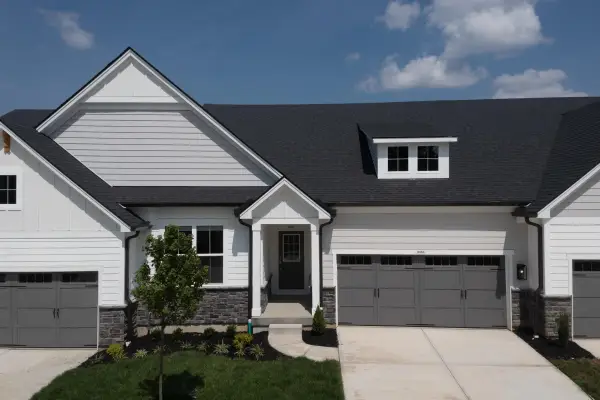 $457,400Active3 beds 3 baths2,628 sq. ft.
906 Riffle Ridge #B, Alexandria, KY 41001
MLS# 648108Listed by: DREES/ZARING REALTY - New
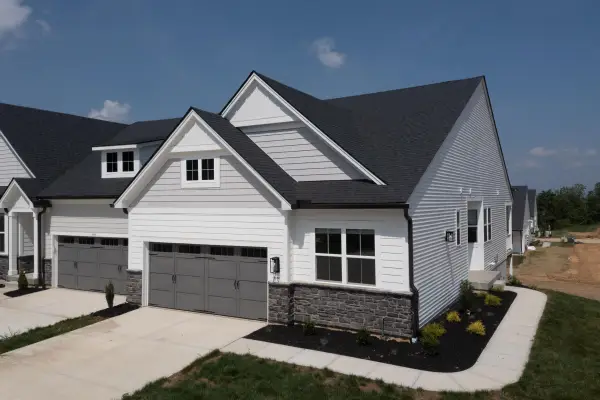 $432,400Active3 beds 3 baths2,298 sq. ft.
906 Riffle Ridge #C, Alexandria, KY 41001
MLS# 648110Listed by: DREES/ZARING REALTY - New
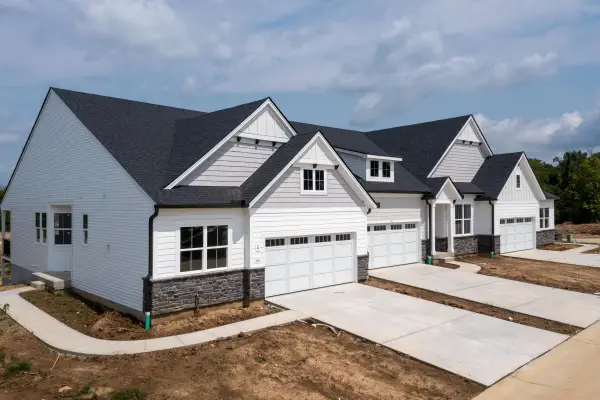 $469,900Active3 beds 3 baths2,268 sq. ft.
892 Cliffside Drive, Alexandria, KY 41001
MLS# 648114Listed by: DREES/ZARING REALTY - New
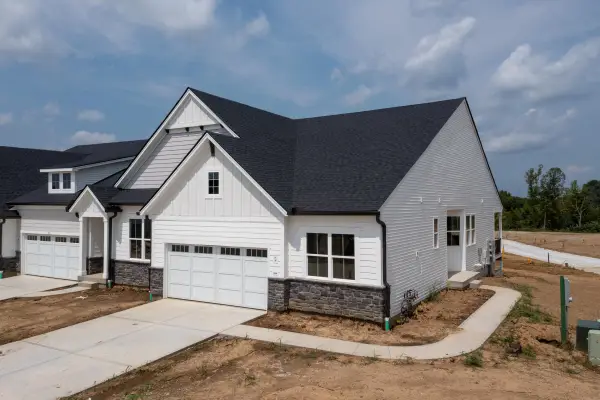 $439,900Active3 beds 3 baths2,298 sq. ft.
894 Cliffside Drive, Alexandria, KY 41001
MLS# 648116Listed by: DREES/ZARING REALTY


Protect your home and budget from life's surprises with an Assurant Home Warranty, backed by a partner that supports you through every step of homeownership. Explore Plans.
©2026 Century 21 Real Estate LLC. All rights reserved. CENTURY 21®, the CENTURY 21 Logo and C21® are service marks owned by Century 21 Real Estate LLC. Century 21 Real Estate LLC fully supports the principles of the Fair Housing Act and the Equal Opportunity Act. Each office is independently owned and operated. Listing information is deemed reliable but not guaranteed accurate.