
220 John Purdom Drive, Almo, KY 42020
Local realty services provided by:CENTURY 21 Pinnacle
220 John Purdom Drive,Almo, KY 42020
$299,000
- 3 Beds
- 2 Baths
- 1,539 sq. ft.
- Single family
- Active
Listed by: lily miller
Office: hre advisors
MLS#:26025663
Source:KY_LBAR
Price summary
- Price:$299,000
- Price per sq. ft.:$194.28
About this home
Welcome home to this well-designed 3-bedroom, 2-bath home on 0.7 acres in the county. With 1,539 sq ft of living space, this home's open-concept kitchen, living and dining area with vaulted ceilings creates a bright and inviting gathering space. A sliding glass door leads to the back deck and a large backyard overlooking an open field, providing a setting with plenty of outdoor space. The split-bedroom floor plan offers privacy, with the primary suite located just off the garage and featuring a private bath and walk-in closet. The utility room is conveniently located across from the primary bedroom entrance. On the opposite side of the home are two additional bedrooms and a full bath. A 2-car garage provides parking and storage. Enjoy the space of a county neighborhood location while having a home with practical layout designed for everyday living.
Contact an agent
Home facts
- Year built:2019
- Subdivision & Development:Rural
- Listing ID #:26025663
- Added:1 day(s) ago
- Updated:September 17, 2026 at 08:50 PM
Rooms and interior
- Bedrooms:3
- Total bathrooms:2
- Full bathrooms:2
- Rooms Total:2
- Flooring:Carpet, Tile, Wood
- Basement:Yes
- Basement Description:Crawl Space
- Living area:1,539 sq. ft.
Heating and cooling
- Heating:Electric
- Central air:Yes
Structure and exterior
- Year built:2019
- Building area:1,539 sq. ft.
- Lot area:0.7 Acres
- Construction Materials:Brick, Vinyl Siding
Schools
- High school:Calloway Co
- Middle school:Calloway Co
- Elementary school:North Calloway
Utilities
- Water:Public
- Sewer:Septic Tank
Finances and disclosures
- Price:$299,000
- Price per sq. ft.:$194.28
Features and amenities
- Laundry features:Electric Dryer Hookup, Washer Hookup
- Amenities:Blinds, Ceiling Fan(s)
Parking
- Parking description:Driveway, Garage Door Opener, Garage Faces Front
- Garage:Yes
- Garage spaces:2

New listings near 220 John Purdom Drive
- New
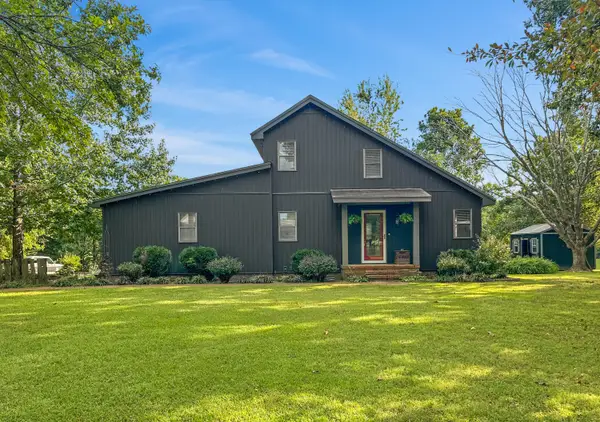 $335,000Active3 beds 3 baths2,363 sq. ft.
361 Candlelite Drive, Almo, KY 42020
MLS# 26024904Listed by: MARKETHOUSE REALTY, PLLC 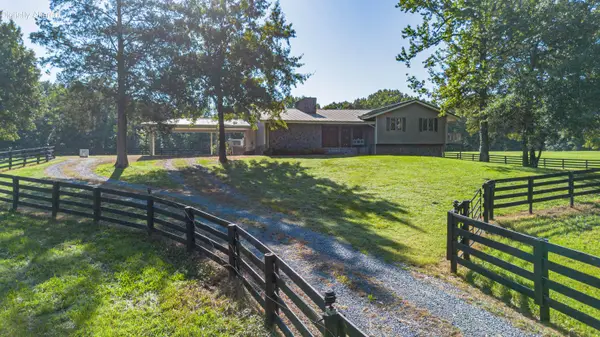 $459,900Active2 beds 2 baths2,046 sq. ft.
65 Heath Lane, Almo, KY 42020
MLS# 26024101Listed by: EXP REALTY, LLC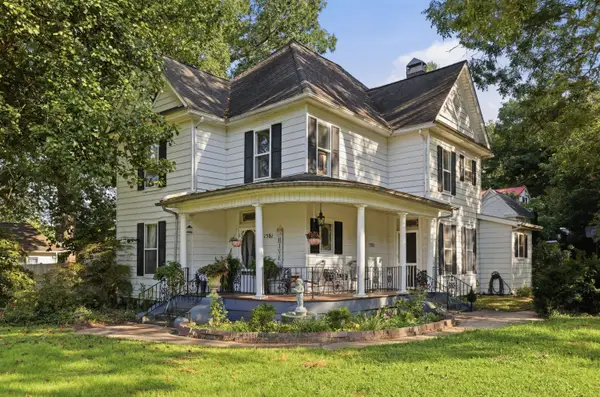 $325,000Active4 beds 2 baths2,748 sq. ft.
1581 Almo Road, Almo, KY 42020
MLS# 26024028Listed by: STEDELIN REAL ESTATE LLC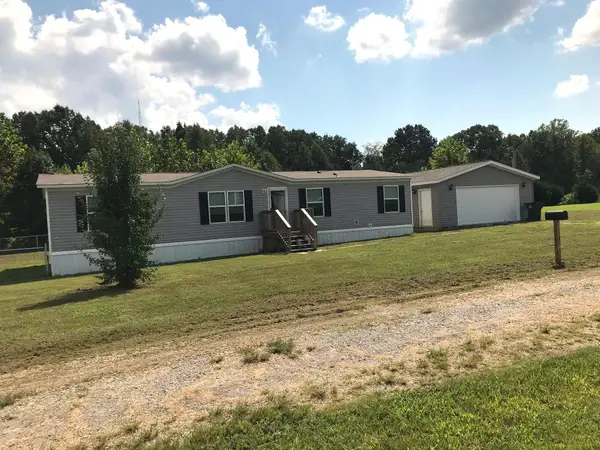 $190,000Active4 beds 2 baths1,475 sq. ft.
194 Obryan Circle, Almo, KY 42020
MLS# 26023585Listed by: RE/MAX REAL ESTATE ASSOCIATES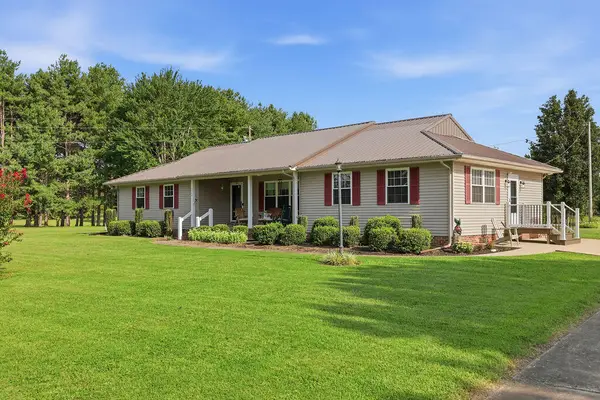 $499,000Active3 beds 2 baths2,023 sq. ft.
2348 Coles Campground Road, Murray, KY 42071
MLS# 26022770Listed by: KELLER WILLIAMS EXPERIENCE - MURRAY $798,000Active4 beds 3 baths4,084 sq. ft.
805 Short Road, Almo, KY 42020
MLS# 26022715Listed by: MARKETHOUSE REALTY, PLLC- Open Sat, 1 to 4pm
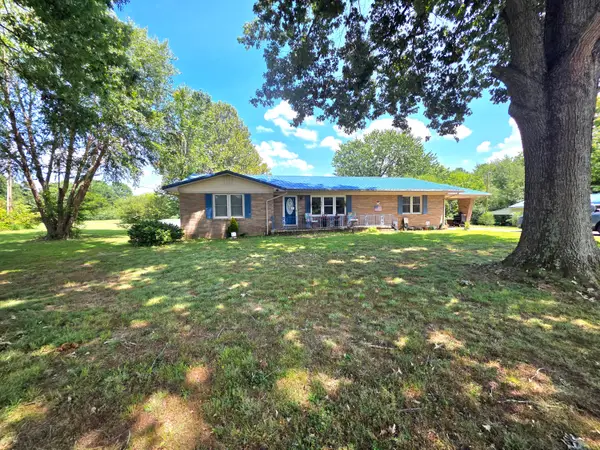 $260,000Active3 beds 2 baths1,959 sq. ft.
1890 Radio Road, Almo, KY 42020
MLS# 26021209Listed by: PROPERTY INVESTMENT SOLUTIONS 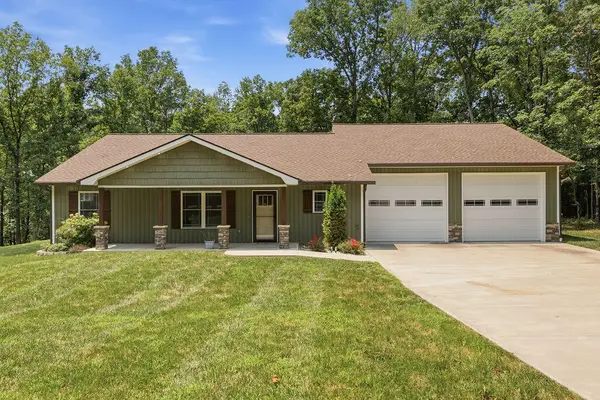 $350,000Pending3 beds 2 baths1,600 sq. ft.
91 Cody Drive, Almo, KY 42020
MLS# 26020588Listed by: HRE ADVISORS $165,000Active9.2 Acres
0 North Drive, Almo, KY 42020
MLS# 26019934Listed by: STEDELIN REAL ESTATE LLC


Protect your home and budget from life's surprises with an Assurant Home Warranty, backed by a partner that supports you through every step of homeownership. Explore Plans.
©2026 Century 21 Real Estate LLC. All rights reserved. CENTURY 21®, the CENTURY 21 Logo and C21® are service marks owned by Century 21 Real Estate LLC. Century 21 Real Estate LLC fully supports the principles of the Fair Housing Act and the Equal Opportunity Act. Each office is independently owned and operated. Listing information is deemed reliable but not guaranteed accurate.