
12601 N Osage Rd, Anchorage, KY 40223
Local realty services provided by:CENTURY 21 Simpson & Associates
Listed by: amy o'connor, shannon l barrett
Office: homepage realty
MLS#:1723208
Source:KY_MSMLS
Price summary
- Price:$1,349,900
- Price per sq. ft.:$317.55
About this home
Beautifully updated 4-bedroom, 3.5-bath Cape Cod tucked onto a private, wooded 1.2-acre corner lot with sweeping views of the Owl Creek golf course. Located in the heart of the highly sought-after Anchorage School District, this exceptional home pairs timeless character with effortless modern living. Designed for both everyday comfort and entertaining, the home is anchored by a stunning chef's kitchen featuring high-end finishes, generous workspace, a spacious walk-in pantry, and a separate butler's pantry that flows into a warm, brick-floored recreation room. The kitchen opens to an expansive, light-filled family room, while the adjoining screened porch with motorized retractable screens extends the living space outdoors and makes it easy to enjoy the beautiful setting throughout the seasons. The thoughtfully designed first floor includes a spacious primary suite with a large en-suite bath and private access to a porch, perfect for morning coffee among the trees or relaxing at the end of the day. A second main-level bedroom and full bath provide excellent flexibility for guests, a private home office, or multi-generational living, including a convenient laundry closet by the primary suite. Upstairs, two generously sized bedrooms share a beautifully appointed adjoining bath, offering comfortable accommodations for family or visitors. Outside is where this home truly stands apart. Mature trees frame the picturesque golf-course views and create a remarkable sense of privacy. Whether relaxing on the screened porch, entertaining in the backyard, or taking in Kentucky's unforgettable sunsets from the front porch, every outdoor space has been designed to embrace the beauty of the setting. Offering the feel of a private retreat while remaining convenient to Anchorage's trails, I-64, and downtown Louisville, this special property presents a rare combination of location, privacy, character, and modern comfort....
Contact an agent
Home facts
- Year built:1957
- Subdivision & Development:NONE
- Listing ID #:1723208
- Added:48 day(s) ago
- Updated:September 10, 2026 at 04:01 PM
Rooms and interior
- Bedrooms:4
- Total bathrooms:4
- Full bathrooms:3
- Half bathrooms:1
- Rooms Total:18
- Basement:Yes
- Basement Description:Partially Finished
- Living area:4,926 sq. ft.
Heating and cooling
- Cooling:Central Air, Heat Pump
- Heating:Electric, FORCED AIR, Natural gas
- Central air:Yes
Structure and exterior
- Year built:1957
- Building area:4,926 sq. ft.
- Lot area:1.21 Acres
- Lot Features:Wooded
- Architectural Style:Cape Cod
- Construction Materials:Wood Frame, brick
- Exterior Features:Porch
- Foundation Description:Crawl Space, Poured Concrete
Finances and disclosures
- Price:$1,349,900
- Price per sq. ft.:$317.55
Parking
- Parking description:Attached, Driveway, Entry Rear
- Garage:Yes
- Garage spaces:2
New listings near 12601 N Osage Rd
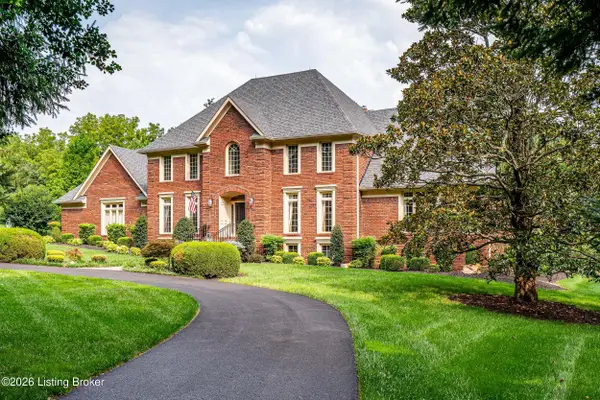 $1,450,000Active5 beds 5 baths5,839 sq. ft.
12303 Old Lucas Ln, Louisville, KY 40223
MLS# 1726070Listed by: KENTUCKY SELECT PROPERTIES $595,000Active2 beds 2 baths1,444 sq. ft.
1307 Glenbrook Rd, Anchorage, KY 40223
MLS# 1725859Listed by: THE AGENCY LOUISVILLE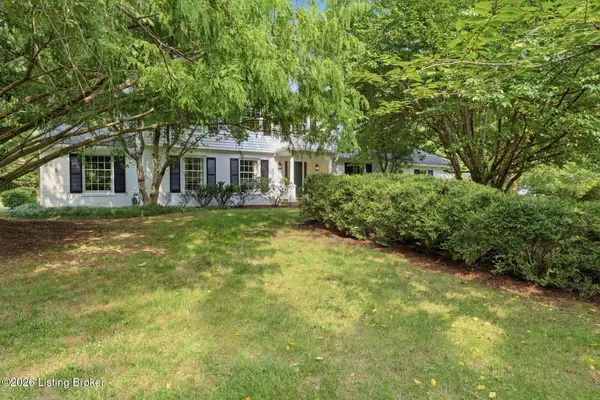 $879,000Active4 beds 4 baths4,035 sq. ft.
12609 Crest Arm Rd, Anchorage, KY 40223
MLS# 1725048Listed by: LENIHAN SOTHEBY'S INT'L REALTY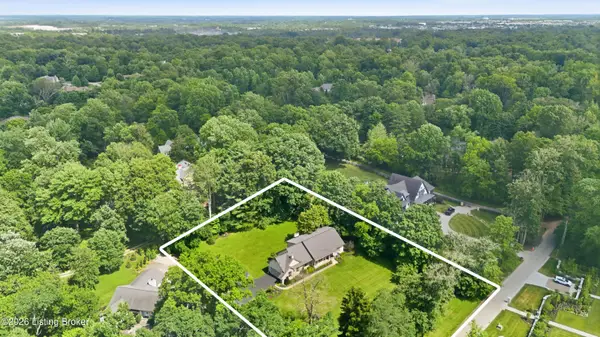 $1,175,000Active4 beds 4 baths3,067 sq. ft.
1705 Cold Springs Rd, Anchorage, KY 40223
MLS# 1725052Listed by: LENIHAN SOTHEBY'S INT'L REALTY $1,124,500Active4 beds 3 baths4,073 sq. ft.
2400 Anchor Way, Anchorage, KY 40223
MLS# 1721026Listed by: HOMEPAGE REALTY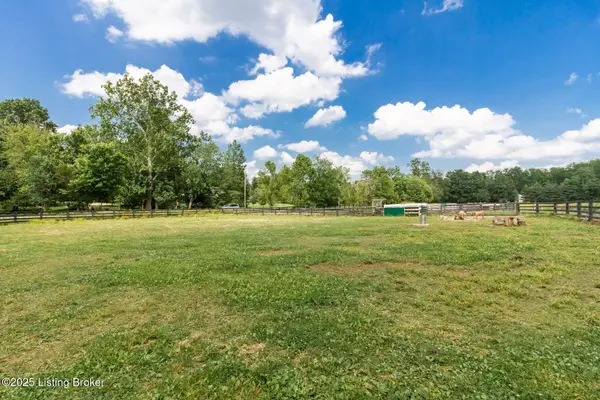 $1,200,000Active5.11 Acres
11903 La Grange Rd, Anchorage, KY 40223
MLS# 1721290Listed by: LENIHAN SOTHEBY'S INT'L REALTY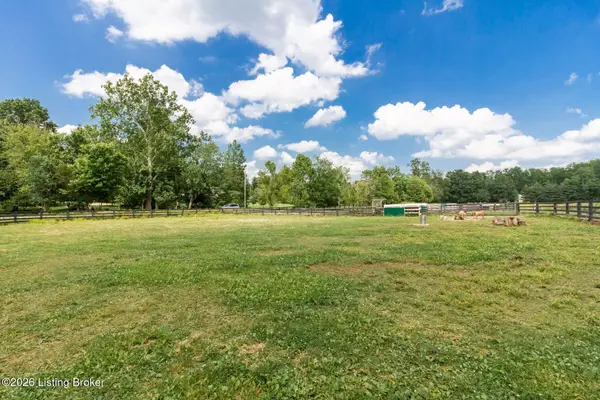 $1,200,000Active5 Acres
12404 Lucas Ln, Anchorage, KY 40223
MLS# 1721291Listed by: LENIHAN SOTHEBY'S INT'L REALTY $2,200,000Active8 beds 7 baths8,123 sq. ft.
12407 Lucas Ln, Anchorage, KY 40223
MLS# 1721065Listed by: SIMPLER.REALESTATE $2,200,000Active5 beds 4 baths6,685 sq. ft.
11005 Park Rd, Anchorage, KY 40223
MLS# 1720564Listed by: HOMEPAGE REALTY


Protect your home and budget from life's surprises with an Assurant Home Warranty, backed by a partner that supports you through every step of homeownership. Explore Plans.
©2026 Century 21 Real Estate LLC. All rights reserved. CENTURY 21®, the CENTURY 21 Logo and C21® are service marks owned by Century 21 Real Estate LLC. Century 21 Real Estate LLC fully supports the principles of the Fair Housing Act and the Equal Opportunity Act. Each office is independently owned and operated. Listing information is deemed reliable but not guaranteed accurate.