
12601 N Osage Rd, Anchorage, KY 40223
Local realty services provided by:CENTURY 21 Simpson & Associates
12601 N Osage Rd,Anchorage, KY 40223
$1,349,900
- 4 Beds
- 4 Baths
- 4,926 sq. ft.
- Single family
- Active
Listed by: amy o'connor, shannon l barrett
Office: homepage realty
MLS#:1728705
Source:KY_MSMLS
Price summary
- Price:$1,349,900
- Price per sq. ft.:$317.55
About this home
ANCHORAGE SCHOOL DISTRICT, 1.2 PRIVATE ACRES & GOLF COURSE VIEWS! A combination that's hard to find! Situated on a beautiful, wooded corner lot overlooking Owl Creek Golf Course, this updated Cape Cod offers the perfect blend of privacy, charm, and modern comfort. Step inside to discover a spacious, light-filled floor plan designed for both everyday living and entertaining. The stunning chef's kitchen features high-end finishes, generous counter space, a walk-in pantry, and a separate butler's pantry, flowing seamlessly into the inviting family room and charming brick-floored recreation room. The main level features a spacious primary suite with a beautifully appointed bath and private porch access, plus a second bedroom and full bath, perfect for guests or a home office. Upstairs, two additional large bedrooms share a beautifully finished adjoining bathroom. Outdoor living is just as impressive! Relax on the screened porch with motorized retractable screens, entertain among the mature trees, or enjoy breathtaking golf course views and Kentucky sunsets from your own private retreat. All of this within the highly sought-after Anchorage School District, with convenient access to scenic trails, local amenities, and I-64. A wonderful opportunity to enjoy the space, setting, and lifestyle that make Anchorage so special!...
Contact an agent
Home facts
- Year built:1957
- Subdivision & Development:NONE
- Listing ID #:1728705
- Added:48 day(s) ago
- Updated:October 28, 2026 at 10:55 PM
Rooms and interior
- Bedrooms:4
- Total bathrooms:4
- Full bathrooms:3
- Half bathrooms:1
- Rooms Total:18
- Basement:Yes
- Basement Description:Partially Finished
- Living area:4,926 sq. ft.
Heating and cooling
- Cooling:Central Air, Heat Pump
- Heating:Electric, FORCED AIR, Natural gas
- Central air:Yes
Structure and exterior
- Year built:1957
- Building area:4,926 sq. ft.
- Lot area:1.21 Acres
- Lot Features:Wooded
- Architectural Style:Cape Cod
- Construction Materials:Wood Frame, brick
- Exterior Features:Porch
- Foundation Description:Crawl Space, Poured Concrete
Finances and disclosures
- Price:$1,349,900
- Price per sq. ft.:$317.55
Parking
- Parking description:Attached, Driveway, Entry Rear
- Garage:Yes
- Garage spaces:2
New listings near 12601 N Osage Rd
 $750,000Active4 beds 3 baths2,392 sq. ft.
700 Hickory Ln, Anchorage, KY 40223
MLS# 1731527Listed by: SEMONIN REALTORS $875,000Pending4 beds 2 baths2,843 sq. ft.
12300 Forest School Ln, Anchorage, KY 40223
MLS# 1731410Listed by: LENIHAN SOTHEBY'S INT'L REALTY $999,000Pending4 beds 3 baths4,073 sq. ft.
2400 Anchor Way, Anchorage, KY 40223
MLS# 1728793Listed by: HOMEPAGE REALTY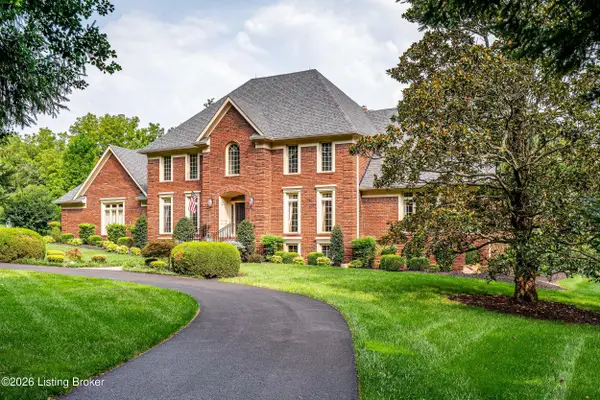 $1,450,000Pending5 beds 5 baths5,839 sq. ft.
12303 Old Lucas Ln, Louisville, KY 40223
MLS# 1726070Listed by: KENTUCKY SELECT PROPERTIES- Open Sat, 2 to 4pm
 $824,900Active4 beds 3 baths3,543 sq. ft.
1007 Evergreen Rd, Anchorage, KY 40223
MLS# 1724480Listed by: HOMEPAGE REALTY 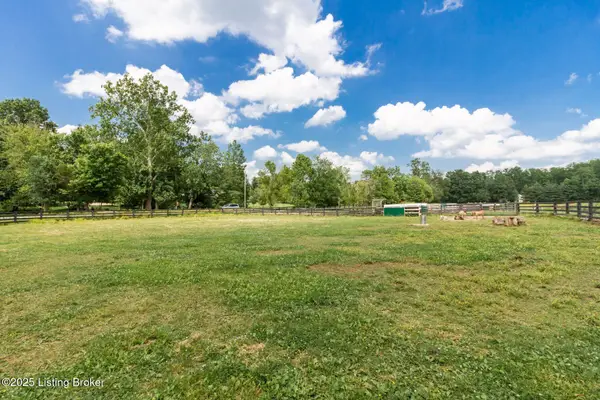 $1,200,000Active5.11 Acres
11903 La Grange Rd, Anchorage, KY 40223
MLS# 1721290Listed by: LENIHAN SOTHEBY'S INT'L REALTY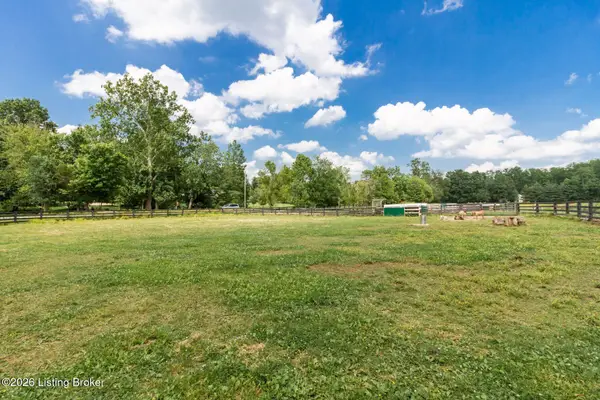 $1,200,000Active5 Acres
12404 Lucas Ln, Anchorage, KY 40223
MLS# 1721291Listed by: LENIHAN SOTHEBY'S INT'L REALTY $2,200,000Active8 beds 7 baths8,123 sq. ft.
12407 Lucas Ln, Anchorage, KY 40223
MLS# 1721065Listed by: SIMPLER.REALESTATE $2,200,000Active5 beds 4 baths6,685 sq. ft.
11005 Park Rd, Anchorage, KY 40223
MLS# 1720564Listed by: HOMEPAGE REALTY


Protect your home and budget from life's surprises with an Assurant Home Warranty, backed by a partner that supports you through every step of homeownership. Explore Plans.
©2026 Century 21 Real Estate LLC. All rights reserved. CENTURY 21®, the CENTURY 21 Logo and C21® are service marks owned by Century 21 Real Estate LLC. Century 21 Real Estate LLC fully supports the principles of the Fair Housing Act and the Equal Opportunity Act. Each office is independently owned and operated. Listing information is deemed reliable but not guaranteed accurate.