27 Left Fork Orchard Branch, Banner, KY 41603
Local realty services provided by:CENTURY 21 DeAnna Realty
Listed by: jennifer brown day
Office: better homes & gardens real estate-redd, brown & williams
MLS#:129561
Source:KY_EKAR
Price summary
- Price:$140,000
- Price per sq. ft.:$77.39
About this home
Beautifully renovated singlewide home with a large addition offering 4 bedrooms, 2 bathrooms, and incredible living space! Enjoy an oversized living room, open kitchen, and spacious bedrooms. Relax with morning coffee on the covered front porch overlooking the yard/ garden space. BONUS OPPORTUNITY! The neighboring home and acreage at 25 Left Fork Orchard Branch are also for sale! Perfect opportunity for buyers seeking multiple homes with acreage, additional living space, or a multi-property investment. Explore the possibilities of purchasing both properties!
Contact an agent
Home facts
- Year built:1980
- Subdivision & Development:NONE
- Listing ID #:129561
- Added:2 day(s) ago
- Updated:October 27, 2026 at 07:51 PM
Rooms and interior
- Bedrooms:4
- Total bathrooms:2
- Full bathrooms:1
- Rooms Total:7
- Flooring:Carpet, Laminate, Vinyl
- Living area:1,809 sq. ft.
Heating and cooling
- Cooling:Central
- Heating:Heat Pump
Structure and exterior
- Roof:Metal
- Year built:1980
- Building area:1,809 sq. ft.
- Lot area:0.42 Acres
- Architectural Style:Single Wide
- Construction Materials:Vinyl Siding
- Exterior Features:Asphalt Drive, Garden Space
Schools
- High school:Betsy Layne
Utilities
- Water:Public
- Sewer:Septic System
Finances and disclosures
- Price:$140,000
- Price per sq. ft.:$77.39
Features and amenities
- Appliances:Microwave, Stove
- Amenities:1st Floor Bedroom, Ceiling Fans
New listings near 27 Left Fork Orchard Branch
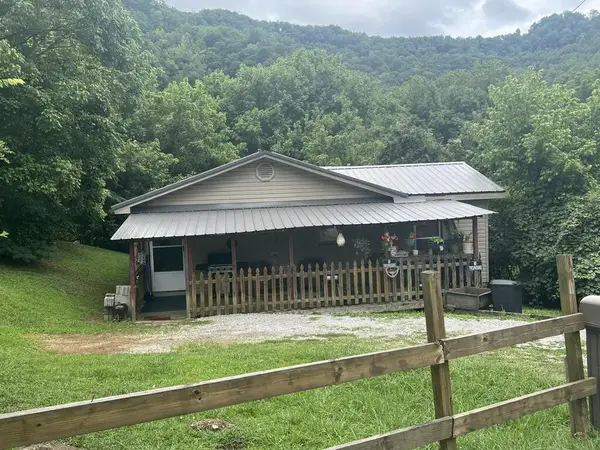 $75,000Active3 beds 1 baths1,088 sq. ft.
7890 State Route 2030, Banner, KY 41603
MLS# 129460Listed by: DESTINATION REALTY, LLC $185,000Active4 beds 2 baths1,676 sq. ft.
980 Akers Branch, Banner, KY 41603
MLS# 129345Listed by: RE/MAX LEGACY GROUP-PAINTSVILLE $220,000Active2 beds 1 baths1,135 sq. ft.
25 Left Fork Orchard Branch, Banner, KY 41603
MLS# 129341Listed by: BETTER HOMES & GARDENS REAL ESTATE-REDD, BROWN & WILLIAMS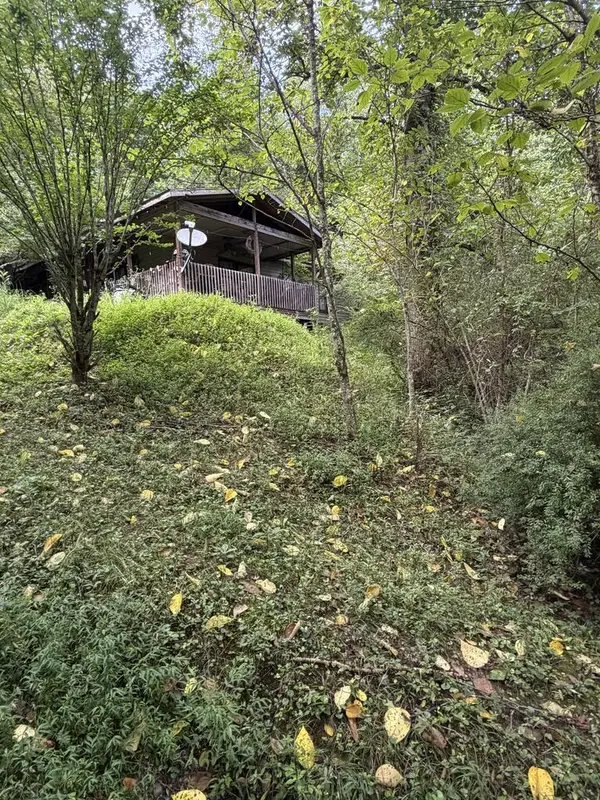 $48,000Active3 Acres
226 Madison's Fork, Banner, KY 41603
MLS# 129175Listed by: RE/MAX FREEDOM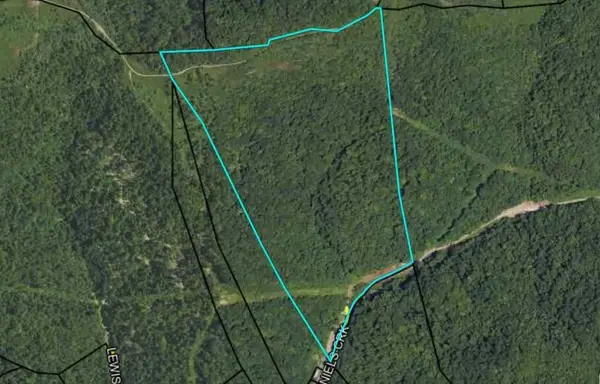
 $119,000Active95 Acres
0 Daniels Crk, Banner, KY 41603
MLS# 26022316Listed by: CENTURY 21 AMERICAN WAY REALTY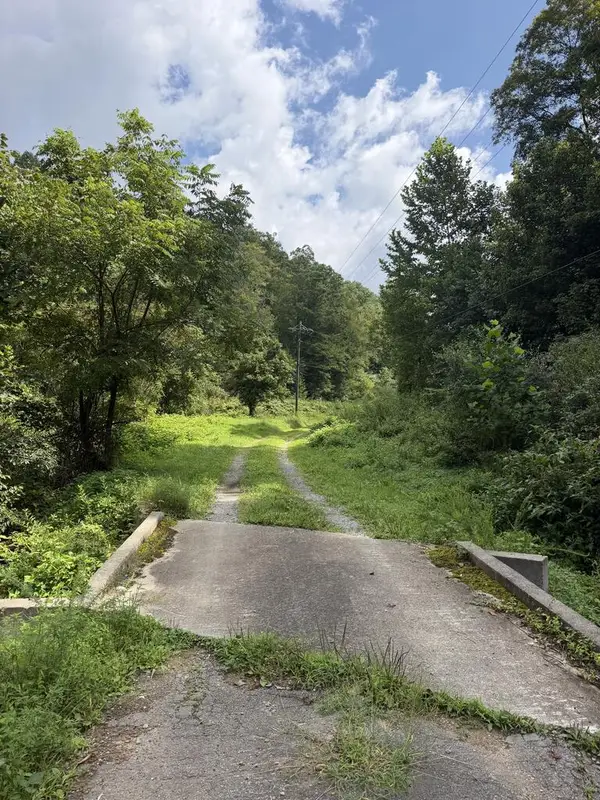 $119,000Active95 Acres
00 Daniels Creek, Banner, KY 41603
MLS# 129155Listed by: CENTURY 21 AMERICAN WAY REALTY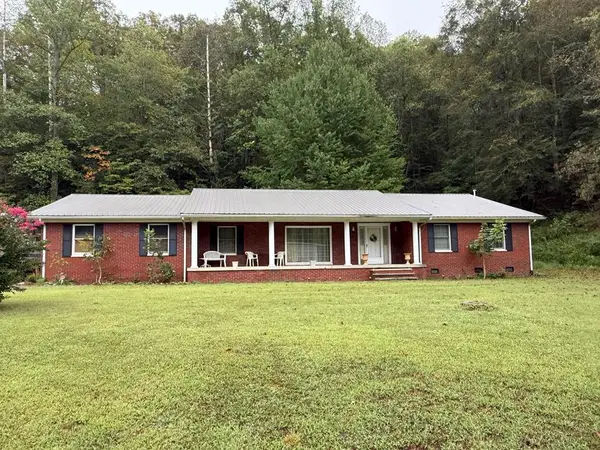 $254,900Pending4 beds 2 baths2,500 sq. ft.
380 Daniels Creek, Banner, KY 41603
MLS# 129153Listed by: AAA REAL ESTATE SERVICES $29,000Active1 Acres
0 Kidd Fork, Banner, KY 41603
MLS# 129132Listed by: RE/MAX FREEDOM $54,900Pending3 beds 2 baths950 sq. ft.
1044 Kentucky 1426, Banner, KY 41603
MLS# 26020589Listed by: EXIT TOWN & COUNTRY REALTORS


Protect your home and budget from life's surprises with an Assurant Home Warranty, backed by a partner that supports you through every step of homeownership. Explore Plans.
©2026 Century 21 Real Estate LLC. All rights reserved. CENTURY 21®, the CENTURY 21 Logo and C21® are service marks owned by Century 21 Real Estate LLC. Century 21 Real Estate LLC fully supports the principles of the Fair Housing Act and the Equal Opportunity Act. Each office is independently owned and operated. Listing information is deemed reliable but not guaranteed accurate.