
376 Overlook Apostasy Lane, Barbourville, KY 40906
Local realty services provided by:CENTURY 21 Simpson & Associates
376 Overlook Apostasy Lane,Barbourville, KY 40906
$918,900
- 4 Beds
- 5 Baths
- 5,968 sq. ft.
- Single family
- Active
Listed by: rachel brown, darren j brown
Office: reliance one realty
MLS#:26028031
Source:KY_LBAR
Price summary
- Price:$918,900
- Price per sq. ft.:$153.97
About this home
Tucked away on over 15 breathtaking acres, this extraordinary property offers a rare combination of privacy, space, and convenience all just minutes from town. A long, gated driveway welcomes you to an impressive residence offering nearly 6,000 square feet of living space, where timeless architectural charm blends beautifully with modern finishes and thoughtful updates. From the moment you enter, you'll appreciate the home's distinctive character, generous living spaces, and abundance of natural light. Expansive windows and stunning full-glass doors bring the beauty of the surrounding landscape indoors, creating a warm and inviting atmosphere throughout. Three gas fireplaces add an extra touch of elegance and comfort. Designed with both everyday living and entertaining in mind, this remarkable home features 4 spacious bedrooms, 5 bathrooms, and TWO primary suites. The finished basement offers even more living and entertaining space, complete with a second kitchen! Recent updates include a new roof, new windows, new countertops, fresh paint throughout, and a new HVAC unit installed in 2023! For those needing additional space, the property features a large attached garage PLUS an impressive 70' x 30' detached garage, offering approximately 2,100 square feet of additional space ideal for a car collection, workshop, recreational vehicles, hobbies, or storage. Step outside and experience your own private retreat. Surrounded by more than 15 acres of beautiful land, the peaceful backyard offers the opportunity to enjoy nature right at your doorstep, with deer frequently making an appearance. Whether you're enjoying a quiet morning, entertaining guests, or simply taking in the serenity of your surroundings, this setting is truly something special. Properties offering this combination of acreage, square footage, character, and location are a rare find. This is more than a home. It's an exceptional opportunity to own your own private estate....
Contact an agent
Home facts
- Year built:1980
- Listing ID #:26028031
- Added:14 day(s) ago
- Updated:October 24, 2026 at 03:04 PM
Rooms and interior
- Bedrooms:4
- Total bathrooms:5
- Full bathrooms:5
- Rooms Total:5
- Flooring:Concrete, Hardwood, Tile
- Basement:Yes
- Basement Description:Finished
- Living area:5,968 sq. ft.
Heating and cooling
- Cooling:Heat Pump
- Heating:Heat Pump
Structure and exterior
- Year built:1980
- Building area:5,968 sq. ft.
- Lot area:15.7 Acres
- Construction Materials:Brick Veneer
Schools
- High school:Barbourville City
- Middle school:Barbourville City
- Elementary school:Barbourville
Utilities
- Water:Public
- Sewer:Septic Tank
Finances and disclosures
- Price:$918,900
- Price per sq. ft.:$153.97
Features and amenities
- Amenities:Ceiling Fan(s)
Parking
- Parking description:Driveway
- Garage:Yes
- Garage spaces:2

New listings near 376 Overlook Apostasy Lane
- New
 $315,000Active4 beds 2 baths1,800 sq. ft.
303 Park Avenue, Barbourville, KY 40906
MLS# 26029052Listed by: WEICHERT REALTORS FORD BROTHERS, INC.  $169,900Active3 beds 2 baths1,680 sq. ft.
109 Tanyard Cemetery Road, Barbourville, KY 40906
MLS# 26027993Listed by: WEICHERT REALTORS FORD BROTHERS, INC. $179,900Active3 beds 2 baths1,171 sq. ft.
1600 Ky 3440, Barbourville, KY 40906
MLS# 26027984Listed by: RELIANCE ONE REALTY $149,900Active4 beds 2 baths1,792 sq. ft.
301 Jim Black Hollow Road, Barbourville, KY 40906
MLS# 26027862Listed by: THRESHOLD REAL ESTATE SERVICES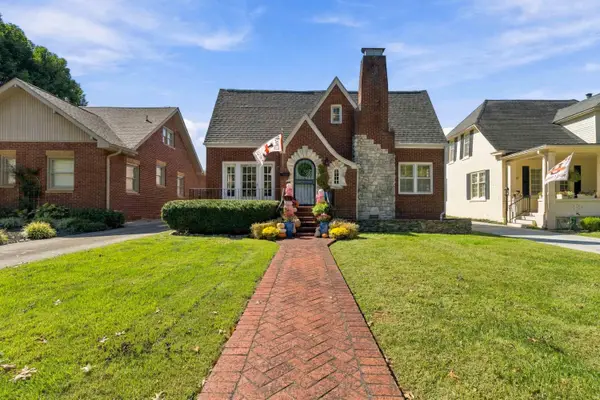 $469,000Active4 beds 3 baths3,712 sq. ft.
315 College Street, Barbourville, KY 40906
MLS# 26027801Listed by: WEICHERT REALTORS - FORD BROTHERS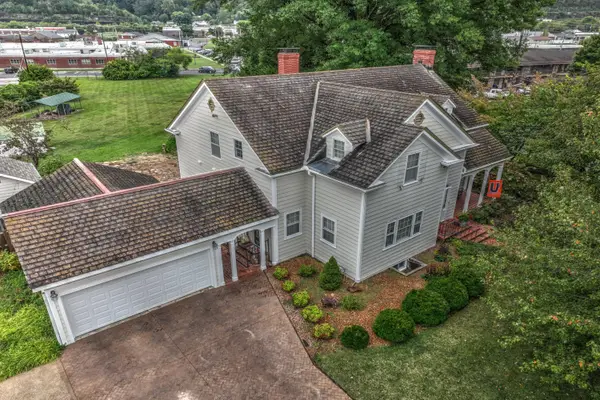 $800,000Active4 beds 3 baths3,965 sq. ft.
214 College Street, Barbourville, KY 40906
MLS# 26027170Listed by: COLDWELL BANKER BISCEGLIA REALTY & AUCTION CO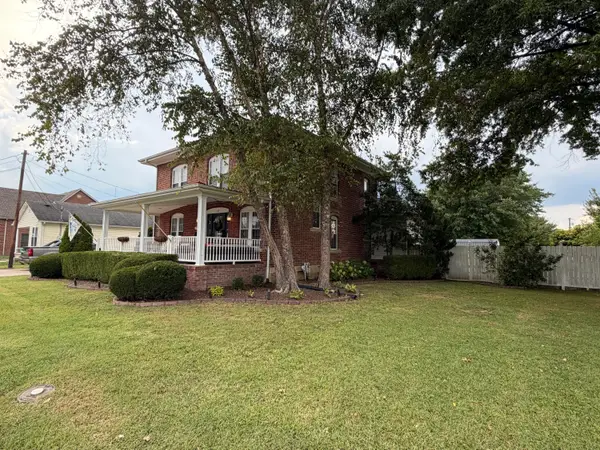 $305,000Active3 beds 3 baths1,800 sq. ft.
135 School Street, Barbourville, KY 40906
MLS# 26027102Listed by: CREATIVE REALTY & AUCTION CO.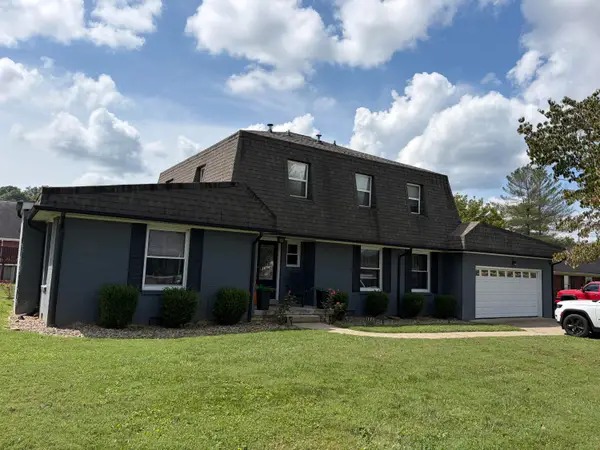 $289,900Active4 beds 3 baths2,129 sq. ft.
357 Catron Avenue, Barbourville, KY 40906
MLS# 26027079Listed by: CREATIVE REALTY & AUCTION CO.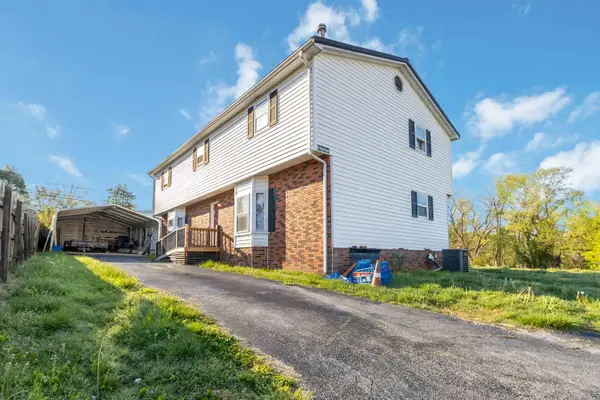 $155,000Active4 beds 2 baths2,010 sq. ft.
85 Walnut Street, Barbourville, KY 40906
MLS# 26026848Listed by: KELLER WILLIAMS LEGACY GROUP


Protect your home and budget from life's surprises with an Assurant Home Warranty, backed by a partner that supports you through every step of homeownership. Explore Plans.
©2026 Century 21 Real Estate LLC. All rights reserved. CENTURY 21®, the CENTURY 21 Logo and C21® are service marks owned by Century 21 Real Estate LLC. Century 21 Real Estate LLC fully supports the principles of the Fair Housing Act and the Equal Opportunity Act. Each office is independently owned and operated. Listing information is deemed reliable but not guaranteed accurate.