
102 Woodford Dr, Bardstown, KY 40004
Local realty services provided by:CENTURY 21 Simpson & Associates
102 Woodford Dr,Bardstown, KY 40004
$387,900
- 3 Beds
- 2 Baths
- 1,600 sq. ft.
- Single family
- Active
Listed by: cecily cook
Office: kentucky choice realty, llc.
MLS#:1733665
Source:KY_MSMLS
Price summary
- Price:$387,900
- Price per sq. ft.:$242.44
About this home
This high-quality home combines modern elegance with everyday functionality. Featuring a classic brick exterior with crisp white vertical siding, a welcoming front porch anchored by beautiful stacked-stone columns, and an attached garage complemented by plenty of outdoor parking. Inside, rich hardwood floors flow throughout an airy, light-filled layout offering three spacious bedrooms, two full bathrooms, and an abundance of closet space. The living area is highlighted by a graceful tray ceiling with recessed lighting, while the gourmet kitchen showcases eye-catching, highly figured granite countertops paired with clean white shaker cabinetry, contrasting charcoal accents, and sleek modern hardware. Out back, a covered porch steps down onto an open concrete patio, providing an ideal setup for quiet relaxation or outdoor entertaining.
Contact an agent
Home facts
- Year built:2026
- Subdivision & Development:Bourbon Run Estates
- Listing ID #:1733665
- Added:1 day(s) ago
- Updated:November 04, 2026 at 07:56 PM
Rooms and interior
- Bedrooms:3
- Total bathrooms:2
- Full bathrooms:2
- Rooms Total:6
- Basement:Yes
- Living area:1,600 sq. ft.
Heating and cooling
- Cooling:Central Air, Heat Pump
- Heating:Electric, Heat Pump
- Central air:Yes
Structure and exterior
- Year built:2026
- Building area:1,600 sq. ft.
- Lot area:0.69 Acres
- Lot Features:Cleared, Level
- Architectural Style:Open Plan, Ranch, Split Level
- Construction Materials:Stone, brick
- Exterior Features:Patio, Porch
- Foundation Description:Crawl Space
Finances and disclosures
- Price:$387,900
- Price per sq. ft.:$242.44
Parking
- Parking description:Attached
- Garage:Yes
- Garage spaces:2
New listings near 102 Woodford Dr
- Coming SoonOpen Sat, 1 to 3pm
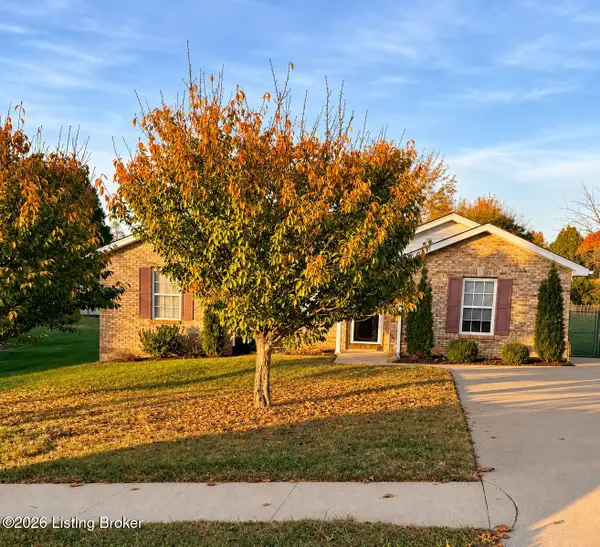 $223,000Coming Soon3 beds 2 baths1,174 sq. ft.
202 Butler Dr, Bardstown, KY 40004
MLS# 1733495Listed by: EXP REALTY LLC - New
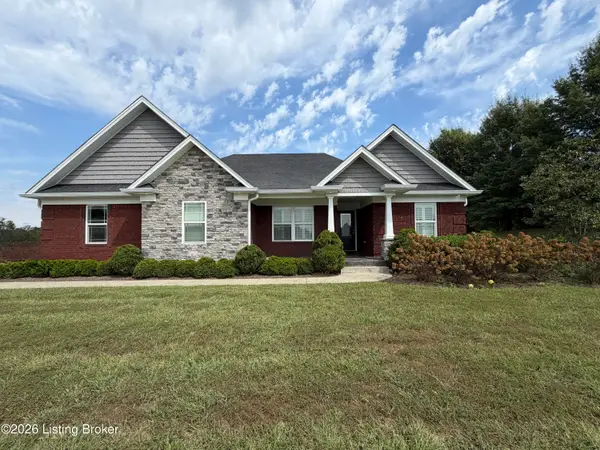 $449,900Active3 beds 2 baths1,817 sq. ft.
101 Dublin Dr, Bardstown, KY 40004
MLS# 1733704Listed by: AREA ONE REALTY, LLC - New
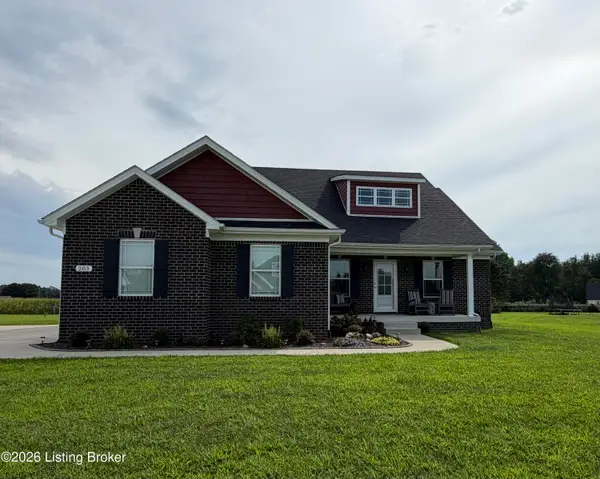 $399,900Active3 beds 2 baths1,660 sq. ft.
203 Brookside St, Bardstown, KY 40004
MLS# 1733701Listed by: AREA ONE REALTY, LLC - New
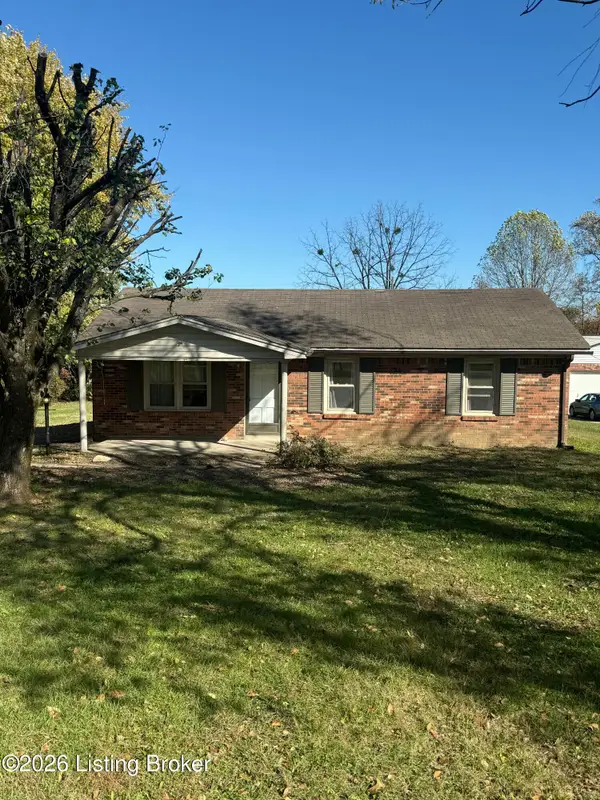 $220,000Active3 beds 1 baths1,200 sq. ft.
140 Hurstbourne Ln, Bardstown, KY 40004
MLS# 1733653Listed by: TNT REALTY - New
 $265,000Active3 beds 2 baths1,306 sq. ft.
107 N Kennett Ave, Bardstown, KY 40004
MLS# 1733617Listed by: UNITED REAL ESTATE LOUISVILLE - New
 $154,900Active3 beds 2 baths816 sq. ft.
225 Sunset Dr, Bardstown, KY 40004
MLS# 1733590Listed by: COLDWELL BANKER MCMAHAN - New
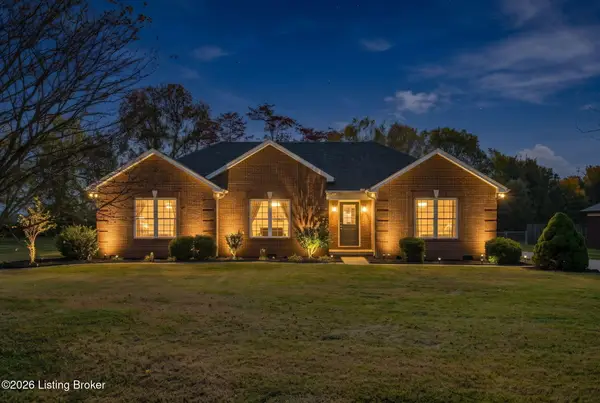 $439,900Active3 beds 2 baths2,300 sq. ft.
1006 Macy Ct, Bardstown, KY 40004
MLS# 1733483Listed by: RE/MAX PREMIER PROPERTIES - New
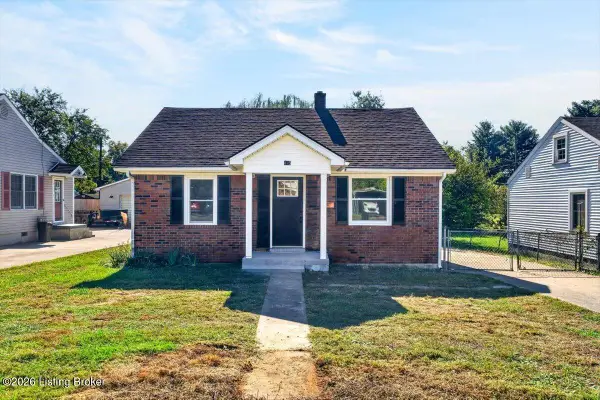 $175,000Active2 beds 1 baths1,110 sq. ft.
815 Johnson St, Bardstown, KY 40004
MLS# 1733455Listed by: KELLER WILLIAMS COLLECTIVE - New
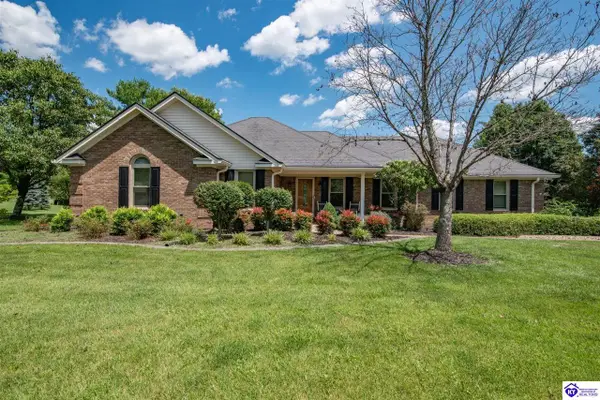 $599,900Active4 beds 2 baths3,373 sq. ft.
103 Coventry Lane, Bardstown, KY 40004
MLS# HK2604521Listed by: WEICHERT REALTORS LAWSON COLLECTIVE


Protect your home and budget from life's surprises with an Assurant Home Warranty, backed by a partner that supports you through every step of homeownership. Explore Plans.
©2026 Century 21 Real Estate LLC. All rights reserved. CENTURY 21®, the CENTURY 21 Logo and C21® are service marks owned by Century 21 Real Estate LLC. Century 21 Real Estate LLC fully supports the principles of the Fair Housing Act and the Equal Opportunity Act. Each office is independently owned and operated. Listing information is deemed reliable but not guaranteed accurate.