
127 Woodford Dr, Bardstown, KY 40004
Local realty services provided by:CENTURY 21 Simpson & Associates
127 Woodford Dr,Bardstown, KY 40004
$639,900
- 4 Beds
- 3 Baths
- 3,214 sq. ft.
- Single family
- Active
Listed by: jeremy lee
Office: real estate go to
MLS#:1729159
Source:KY_MSMLS
Price summary
- Price:$639,900
- Price per sq. ft.:$342.01
About this home
Welcome home to this stunning new construction ranch in Bourbon Run Estates! Featuring 4 bedrooms, 3 full bathrooms, a finished walkout basement, and a 2-car garage with an additional storage room, this home offers an impressive combination of style, space, and functionality. A large covered front porch welcomes you into the open-concept main level, where the living room features an electric fireplace and flows seamlessly into the designated dining area and beautifully designed kitchen. The kitchen offers an abundance of cabinetry, quartz countertops, stainless steel appliances, a large center island, and a pantry. The split-bedroom floor plan provides added privacy, with the spacious primary suite tucked away on one side of the home. The en suite bath features a walk-in shower, garden tub, double vanities, ample cabinetry, and a large walk-in closet. Two additional bedrooms and a full bathroom are located on the opposite side of the main level. Downstairs, the finished walkout basement adds even more living space with a large family room, fourth bedroom, and full bathroom, plus plenty of unfinished storage. Outdoor living is just as impressive with a large covered second-story deck overlooking the covered patio below, accessible from the walkout basement. This thoughtfully designed new construction home has space to spread out, entertain, and enjoy both indoor and outdoor living!...
Contact an agent
Home facts
- Year built:2026
- Subdivision & Development:BOURBON DOWN ESTATES
- Listing ID #:1729159
- Added:1 day(s) ago
- Updated:September 15, 2026 at 11:46 PM
Rooms and interior
- Bedrooms:4
- Total bathrooms:3
- Full bathrooms:3
- Rooms Total:13
- Basement:Yes
- Basement Description:Walkout Finished
- Living area:3,214 sq. ft.
Heating and cooling
- Cooling:Central Air
- Heating:Electric, Heat Pump
- Central air:Yes
Structure and exterior
- Year built:2026
- Building area:3,214 sq. ft.
- Lot area:0.69 Acres
- Architectural Style:Ranch
- Construction Materials:Vinyl siding, Wood Frame
- Exterior Features:Deck, Patio, Porch
- Foundation Description:Poured Concrete
Finances and disclosures
- Price:$639,900
- Price per sq. ft.:$342.01
Parking
- Parking description:Attached, Entry Side
- Garage:Yes
- Garage spaces:2
New listings near 127 Woodford Dr
- New
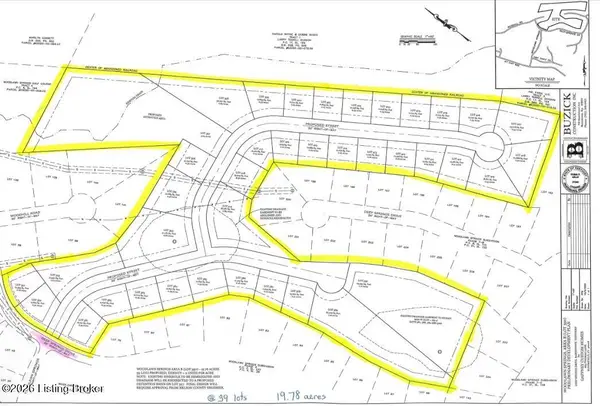 $575,000Active19.78 Acres
0 Deep Springs Dr, Bardstown, KY 40004
MLS# 1729068Listed by: COLDWELL BANKER MCMAHAN - New
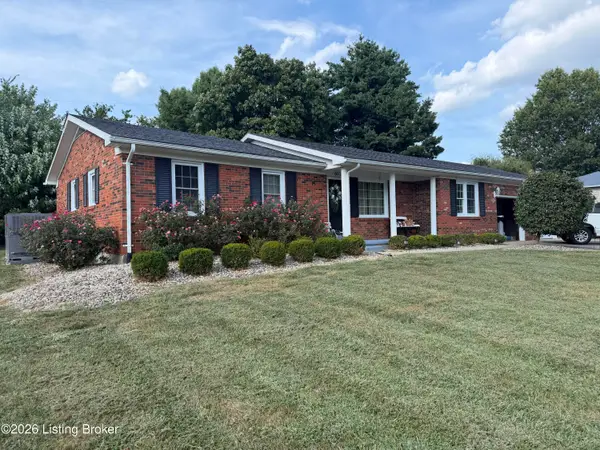 $289,900Active3 beds 2 baths1,484 sq. ft.
602 Nally Ct, Bardstown, KY 40004
MLS# 1729072Listed by: SIGNAL ONE REALTY - New
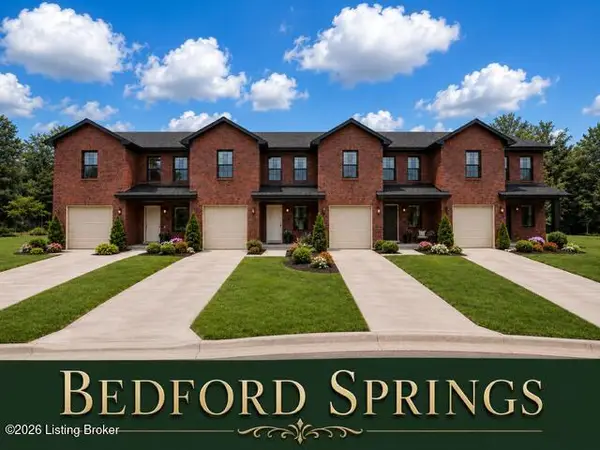 $239,900Active3 beds 2 baths1,286 sq. ft.
4074 New Shepherdsville Rd, Bardstown, KY 40004
MLS# 1729047Listed by: DEMAREE & HUBBARD - New
 $419,900Active3 beds 2 baths1,850 sq. ft.
202 Wendover Ct, Bardstown, KY 40004
MLS# 1729004Listed by: TEAM THOMPSON 1 REALTY. LLC - New
 $262,000Active3 beds 2 baths1,188 sq. ft.
154 Sunset Dr, Bardstown, KY 40004
MLS# 1728953Listed by: ON THE MOVE REALTORS, INC. - New
 $349,900Active3 beds 3 baths2,022 sq. ft.
110 Ashton Ct, Bardstown, KY 40004
MLS# 1728912Listed by: SIMPLER.REALESTATE - New
 $299,999Active3 beds 2 baths1,306 sq. ft.
111 Redwood Dr, Bardstown, KY 40004
MLS# 1728892Listed by: WHITE PICKET REAL ESTATE - New
 $333,000Active3 beds 2 baths1,568 sq. ft.
104 Olde Towne Dr, Bardstown, KY 40004
MLS# 1728767Listed by: RIDGWAY REAL ESTATE GROUP  $148,900Pending3 beds 1 baths1,012 sq. ft.
110 Fern Lea Cir, Bardstown, KY 40004
MLS# 1728605Listed by: MARSHA CLARK REAL ESTATE


Protect your home and budget from life's surprises with an Assurant Home Warranty, backed by a partner that supports you through every step of homeownership. Explore Plans.
©2026 Century 21 Real Estate LLC. All rights reserved. CENTURY 21®, the CENTURY 21 Logo and C21® are service marks owned by Century 21 Real Estate LLC. Century 21 Real Estate LLC fully supports the principles of the Fair Housing Act and the Equal Opportunity Act. Each office is independently owned and operated. Listing information is deemed reliable but not guaranteed accurate.