
1416 Tucker Dr, Bardstown, KY 40004
Local realty services provided by:CENTURY 21 Simpson & Associates
1416 Tucker Dr,Bardstown, KY 40004
$310,000
- 3 Beds
- 2 Baths
- 2,023 sq. ft.
- Single family
- Coming Soon
Listed by: amanda r dunn
Office: real estate go to
MLS#:1731085
Source:KY_MSMLS
Price summary
- Price:$310,000
- Price per sq. ft.:$234.32
About this home
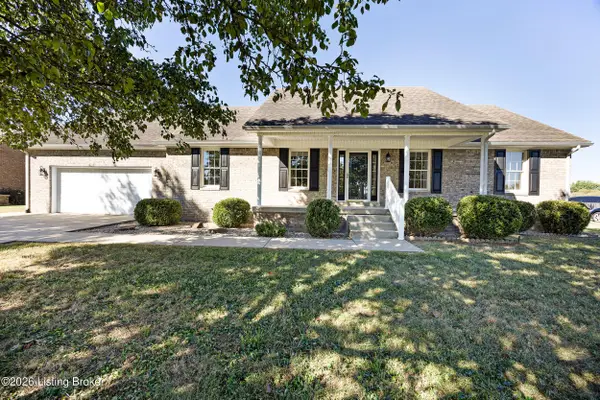
Welcome to 1416 Tucker Drive, a home with enough space to spread out, hide from each other when necessary, and still have room left over. The main level offers a comfortable, functional layout with plenty of natural light and space for everyday living. Downstairs, the finished walkout basement gives you even more room, including a family room, a separate bonus room, and plenty of storage for everything you swear you'll organize someday. Need a home office? Done. Playroom? Absolutely. Workout space? Sure, whether you actually use it or hang clothes on the equipment is completely up to you. The bonus room gives you options, and the family room is perfect for movie nights, game days, or simply claiming a second living space Outside, you'll find a spacious lot with plenty of room to enjoy without feeling like your neighbors are sitting in your backyard with you. If you've been looking for a Bardstown home with flexible living space, a finished basement, great storage, and a little extra room inside and out, 1416 Tucker Drive is definitely worth a look....
Contact an agent
Home facts
- Year built:1965
- Subdivision & Development:FAIRGROUNDS VILLA
- Listing ID #:1731085
- Updated:October 06, 2026 at 11:54 PM
Rooms and interior
- Bedrooms:3
- Total bathrooms:2
- Full bathrooms:1
- Half bathrooms:1
- Rooms Total:11
- Basement:Yes
- Basement Description:Walkout Part Fin
- Living area:2,023 sq. ft.
Heating and cooling
- Cooling:Central Air
- Heating:Natural gas
- Central air:Yes
Structure and exterior
- Year built:1965
- Building area:2,023 sq. ft.
- Lot area:1 Acres
- Architectural Style:Ranch
- Construction Materials:brick
- Exterior Features:Patio
- Foundation Description:Poured Concrete
Utilities
- Sewer:Public Sewer
Finances and disclosures
- Price:$310,000
- Price per sq. ft.:$234.32
Parking
- Parking description:Attached
- Garage:Yes
- Garage spaces:1
New listings near 1416 Tucker Dr
- New
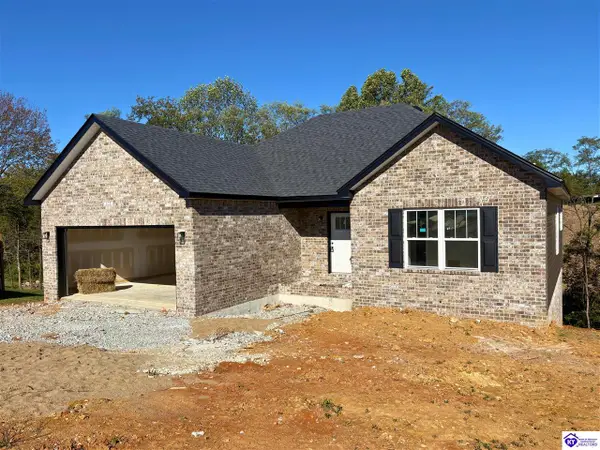 $339,900Active3 beds 2 baths1,400 sq. ft.
523 Braden Way, Bardstown, KY 40004
MLS# HK2604203Listed by: KENTUCKY CHOICE REALTY - New
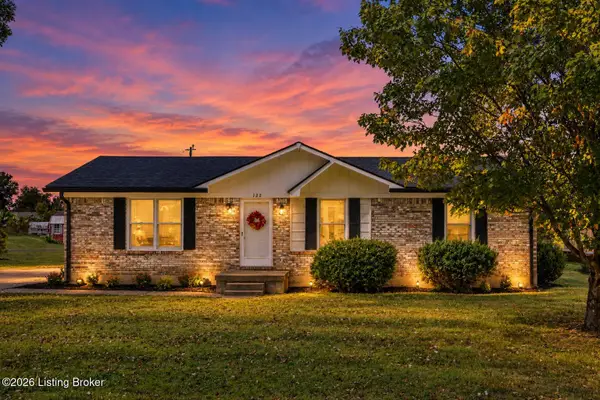 $224,900Active3 beds 2 baths1,242 sq. ft.
122 Raisor Ave, Bardstown, KY 40004
MLS# 1731068Listed by: KNOB & KEY REALTY, LLC 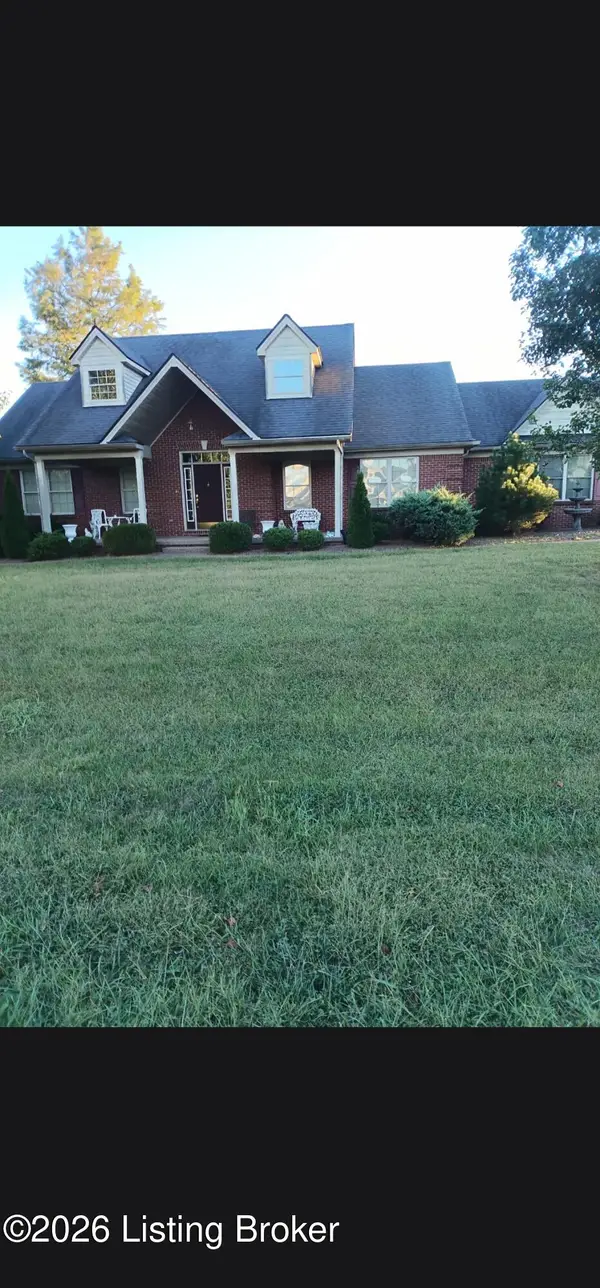 $335,000Pending3 beds 3 baths3,259 sq. ft.
124 Deep Springs Dr, Bardstown, KY 40004
MLS# 1731006Listed by: HASTY REALTORS- New
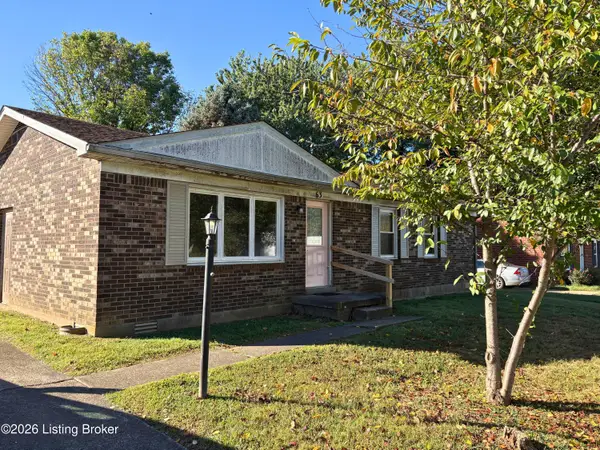 $1Active3 beds 1 baths1,125 sq. ft.
63 Jefferson Ave, Bardstown, KY 40004
MLS# 1730954Listed by: BRAY AUCTION SERVICES, LLC - New
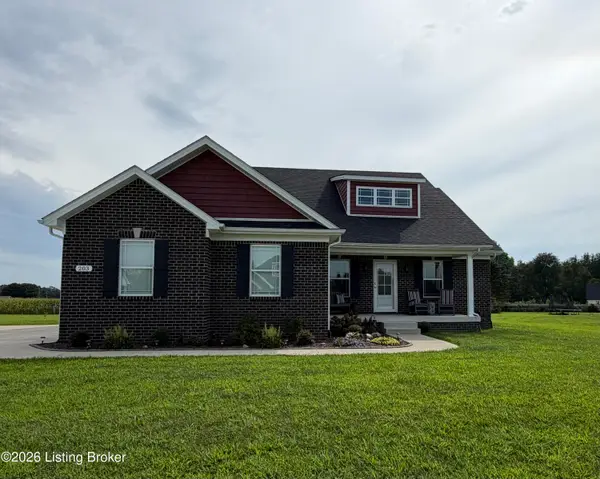 $399,900Active3 beds 2 baths1,660 sq. ft.
203 Brookside St, Bardstown, KY 40004
MLS# 1730932Listed by: AREA ONE REALTY, LLC 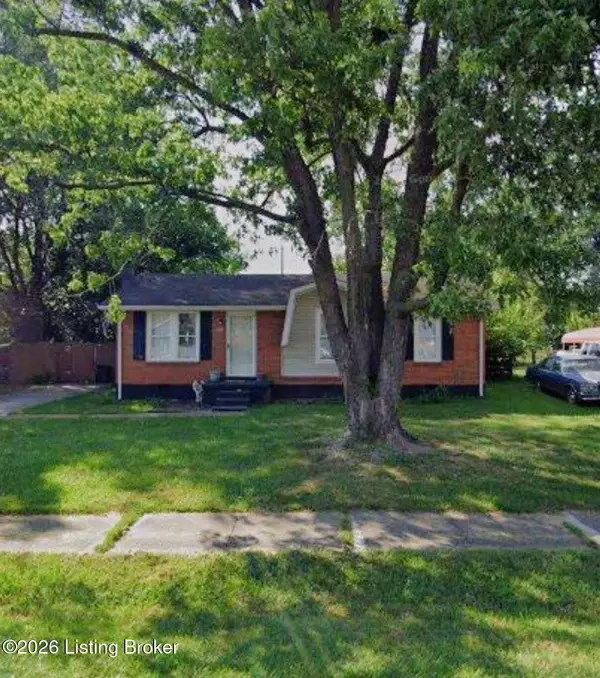 $139,900Pending3 beds 1 baths960 sq. ft.
108 Fern Lea Cir, Bardstown, KY 40004
MLS# 1730895Listed by: MARSHA CLARK REAL ESTATE- New
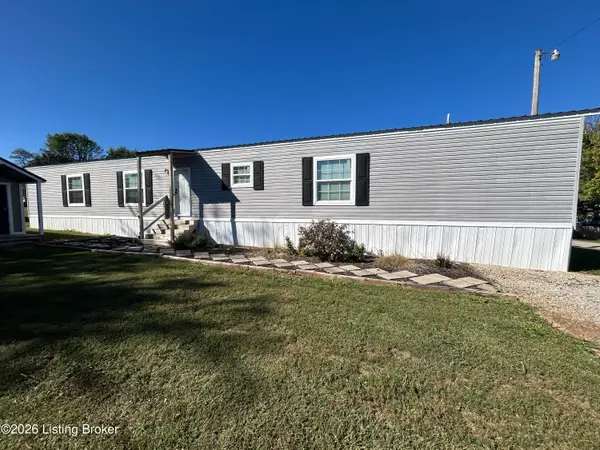 $73,000Active3 beds 2 baths1,140 sq. ft.
519 High Ridge Dr, Bardstown, KY 40004
MLS# 1730886Listed by: MAYER REALTORS - New
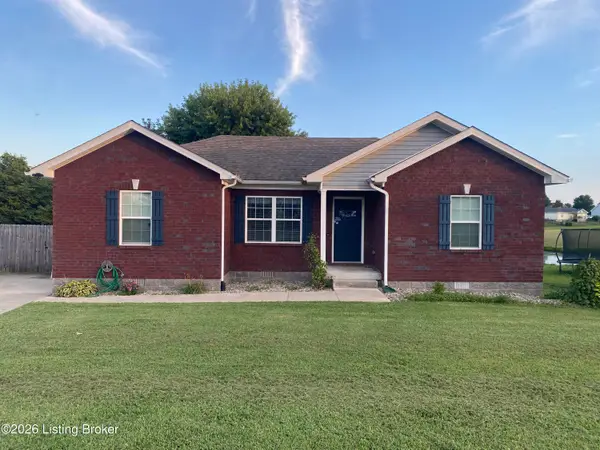 $234,900Active3 beds 2 baths1,252 sq. ft.
111 Elijah Way, Bardstown, KY 40004
MLS# 1730878Listed by: AREA ONE REALTY, LLC - New
 $290,000Active3 beds 2 baths1,508 sq. ft.
104 Glenview Dr, Bardstown, KY 40004
MLS# 1730827Listed by: BISHOP REALTY & AUCTION, LLC


Protect your home and budget from life's surprises with an Assurant Home Warranty, backed by a partner that supports you through every step of homeownership. Explore Plans.
©2026 Century 21 Real Estate LLC. All rights reserved. CENTURY 21®, the CENTURY 21 Logo and C21® are service marks owned by Century 21 Real Estate LLC. Century 21 Real Estate LLC fully supports the principles of the Fair Housing Act and the Equal Opportunity Act. Each office is independently owned and operated. Listing information is deemed reliable but not guaranteed accurate.