
260 Putter Lane, Beattyville, KY 41311
Local realty services provided by:CENTURY 21 Simpson & Associates
260 Putter Lane,Beattyville, KY 41311
$255,000
- 3 Beds
- 3 Baths
- - sq. ft.
- Single family
- Sold
Listed by: ernie martin, sheila martin
Office: color real estate
MLS#:26017549
Source:KY_LBAR
Sorry, we are unable to map this address
Price summary
- Price:$255,000
About this home
BEAUTIFUL BRICK RANCH WITH GREAT FEATURES!!! JUST APPRAISED FOR 300,000!! This is a great Buy! The Main Living Area is Mostly Open Spaced, with a Large Propane Fireplace. The Dining area, which connects the Living Room and the Kitchen, has a Double Glass Door leading to the Patio giving Lots of Natural Light and a Back Yard View. The Kitchen has lots of Natural Light, Oak Cabinets, Beautiful Back Splash, View of the Fireplace, and a Backyard View through the over the sink Window. A Big plus is a Master Bedroom AND a Master Suite!! The Master Suite could be used as a, Family Room, Children's Play Area, Hobby Room, Home Office, and In-Law Apartment. Because of its Outside Entrance the Master Suite could be used as a Business Location!! The Master Suite has a separate HVAC Splitter, allowing a separate temperature setting for this area of the house. There are Three Full Bathrooms! PRTC provides High Speed Internet. This Home is Adjacent to the Beattyville Golf Course; However, a tree line at the back of the property provides Privacy. A Bridge gives you your own Direct Entrance to the Golf Course. Covered Carport and Covered Patio Offer a Huge Amount of Outdoor Living Space. The Recently Built 24' X 22' Detached Garage is an All Metal Building, Including the Framework! There are Two Outdoor Storage Buildings. The Very Large Front Yard is partially Wood Fenced with half of the Fence Privacy Fence. Great Location! Just minutes to Downtown Beattyville. Convenient to Bluegrass Parkway, Natural Bridge, and Red River Gorge. 50 Minutes to London. SOLD PER THE DEED....
Contact an agent
Home facts
- Year built:1994
- Subdivision & Development:Rural
- Listing ID #:26017549
- Added:63 day(s) ago
- Updated:September 12, 2026 at 06:24 AM
Rooms and interior
- Bedrooms:3
- Total bathrooms:3
- Full bathrooms:3
- Rooms Total:2
- Flooring:Carpet, Hardwood, Vinyl
- Basement:Yes
- Basement Description:Crawl Space
Heating and cooling
- Cooling:Heat Pump
- Heating:Heat Pump
Structure and exterior
- Year built:1994
- Lot Features:Secluded
- Construction Materials:Brick Veneer
Schools
- High school:Lee Co
- Middle school:Lee Co
- Elementary school:Lee Co
Utilities
- Water:Public
- Sewer:Public Sewer
Finances and disclosures
- Price:$255,000
Features and amenities
- Laundry features:Electric Dryer Hookup, Washer Hookup
- Amenities:Blinds, Ceiling Fan(s)
Parking
- Parking description:Attached Carport, Driveway, Garage Faces Front, Off Street
- Garage:Yes
- Garage spaces:2
- Carport spaces:2

New listings near 260 Putter Lane
- New
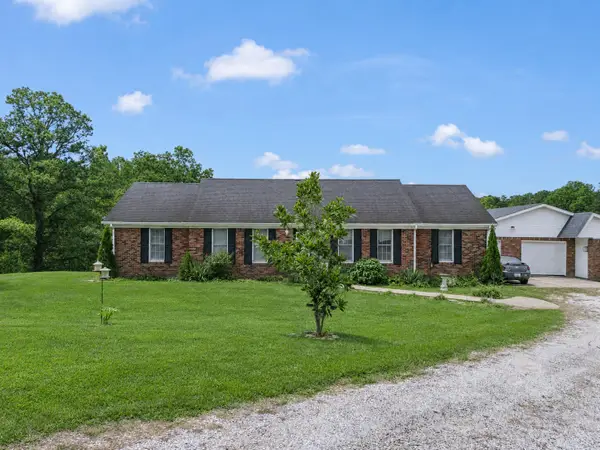 $219,000Active3 beds 2 baths1,660 sq. ft.
286 Joe Davidson Road, Beattyville, KY 41311
MLS# 26024300Listed by: KELLER WILLIAMS LEGACY GROUP - New
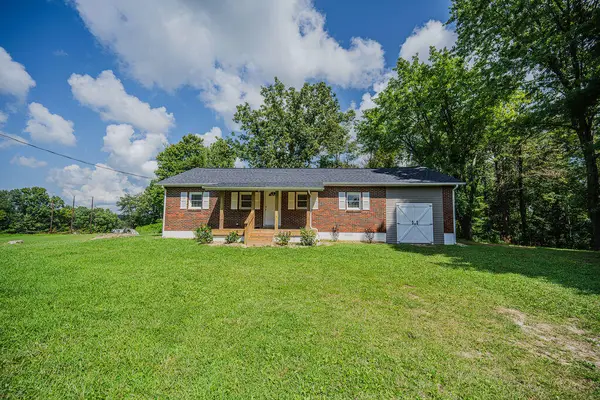 $215,000Active3 beds 1 baths1,176 sq. ft.
228 Belle Point Road, Beattyville, KY 41311
MLS# 26024106Listed by: PARAGON REALTY PARTNERS 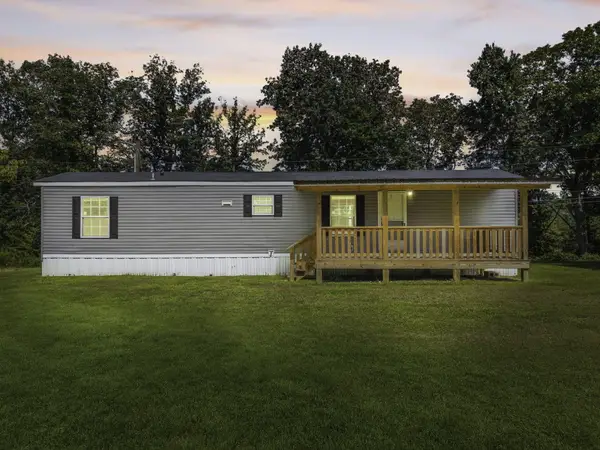 $140,000Active2 beds 1 baths784 sq. ft.
300 Short Hollow Subdivision Rd Road, Beattyville, KY 41311
MLS# 26023804Listed by: BERKSHIRE HATHAWAY HOMESERVICES FOSTER REALTORS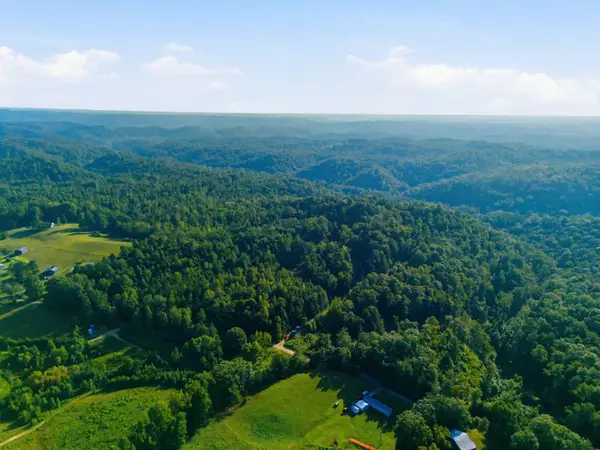 $135,000Active43 Acres
2065 Abner Flat Road, Beattyville, KY 41311
MLS# 26023648Listed by: KELLER WILLIAMS COMMONWEALTH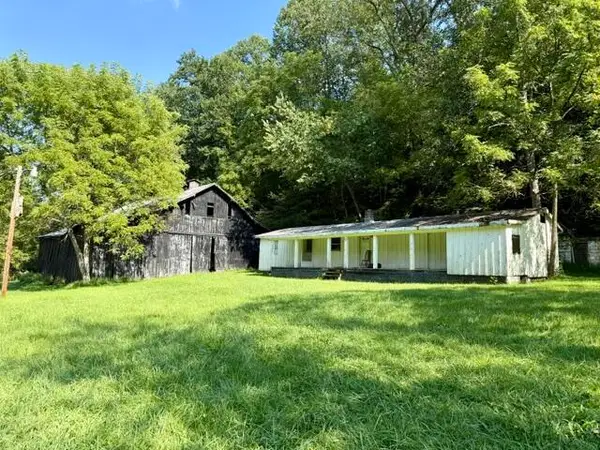 $999,999Active385 Acres
257 Hope Road, Beattyville, KY 41311
MLS# 26023446Listed by: COLOR REAL ESTATE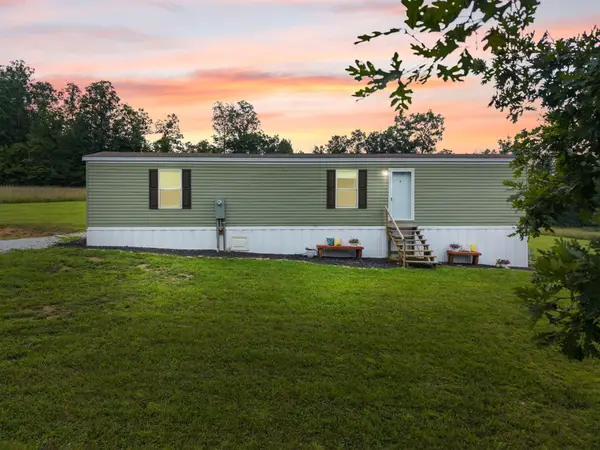 $195,000Pending2 beds 2 baths1,024 sq. ft.
102 Old Orchard Cemetery Road, Beattyville, KY 41311
MLS# 26023191Listed by: BERKSHIRE HATHAWAY HOMESERVICES FOSTER REALTORS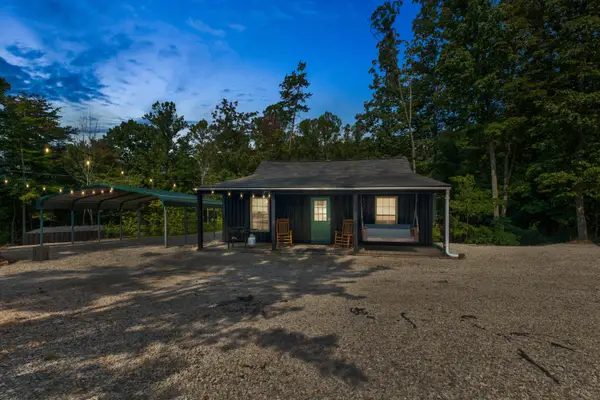 $635,000Active5 beds 2 baths1,850 sq. ft.
62-67 Mt Laurel Road, Beattyville, KY 41311
MLS# 26023106Listed by: HOMELAND REAL ESTATE INC - MT STERLING $35,000Pending1.29 Acres
0 Flat Mary Road, Beattyville, KY 41311
MLS# 26022520Listed by: RE/MAX CREATIVE REALTY - MOUNTAIN LEGACY GROUP $425,000Active3 beds 2 baths1,568 sq. ft.
5185 Kentucky 708, Beattyville, KY 41311
MLS# 26022287Listed by: DREAM MAKER REALTY, LLC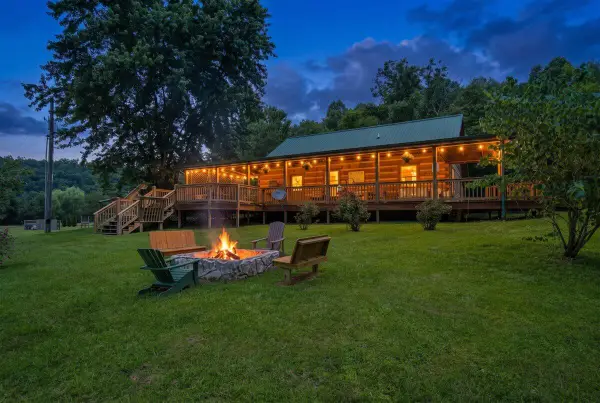 $550,000Active3 beds 2 baths2,400 sq. ft.
1184 S Fork Road, Beattyville, KY 41311
MLS# 26022268Listed by: RE/MAX CREATIVE REALTY - MOUNTAIN LEGACY GROUP


Protect your home and budget from life's surprises with an Assurant Home Warranty, backed by a partner that supports you through every step of homeownership. Explore Plans.
©2026 Century 21 Real Estate LLC. All rights reserved. CENTURY 21®, the CENTURY 21 Logo and C21® are service marks owned by Century 21 Real Estate LLC. Century 21 Real Estate LLC fully supports the principles of the Fair Housing Act and the Equal Opportunity Act. Each office is independently owned and operated. Listing information is deemed reliable but not guaranteed accurate.