
6897 Hwy 52, Beattyville, KY 41311
Local realty services provided by:CENTURY 21 Virginia Wilder Real Estate
6897 Hwy 52,Beattyville, KY 41311
$265,000
- 2 Beds
- 2 Baths
- 1,144 sq. ft.
- Single family
- Active
Listed by: ernie martin, sheila martin
Office: color real estate
MLS#:26020663
Source:KY_LBAR
Price summary
- Price:$265,000
- Price per sq. ft.:$231.64
About this home
NEWLY UPDATED RANCH ON A FULL BASEMENT THAT SITS 400 FEET BACK FROM THE ROAD!!! A Small County Park That Overlooks the Daniel Boone National Forest Is Located Just Across The Road!! A Unique Balance of Traditional and Open Space Floor Plans Make This Home Very Livable. It has been Extensively Updated over the Last Year: Entirely New Kitchen Including Appliances. Entirely New Main Floor Bathroom. New Interior Doors. New Exterior Doors. New Storm Doors. New Windows. New Vinyl Siding. New Hickory Harwood Flooring With The Exception Of The Original Oak Flooring That Was Refinished. New Vinyl Flooring In The Kitchen and Main Floor Bathroom. New LED Lighting Fixtures. New Trim & Baseboards. New Hardware Fixtures. New Closet Shelving. Newly Painted Walls and Ceilings. The Huge Master Bedroom has Two Closets, one of which is Walk In. There is a Laundry Area on the Main Floor and in the Basement. The Basement consists of Two Large Rooms. One Room has a Wood Burning Fireplace with an additional Flue for a Wood/Coal Stove. The Other Room has a Small Full Bathroom , a Laundry Hookup, and a Door Opening to the Side Yard.The 297 SqFt Covered Back Porch Has a New Side Rail System and New wooden Siding to cover the Below The Porch Area. The 936 SqFt Garage, 26' Wide and 36' Deep, May Have Enough Room To Hold 4 Vehicles! The +- 4.7 Acre Lot has several spots that may be suitable for Cabins. AT&T Internet is Connected and PRTC High-Speed is Available. 15 Minutes to Bald Rock. 25 Minutes to Natural Bridge. 60 Minutes to London. 55 Minutes to Richmond. SOLD PER THE DEED....
Contact an agent
Home facts
- Year built:1960
- Subdivision & Development:Rural
- Listing ID #:26020663
- Added:83 day(s) ago
- Updated:October 24, 2026 at 03:03 PM
Rooms and interior
- Bedrooms:2
- Total bathrooms:2
- Full bathrooms:2
- Rooms Total:2
- Flooring:Hardwood, Laminate
- Basement:Yes
- Basement Description:Full, Partially Finished
- Living area:1,144 sq. ft.
Heating and cooling
- Cooling:Heat Pump
- Heating:Forced Air, Heat Pump
- Central air:Yes
Structure and exterior
- Year built:1960
- Building area:1,144 sq. ft.
- Lot area:4.7 Acres
- Lot Features:Secluded
- Architectural Style:Craftsman
- Construction Materials:Vinyl Siding
Schools
- High school:Lee Co
- Middle school:Lee Co
- Elementary school:Lee Co
Utilities
- Water:Public
- Sewer:Septic Tank
Finances and disclosures
- Price:$265,000
- Price per sq. ft.:$231.64
Features and amenities
- Laundry features:Electric Dryer Hookup, Main Level, Washer Hookup
- Amenities:Ceiling Fan(s), Insulated Windows, Screens
Parking
- Parking description:Driveway, Garage Faces Front, Off Street
- Garage:Yes
- Garage spaces:2

New listings near 6897 Hwy 52
- New
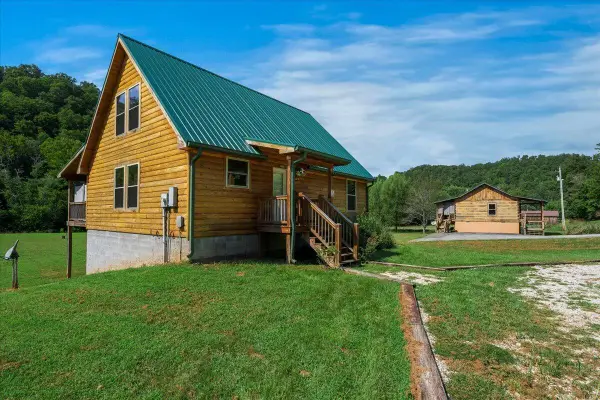 $375,000Active3 beds 2 baths1,158 sq. ft.
1238 S Fork Road, Beattyville, KY 41311
MLS# 26029194Listed by: RE/MAX CREATIVE REALTY - MOUNTAIN LEGACY GROUP - New
 $100,000Active9.63 Acres
1 Mooretown Hill Road, Beattyville, KY 41311
MLS# 26029084Listed by: KELLER WILLIAMS COMMONWEALTH - New
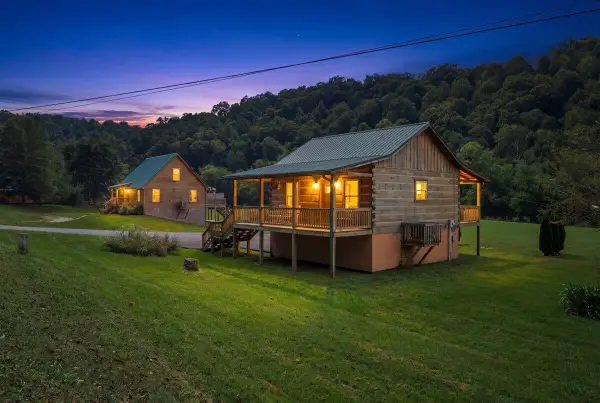 $250,000Active1 beds 1 baths576 sq. ft.
1235 S Fork Road, Beattyville, KY 41311
MLS# 26028999Listed by: RE/MAX CREATIVE REALTY - MOUNTAIN LEGACY GROUP - New
 $625,000Active9.6 Acres
270 Bald Rock Fork Road #Tract 2, Beattyville, KY 41311
MLS# 26028762Listed by: PARAGON REALTY PARTNERS - New
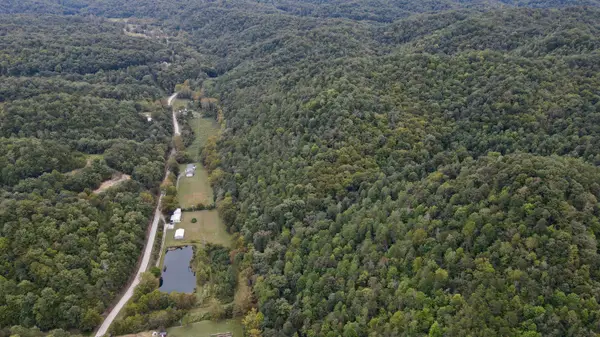 $349,999Active3 beds 3 baths2,352 sq. ft.
520 N 708 Highway, Beattyville, KY 41311
MLS# 26028752Listed by: MIDWEST LAND GROUP, LLC 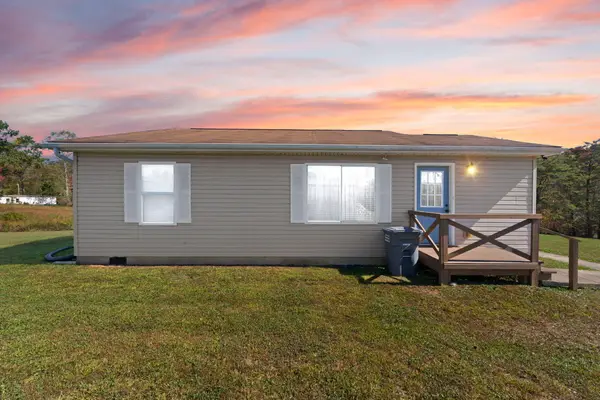 $165,000Pending3 beds 1 baths1,082 sq. ft.
5694 Ky-52, Beattyville, KY 41311
MLS# 26028539Listed by: WEVER REALTY LLC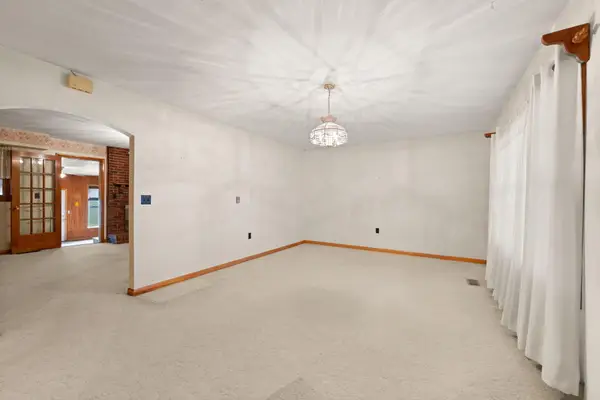 $340,000Active3 beds 3 baths2,337 sq. ft.
679 Proctor Road, Beattyville, KY 41311
MLS# 26027230Listed by: WEVER REALTY LLC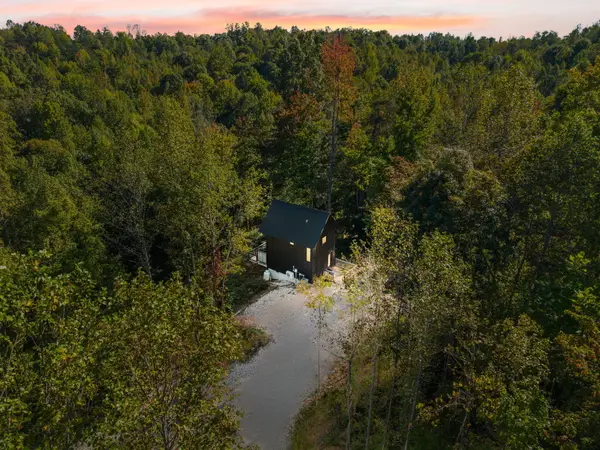 $425,000Active2 beds 2 baths758 sq. ft.
408 Spring Hollow Road, Beattyville, KY 41311
MLS# 26027226Listed by: RE/MAX CREATIVE REALTY - MOUNTAIN LEGACY GROUP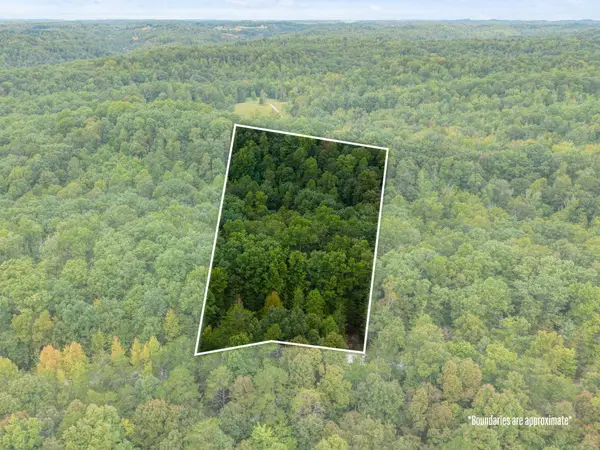 $60,000Active2.93 Acres
Lot 29 Angel Falls Road, Beattyville, KY 41311
MLS# 26026815Listed by: RE/MAX CREATIVE REALTY - MOUNTAIN LEGACY GROUP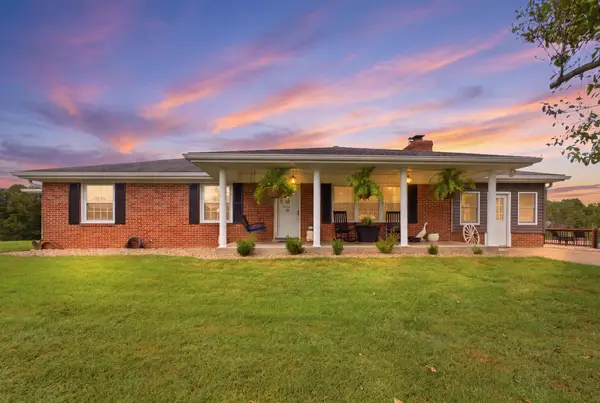 $565,000Active3 beds 2 baths2,196 sq. ft.
5049 Highway 2017, Beattyville, KY 41311
MLS# 26026575Listed by: LIFSTYL REAL ESTATE


Protect your home and budget from life's surprises with an Assurant Home Warranty, backed by a partner that supports you through every step of homeownership. Explore Plans.
©2026 Century 21 Real Estate LLC. All rights reserved. CENTURY 21®, the CENTURY 21 Logo and C21® are service marks owned by Century 21 Real Estate LLC. Century 21 Real Estate LLC fully supports the principles of the Fair Housing Act and the Equal Opportunity Act. Each office is independently owned and operated. Listing information is deemed reliable but not guaranteed accurate.