
111 Springhill Ln, Bedford, KY 40006
Local realty services provided by:CENTURY 21 Simpson & Associates
111 Springhill Ln,Bedford, KY 40006
$240,000
- 3 Beds
- 2 Baths
- - sq. ft.
- Single family
- Sold
Listed by: erica kilibarda
Office: realty one group river valley
MLS#:1724624
Source:KY_MSMLS
Sorry, we are unable to map this address
Price summary
- Price:$240,000
About this home
Beautiful 3-bedroom, 2-bath ranch offering 1,410 sq. ft. of comfortable living space on a scenic 1-acre lot. This inviting home features an open floor plan with vaulted ceilings, a spacious living room with a fireplace, a bright kitchen with stainless steel appliances, and a private primary suite. Enjoy outdoor living on the large back deck overlooking the spacious yard. An attached 2-car garage and a detached metal building provide plenty of room for parking, storage, or a workshop. Don't miss this fantastic opportunity to enjoy peaceful country living with plenty of space inside and out!
Contact an agent
Home facts
- Year built:1996
- Subdivision & Development:SUMMERFIELD
- Listing ID #:1724624
- Added:46 day(s) ago
- Updated:September 13, 2026 at 07:29 AM
Rooms and interior
- Bedrooms:3
- Total bathrooms:2
- Full bathrooms:2
- Rooms Total:8
- Basement:Yes
Heating and cooling
- Cooling:Central Air
- Heating:Electric, FORCED AIR
- Central air:Yes
Structure and exterior
- Year built:1996
- Lot Features:Cleared
- Architectural Style:Traditional
- Construction Materials:Vinyl siding
- Foundation Description:Concrete Block, Crawl Space
Finances and disclosures
- Price:$240,000
Parking
- Parking description:Attached, Detached
- Garage:Yes
- Garage spaces:1
New listings near 111 Springhill Ln
- New
 $199,000Active3 beds 2 baths1,677 sq. ft.
27 Smith Dr, Bedford, KY 40006
MLS# 1728587Listed by: SEGREST FLAHERTY REALTORS LLC - New
 $459,900Active3 beds 2 baths1,726 sq. ft.
375 Smith Ln, Bedford, KY 40006
MLS# 1728569Listed by: KELLER WILLIAMS COLLECTIVE  $85,000Pending2 beds 1 baths1,410 sq. ft.
308 West St, Bedford, KY 40006
MLS# 1728401Listed by: RAND REAL ESTATE, INC.- Open Sun, 2 to 4pmNew
 $289,000Active3 beds 2 baths1,500 sq. ft.
309 Lear Ln, Bedford, KY 40006
MLS# 1728392Listed by: ALLURE HAVEN REALTY LLC - New
 $295,000Active2 beds 2 baths1,190 sq. ft.
2693 Bells Ridge Rd, Bedford, KY 40006
MLS# 1728190Listed by: 85W REAL ESTATE  $214,500Active26.88 Acres
300+ Hackney Lane, Bedford, KY 40006
MLS# 2026011220Listed by: EXP REALTY, LLC $239,900Pending2 beds 1 baths1,189 sq. ft.
97 Summerfield Ct, Bedford, KY 40006
MLS# 1726802Listed by: SMITH KLINK REALTY & AUCTION- Open Sun, 2 to 4pm
 $475,000Active2 beds 1 baths1,764 sq. ft.
295 Bray Ridge Rd, Bedford, KY 40006
MLS# 1726771Listed by: EXP REALTY LLC 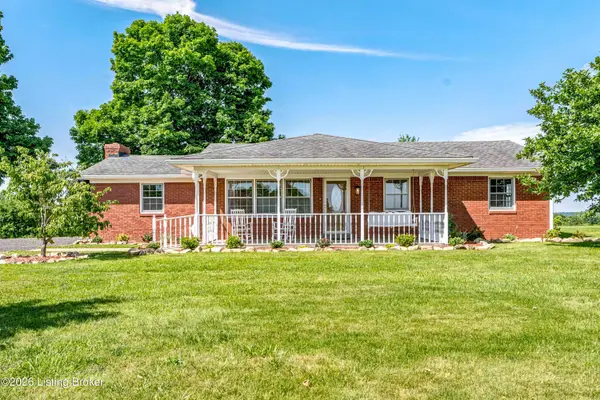 $379,900Active3 beds 2 baths1,775 sq. ft.
4210 Us-42, Bedford, KY 40006
MLS# 1725291Listed by: BROWN REALTY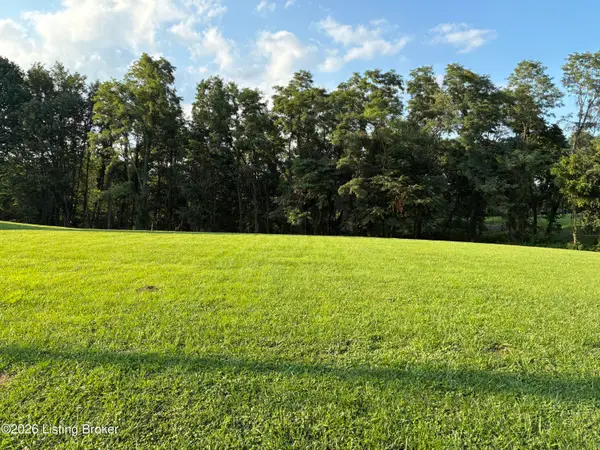 $60,000Active2.55 Acres
000 Button Ridge Rd, Bedford, KY 40006
MLS# 1725243Listed by: SMITH KLINK REALTY & AUCTION


Protect your home and budget from life's surprises with an Assurant Home Warranty, backed by a partner that supports you through every step of homeownership. Explore Plans.
©2026 Century 21 Real Estate LLC. All rights reserved. CENTURY 21®, the CENTURY 21 Logo and C21® are service marks owned by Century 21 Real Estate LLC. Century 21 Real Estate LLC fully supports the principles of the Fair Housing Act and the Equal Opportunity Act. Each office is independently owned and operated. Listing information is deemed reliable but not guaranteed accurate.