
205 Oakmont Bay Dr, Bee Spring, KY 42207
Local realty services provided by:CENTURY 21 Simpson & Associates
205 Oakmont Bay Dr,Bee Spring, KY 42207
$492,000
- 4 Beds
- 2 Baths
- 1,824 sq. ft.
- Single family
- Pending
Listed by: wesley a jackson
Office: keller williams collective
MLS#:1723017
Source:KY_MSMLS
Price summary
- Price:$492,000
- Price per sq. ft.:$269.74
About this home
Enjoy year-round views of Nolin Lake from this well-maintained waterfront home on a private 1.13-acre wooded lot. This 4-bedroom, 2-bath home features an open-concept kitchen with granite countertops extended to a barstool seating area, a dining and living area with a wood-burning fireplace and over 1,300 sf of covered deck with portions overlooking the lake. The expansive paved driveway and oversized turnaround provide exceptional parking for multiple vehicles, boats and trailers. A dock is transferable with U.S. Army Corps of Engineers approval. Minutes from Moutardier Marina, boat ramp and Nolin Lake Dam. Owner is a licensed realtor and the listing agent. Exterior features include an outdoor gathering area with large firepit, cart path to redline and dock (with corp approval), low maintenance construction features with vinyl siding, metal roofing, rocked gathering areas and covered wrap around deck. HVAC replaced in 2022; water heater replaced in 2025. Most furnishings, golf cart and a 24' Regal bowrider are available under separate negotiation....
Contact an agent
Home facts
- Year built:2005
- Listing ID #:1723017
- Added:14 day(s) ago
- Updated:July 25, 2026 at 07:36 AM
Rooms and interior
- Bedrooms:4
- Total bathrooms:2
- Full bathrooms:2
- Rooms Total:7
- Basement:Yes
- Basement Description:Walkout Unfinished
- Living area:1,824 sq. ft.
Heating and cooling
- Cooling:Central Air
- Heating:Electric, FORCED AIR
- Central air:Yes
Structure and exterior
- Year built:2005
- Building area:1,824 sq. ft.
- Lot area:1.13 Acres
- Lot Features:Wooded
- Architectural Style:Traditional
- Construction Materials:Vinyl siding, Wood Frame
- Exterior Features:Deck
- Foundation Description:Poured Concrete
Finances and disclosures
- Price:$492,000
- Price per sq. ft.:$269.74
Parking
- Parking description:Attached, Lower Level
- Garage:Yes
- Garage spaces:4
New listings near 205 Oakmont Bay Dr
- New
 $448,500Active3 beds 3 baths2,620 sq. ft.
140 Hudson Rd, Bee Spring, KY 42207
MLS# 1724372Listed by: FINISH LINE REALTY LLC  $78,000Active0.94 Acres
0 Plane Tree Ln, Bee Spring, KY 42207
MLS# 1722617Listed by: GREATER NOLIN LAKE REALTY GROUP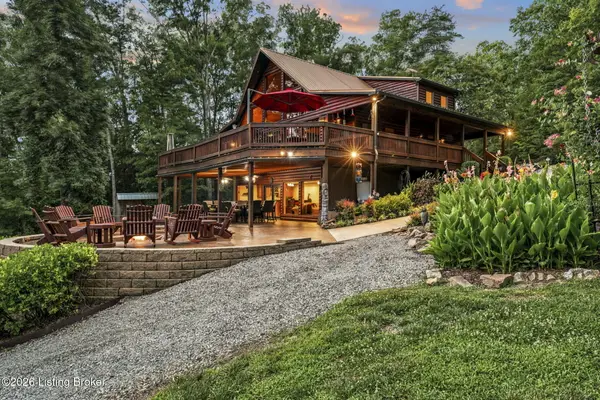 $1,685,000Active6 beds 5 baths5,369 sq. ft.
99 Wren Ln, Bee Spring, KY 42207
MLS# 1721733Listed by: KELLER WILLIAMS HEARTLAND $469,000Active3 beds 3 baths2,629 sq. ft.
207 Ironwood Dr, Bee Spring, KY 42207
MLS# 1720599Listed by: GREATER NOLIN LAKE REALTY GROUP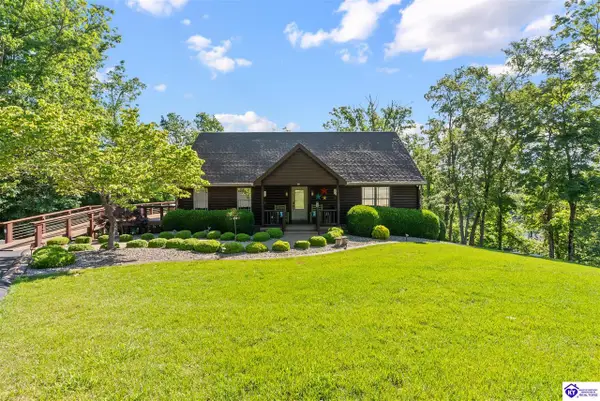 $969,000Active4 beds 3 baths3,134 sq. ft.
132 Cypress Lane, Bee Spring, KY 42207
MLS# HK2602394Listed by: DREAM JP PIRTLE REALTORS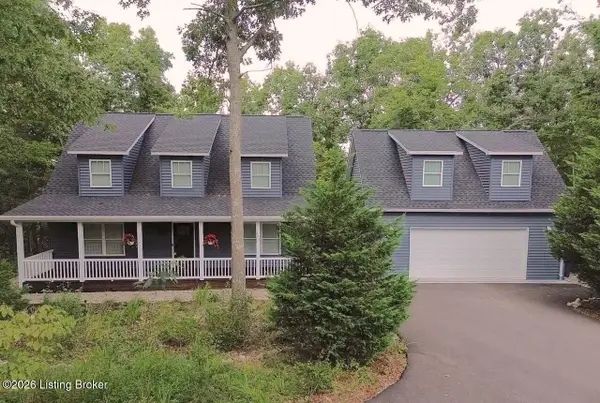 $449,000Active3 beds 3 baths1,972 sq. ft.
229 Cherry Ln, Leitchfield, KY 42754
MLS# 1718375Listed by: THE KEY FACTOR, LLC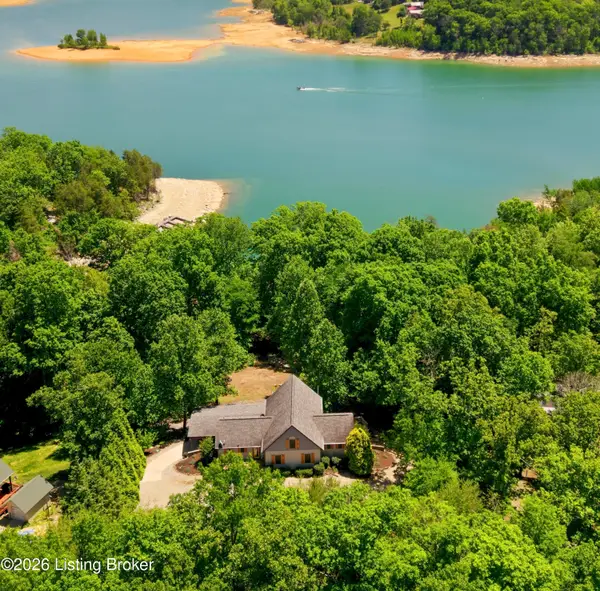 $729,999Pending5 beds 3 baths3,131 sq. ft.
404 Cedar Point Rd, Bee Spring, KY 42207
MLS# 1717453Listed by: KELLER WILLIAMS COLLECTIVE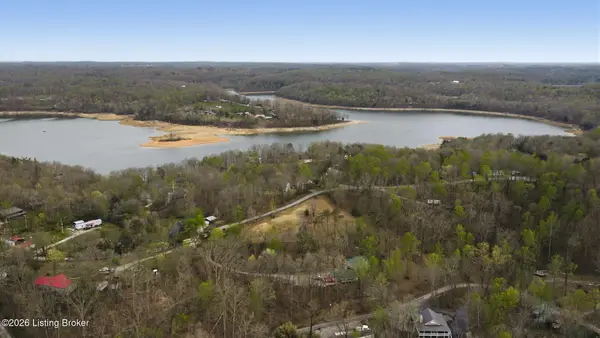 $74,900Active1.81 Acres
860 Noah Stevenson Rd, Bee Spring, KY 42207
MLS# 1716494Listed by: KELLER WILLIAMS HEARTLAND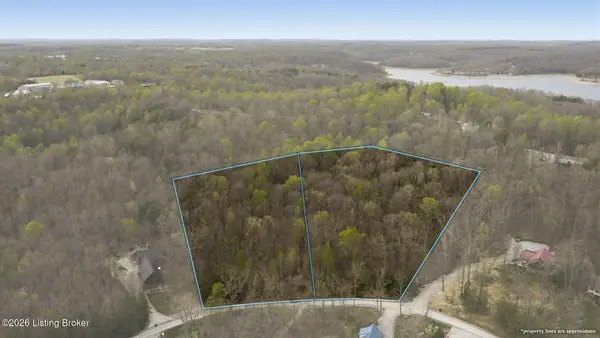 $64,900Active1.52 Acres
21 & 22 Cedar Point Rd, Bee Spring, KY 42207
MLS# 1716421Listed by: KELLER WILLIAMS HEARTLAND


Protect your home and budget from life's surprises with an Assurant Home Warranty, backed by a partner that supports you through every step of homeownership. Explore Plans.
©2026 Century 21 Real Estate LLC. All rights reserved. CENTURY 21®, the CENTURY 21 Logo and C21® are service marks owned by Century 21 Real Estate LLC. Century 21 Real Estate LLC fully supports the principles of the Fair Housing Act and the Equal Opportunity Act. Each office is independently owned and operated. Listing information is deemed reliable but not guaranteed accurate.