
326 Grandview Avenue, Bellevue, KY 41073
Local realty services provided by:CENTURY 21 Premiere Properties
326 Grandview Avenue,Bellevue, KY 41073
$215,000
- 2 Beds
- 1 Baths
- 1,300 sq. ft.
- Single family
- Pending
Listed by: nicole gott
Office: re/max victory + affiliates
MLS#:645208
Source:KY_NKMLS
Price summary
- Price:$215,000
- Price per sq. ft.:$165.38
About this home
Looks can be deceiving. This charming Rivertown cottage offers far more space than you'd ever imagine! Inside you'll find oversized windows that flood the home with natural light, soaring ceilings, spacious living areas, beautiful hardwood floors, an updated eat-in kitchen with abundant cabinetry, and the convenience of true one-floor living. The outdoor spaces are equally impressive. Lovingly designed by a professional landscaper, the property is surrounded by lush perennial gardens, mature landscaping, and multiple outdoor living areas perfect for relaxing or entertaining. A rare feature for this area is the private off-street parking accessed through an automatic/remote sliding privacy gate beneath a custom pergola-creating a secure and convenient welcome home. Professionally remodeled, HVAC 2021, Stainless steel appliances plus washer and dryer stay. Location is everything, and this one delivers. Just an 8-minute walk to The Avenue, you'll enjoy an incredible mix of fine dining, casual restaurants, boutique shopping, cafes, entertainment, and daily conveniences -all while living on a quiet no-outlet street just five minutes from Downtown Cincinnati....
Contact an agent
Home facts
- Year built:1910
- Listing ID #:645208
- Added:14 day(s) ago
- Updated:August 14, 2026 at 07:58 AM
Rooms and interior
- Bedrooms:2
- Total bathrooms:1
- Full bathrooms:1
- Rooms Total:8
- Kitchen Description:Eat-in Kitchen, Gas Cooktop, Gas Oven, Microwave, Pantry, Refrigerator, Stainless Steel Appliance(s)
- Basement Description:Unfinished
- Living area:1,300 sq. ft.
Heating and cooling
- Cooling:Central Air
- Heating:Forced Air
- Central air:Yes
Structure and exterior
- Year built:1910
- Building area:1,300 sq. ft.
- Lot area:0.08 Acres
- Lot Features:Cul-De-Sac
- Architectural Style:Traditional
- Construction Materials:Vinyl Siding
- Exterior Features:Covered, Patio, Porch, Private Yard
- Foundation Description:Stone
Schools
- High school:Bellevue High
- Middle school:Bellevue High
- Elementary school:Grandview Elementary
Utilities
- Water:Public
- Sewer:Public Sewer
Finances and disclosures
- Price:$215,000
- Price per sq. ft.:$165.38
Features and amenities
- Appliances:Microwave, Refrigerator, Washer
- Laundry features:Dryer, Washer
- Amenities:Ceiling Fan(s), High Ceilings, Multi Panel Doors, Smoke Detector(s), Vinyl Clad Window(s)
New listings near 326 Grandview Avenue
- Open Sun, 12 to 1pmNew
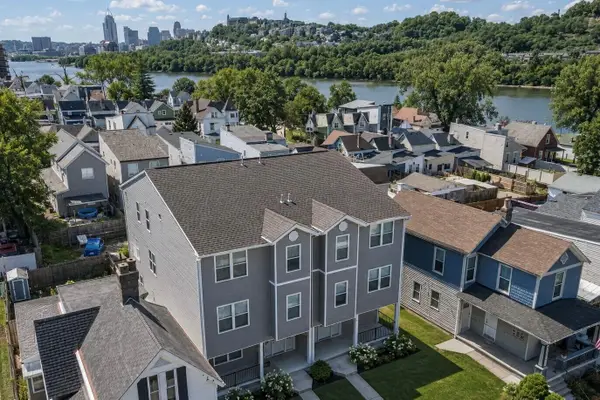 $479,900Active5 beds 4 baths3,100 sq. ft.
136 Ofallon Avenue, Bellevue, KY 41073
MLS# 645680Listed by: HUFF REALTY - FLORENCE - New
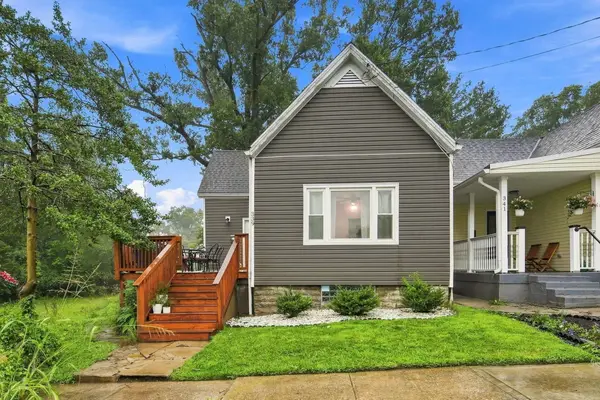 $224,900Active2 beds 1 baths885 sq. ft.
339 Van Voast Avenue, Bellevue, KY 41073
MLS# 645632Listed by: COLDWELL BANKER REALTY FM - New
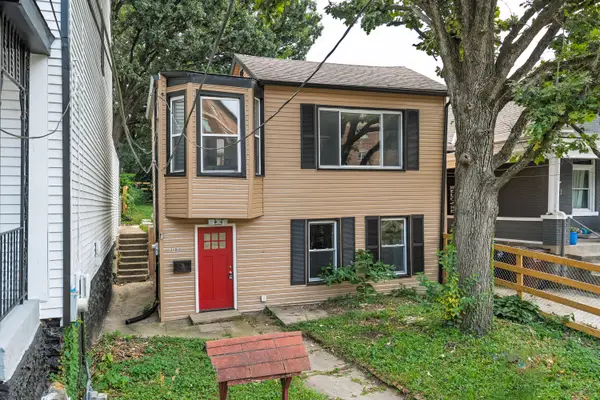 $275,000Active3 beds 3 baths1,994 sq. ft.
306 Eden Avenue, Bellevue, KY 41073
MLS# 645476Listed by: KELLER WILLIAMS REALTY SERVICE  $149,999Pending3 beds 1 baths1,510 sq. ft.
119 Retreat Street, Bellevue, KY 41073
MLS# 645409Listed by: REALIANT NORTHERN KY LLC- New
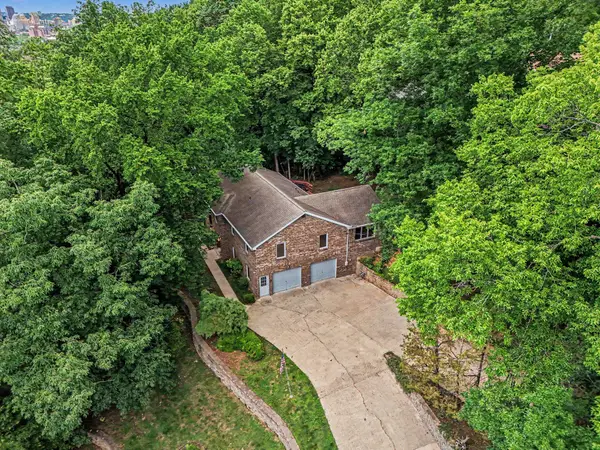 $599,900Active3 beds 3 baths2,844 sq. ft.
829 Lincoln Road, Bellevue, KY 41073
MLS# 645379Listed by: RE/MAX VICTORY + AFFILIATES 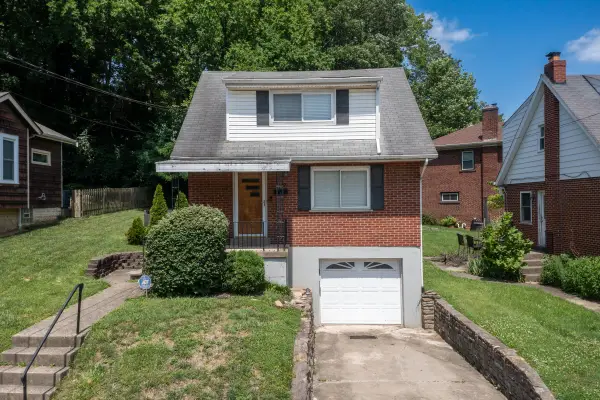 $230,000Pending2 beds 2 baths825 sq. ft.
549 Taylor Avenue, Bellevue, KY 41073
MLS# 645301Listed by: EXP REALTY, LLC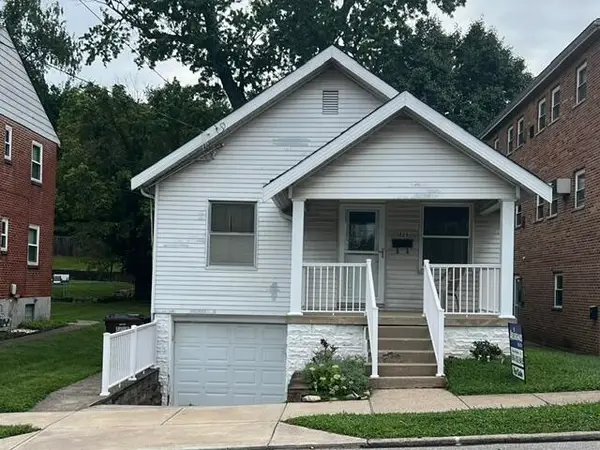 $149,900Pending1 beds 1 baths771 sq. ft.
1029 Taylor Avenue, Bellevue, KY 41073
MLS# 645287Listed by: ARLINGHAUS REALTY $350,000Pending4 beds 2 baths1,876 sq. ft.
516 Grandview Avenue, Bellevue, KY 41073
MLS# 645267Listed by: KELLER WILLIAMS PINNACLE GROUP $195,000Active2 beds 3 baths1,190 sq. ft.
808 Rossford, Bellevue, KY 41073
MLS# 645226Listed by: HAND IN HAND REALTY


Protect your home and budget from life's surprises with an Assurant Home Warranty, backed by a partner that supports you through every step of homeownership. Explore Plans.
©2026 Century 21 Real Estate LLC. All rights reserved. CENTURY 21®, the CENTURY 21 Logo and C21® are service marks owned by Century 21 Real Estate LLC. Century 21 Real Estate LLC fully supports the principles of the Fair Housing Act and the Equal Opportunity Act. Each office is independently owned and operated. Listing information is deemed reliable but not guaranteed accurate.