
413 Van Voast Avenue, Bellevue, KY 41073
Local realty services provided by:CENTURY 21 Premiere Properties
413 Van Voast Avenue,Bellevue, KY 41073
$189,000
- 1 Beds
- 1 Baths
- 602 sq. ft.
- Single family
- Active
Listed by: nicholas groh859-620-2169
Office: horan rosenhagen real estate
MLS#:647971
Source:KY_NKMLS
Price summary
- Price:$189,000
- Price per sq. ft.:$313.95
About this home
Welcome to 413 Van Voast in Bellevue! Fully updated 1-bedroom home that lives much larger than the numbers suggest. High ceilings, an open floorplan, and thoughtful upgrades throughout create a bright, open feel. Extra storage plus basement laundry add everyday convenience. The standout is the massive observation/party deck, perfect for entertaining while overlooking Bellevue and the downtown Cincinnati skyline. Steps from Fairfield avenue and everything Bellevue has to offer!
Contact an agent
Home facts
- Year built:1880
- Listing ID #:647971
- Added:1 day(s) ago
- Updated:October 29, 2026 at 08:55 PM
Rooms and interior
- Bedrooms:1
- Total bathrooms:1
- Full bathrooms:1
- Rooms Total:4
- Dining Description:Breakfast Bar
- Kitchen Description:Dishwasher, Electric Oven, Electric Range, Microwave, Refrigerator, Stainless Steel Appliance(s)
- Basement Description:Partial
- Living area:602 sq. ft.
Heating and cooling
- Cooling:Central Air
- Heating:Forced Air
- Central air:Yes
Structure and exterior
- Year built:1880
- Building area:602 sq. ft.
- Lot area:0.07 Acres
- Lot Features:Cleared
- Architectural Style:Traditional
- Construction Materials:Aluminum Siding
- Exterior Features:Covered, Deck
- Foundation Description:Stone
Schools
- High school:Bellevue High
- Middle school:Bellevue High
- Elementary school:Grandview Elementary
Utilities
- Water:Public
- Sewer:Public Sewer
Finances and disclosures
- Price:$189,000
- Price per sq. ft.:$313.95
Features and amenities
- Appliances:Microwave, Refrigerator, Washer
- Laundry features:Dryer, Washer
- Amenities:Ceiling Fan(s), Multi Panel Doors, Recessed Lighting, Vinyl Frames
New listings near 413 Van Voast Avenue
- New
 $274,500Active6 beds 4 baths1,167 sq. ft.
318-320 Lafayette Avenue #318, Bellevue, KY 41073
MLS# 647909Listed by: RE/MAX VICTORY + AFFILIATES - New
 $224,900Active3 beds 1 baths1,678 sq. ft.
242 O Fallon Avenue, Bellevue, KY 41073
MLS# 647905Listed by: COLDWELL BANKER REALTY FM - New
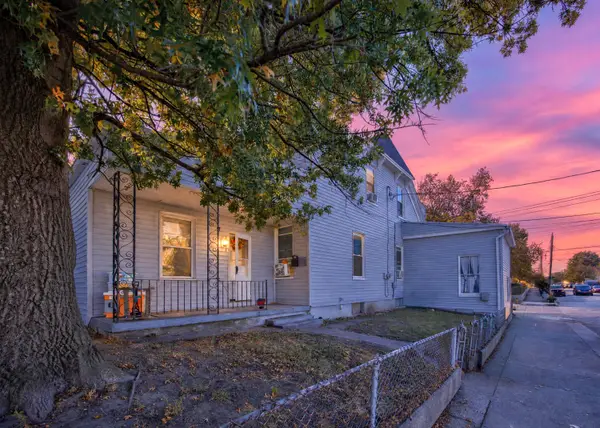 $375,000Active-- beds -- baths2,754 sq. ft.
401 Washington Avenue, Bellevue, KY 41073
MLS# 647777Listed by: KELLER WILLIAMS REALTY SERVICE - New
 $202,900Active3 beds 2 baths1,534 sq. ft.
146 Center Street, Bellevue, KY 41073
MLS# 647713Listed by: WARDEN & ASSOCIATES - New
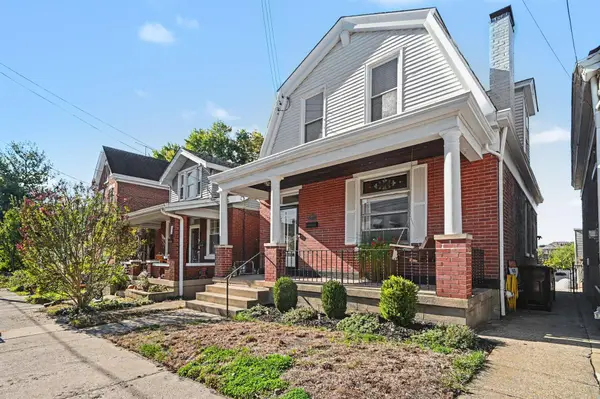 $350,000Active3 beds 2 baths1,564 sq. ft.
333 Grandview Avenue, Bellevue, KY 41073
MLS# 647705Listed by: EXP REALTY, LLC 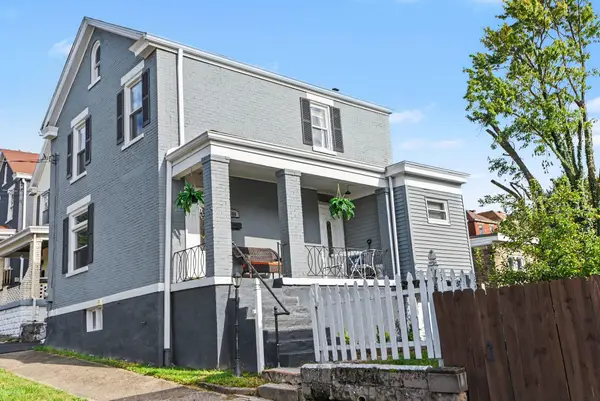 $244,950Active3 beds 2 baths1,242 sq. ft.
608 Fuhrman Avenue, Bellevue, KY 41073
MLS# 647583Listed by: RE/MAX VICTORY + AFFILIATES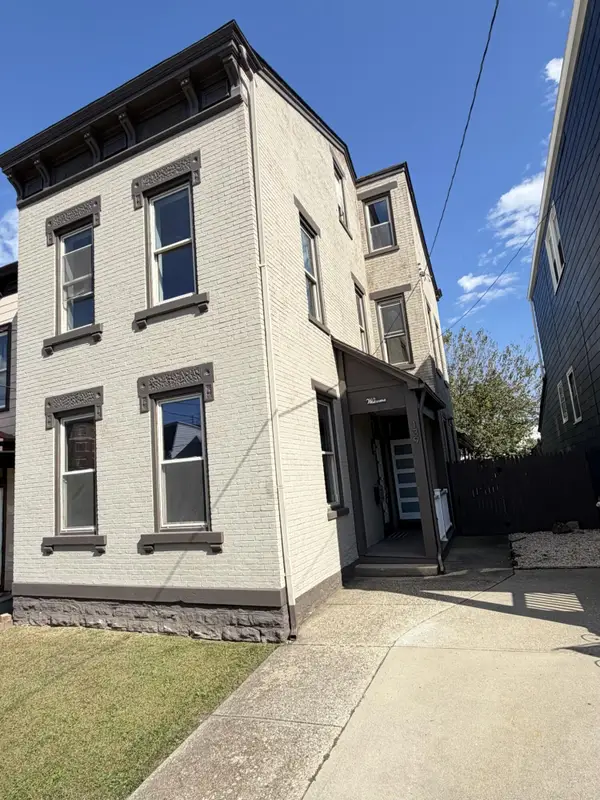 $429,000Active4 beds 4 baths2,245 sq. ft.
139 Washington Avenue, Bellevue, KY 41073
MLS# 647502Listed by: RE/MAX VICTORY + AFFILIATES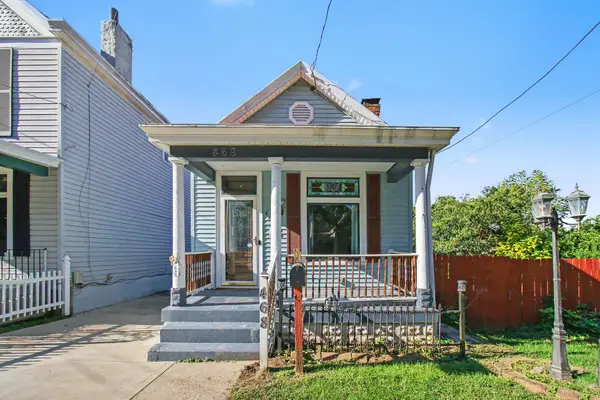 $215,000Pending2 beds 2 baths720 sq. ft.
468 Washington Avenue, Bellevue, KY 41073
MLS# 647409Listed by: BLUE CHICKEN REALTY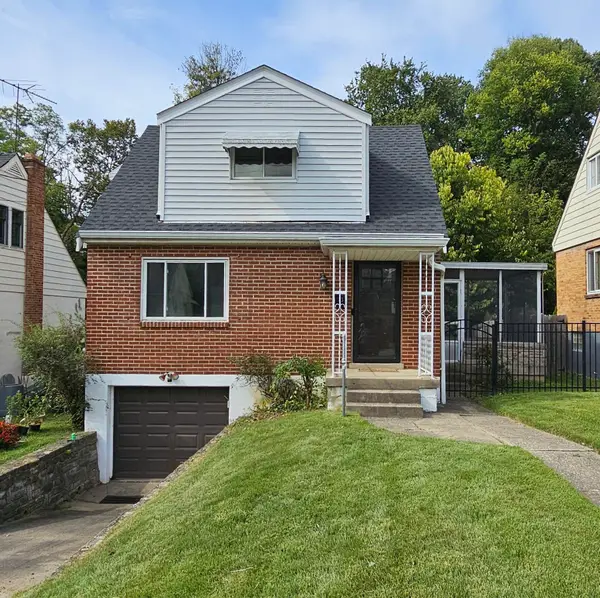 $219,000Pending2 beds 1 baths
73 Geiger Avenue, Bellevue, KY 41073
MLS# 647279Listed by: KIMBERGROVE REALTY LLC


Protect your home and budget from life's surprises with an Assurant Home Warranty, backed by a partner that supports you through every step of homeownership. Explore Plans.
©2026 Century 21 Real Estate LLC. All rights reserved. CENTURY 21®, the CENTURY 21 Logo and C21® are service marks owned by Century 21 Real Estate LLC. Century 21 Real Estate LLC fully supports the principles of the Fair Housing Act and the Equal Opportunity Act. Each office is independently owned and operated. Listing information is deemed reliable but not guaranteed accurate.