
864 Belle Ridge Loop, Bellevue, KY 41073
Local realty services provided by:CENTURY 21 Garner Properties
864 Belle Ridge Loop,Bellevue, KY 41073
$849,900
- 3 Beds
- 3 Baths
- 3,108 sq. ft.
- Single family
- Pending
Listed by: rick finn
Office: coldwell banker realty
MLS#:645980
Source:KY_NKMLS
Price summary
- Price:$849,900
- Price per sq. ft.:$273.46
- Monthly HOA dues:$108
About this home
This luxury home offers the convenience of city living, PLUS an amazing retreat with over 3,100 square feet of space! You will enjoy 3 levels of outdoor living, overlooking the water feature with downtown Cincinnati views. High-end design throughout the home with an elevator for a comfortable lifestyle. This custom modern home was built in 2023 and feels brand NEW. The floor plan is ideal for entertaining with large open rooms, 10 foot kitchen island, walk-in pantry, and an impressive floor to ceiling stone fireplace! With the built-in sound system, wet bar, and wine cellar every gathering will feel extra special! The Great Room opens up to a covered screened porch and grilling deck. First floor Primary Suite feels like the most luxurious hotel! Coffee/Wine Bar and covered balcony for cozy mornings or sunsets. The showstopping Bathroom is your tranquil wellness area complete with walk-in closet, speaker system, soaking tub, multi-head glass shower, and double vanity. Flexible space in the lower level for Home Theater Room, Fitness Room, Home Office, and private Guest Suite. Striking exterior includes custom stone, premium wood accents, epoxy garage floor, glass garage door. Amazing single family home (yard can also be fenced) in The Reserves of Bellevue community with walking trail and dog park. Just a few minutes to downtown, Fort Thomas, and the riverfront!...
Contact an agent
Home facts
- Year built:2023
- Subdivision & Development:Reserve at Bellevue
- Listing ID #:645980
- Added:48 day(s) ago
- Updated:October 10, 2026 at 07:52 AM
Rooms and interior
- Bedrooms:3
- Total bathrooms:3
- Full bathrooms:2
- Half bathrooms:1
- Rooms Total:10
- Bathrooms Description:Soaking Tub
- Kitchen Description:Dishwasher, Eat-in Kitchen, Gas Cooktop, Gas Oven, Gas Range, Kitchen Island, Microwave, Pantry, Refrigerator
- Bedroom Description:Master Downstairs
- Basement Description:Finished, Walk-Out Access
- Living area:3,108 sq. ft.
Heating and cooling
- Cooling:Central Air
- Heating:Forced Air
- Central air:Yes
Structure and exterior
- Year built:2023
- Building area:3,108 sq. ft.
- Lot area:0.08 Acres
- Lot Features:Waterfront
- Architectural Style:Contemporary
- Construction Materials:Stone, Wood Siding
- Exterior Features:Balcony, Covered, Deck, Lighting, Patio, Porch
- Foundation Description:Poured Concrete
Schools
- High school:Bellevue High
- Middle school:Bellevue High
- Elementary school:Grandview Elementary
Utilities
- Water:Public
- Sewer:Public Sewer
Finances and disclosures
- Price:$849,900
- Price per sq. ft.:$273.46
Features and amenities
- Appliances:Microwave, Refrigerator, Washer
- Laundry features:Dryer, Lower Level, Washer
- Amenities:Ceiling Fan(s), Elevator, High Ceilings, Landscaping, Master Downstairs, Multi Panel Doors, Recessed Lighting, Storage, Trail(s), Vinyl Clad Window(s), Wired for Sound
Parking
- Garage:Yes
- Garage spaces:2
New listings near 864 Belle Ridge Loop
- New
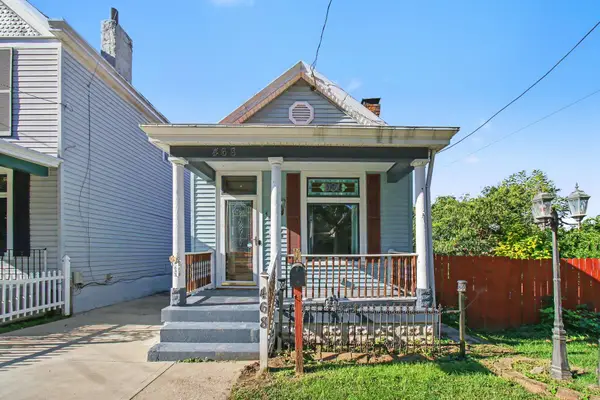 $215,000Active2 beds 2 baths720 sq. ft.
468 Washington Avenue, Bellevue, KY 41073
MLS# 647409Listed by: BLUE CHICKEN REALTY 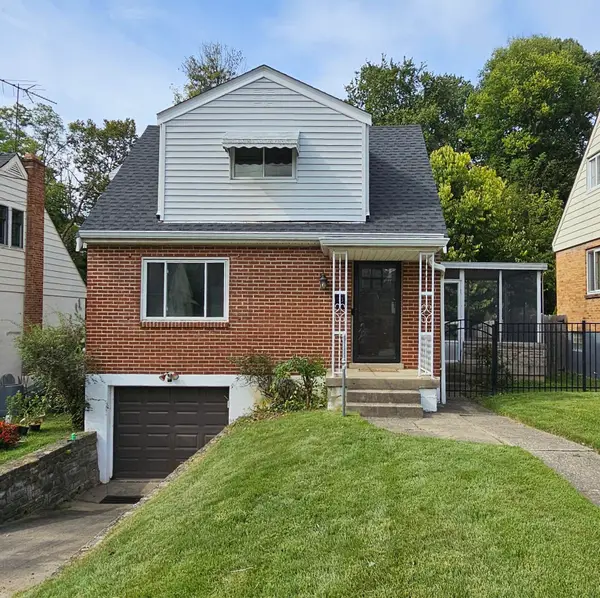 $219,000Pending2 beds 1 baths
73 Geiger Avenue, Bellevue, KY 41073
MLS# 647279Listed by: KIMBERGROVE REALTY LLC- New
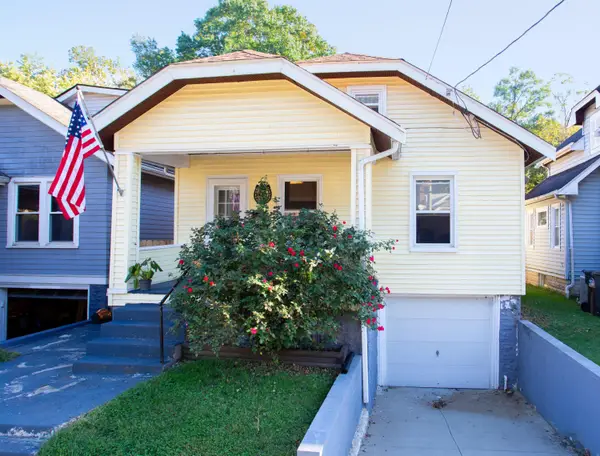 $245,000Active3 beds 1 baths1,050 sq. ft.
322 Covert Run Pike, Bellevue, KY 41073
MLS# 647261Listed by: KELLER WILLIAMS REALTY SERVICE - New
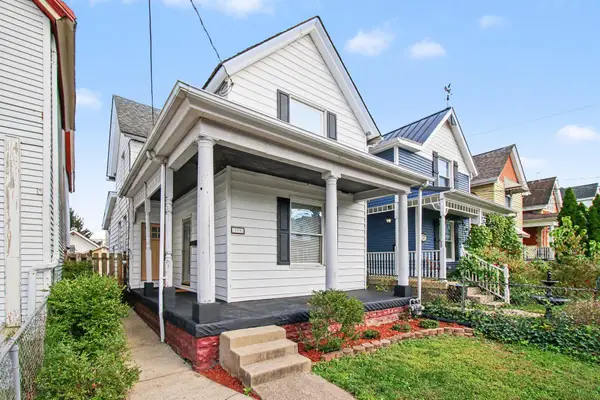 $235,000Active2 beds 2 baths1,164 sq. ft.
119 Ward Avenue, Bellevue, KY 41073
MLS# 647206Listed by: COLDWELL BANKER REALTY - New
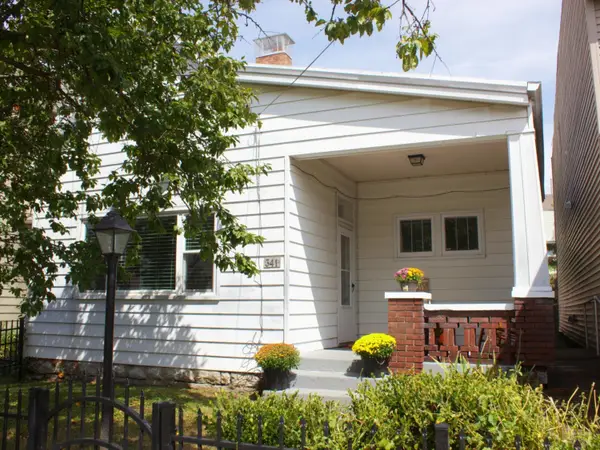 $234,000Active2 beds 1 baths1,176 sq. ft.
341 Foote Avenue, Bellevue, KY 41073
MLS# 647157Listed by: COMMON GROUND REALTY - New
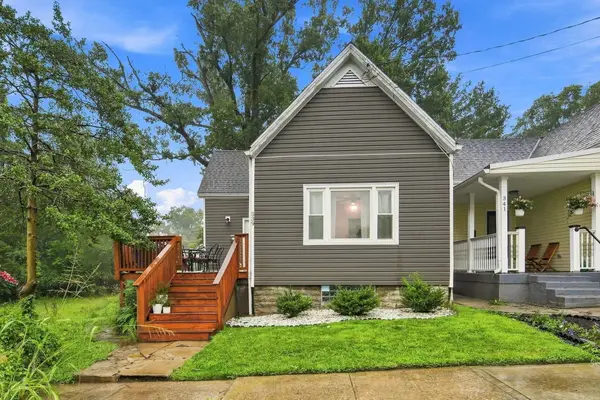 $224,900Active2 beds 1 baths885 sq. ft.
339 Van Voast Avenue, Bellevue, KY 41073
MLS# 647158Listed by: COLDWELL BANKER REALTY FM 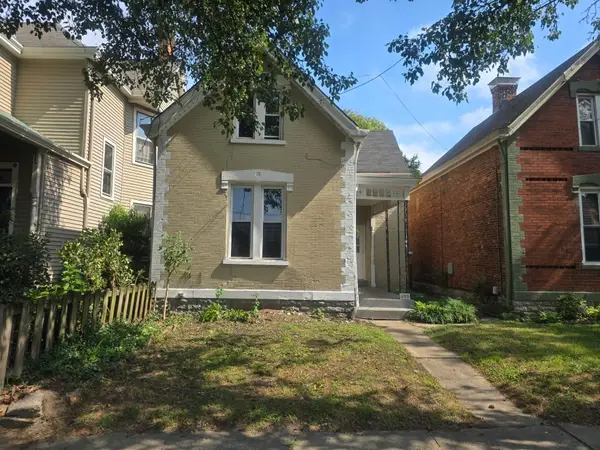 $269,900Active3 beds 1 baths1,342 sq. ft.
459 Washington Avenue, Bellevue, KY 41073
MLS# 647108Listed by: MAINSTAY BROKERAGE LLC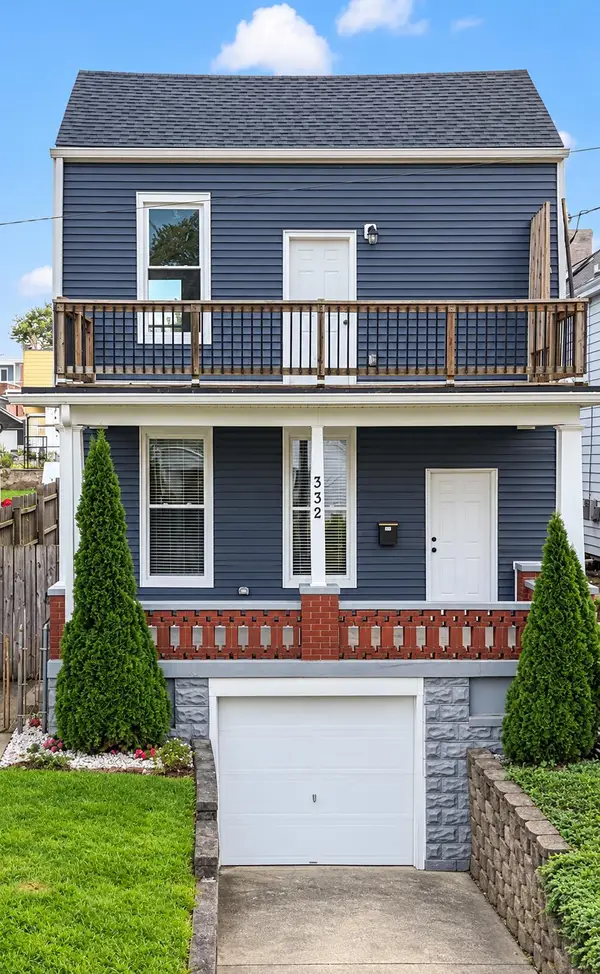 $329,000Active4 beds 3 baths2,190 sq. ft.
332 Eden Avenue, Bellevue, KY 41073
MLS# 647081Listed by: SIBCY CLINE, REALTORS-CC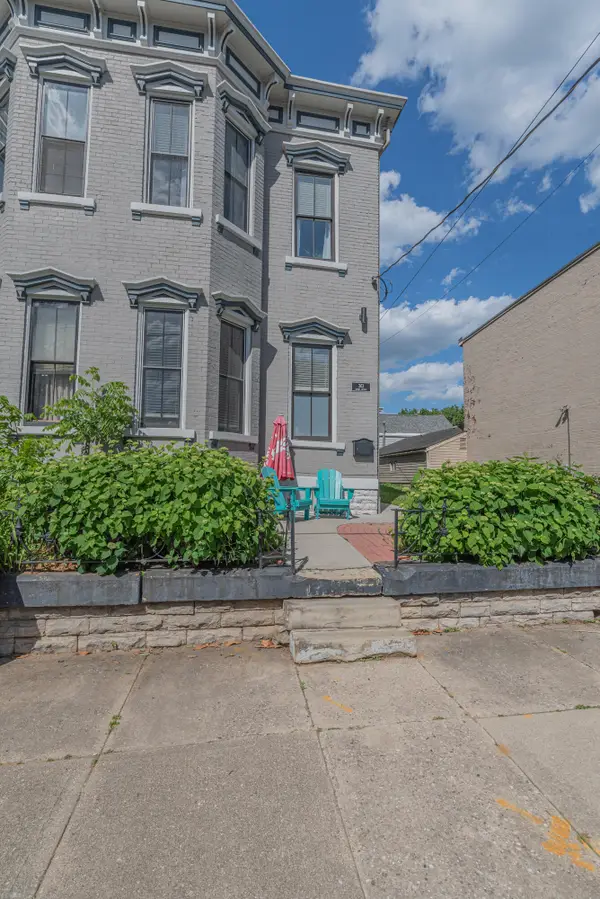 $449,900Active5 beds 3 baths1,808 sq. ft.
363 Berry Avenue, Bellevue, KY 41073
MLS# 646930Listed by: HUFF REALTY - FLORENCE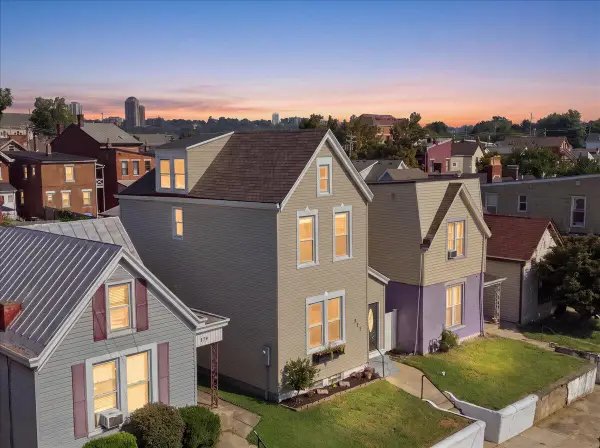 $324,900Pending4 beds 3 baths1,425 sq. ft.
227 Retreat Street, Bellevue, KY 41073
MLS# 646797Listed by: RE/MAX VICTORY + AFFILIATES


Protect your home and budget from life's surprises with an Assurant Home Warranty, backed by a partner that supports you through every step of homeownership. Explore Plans.
©2026 Century 21 Real Estate LLC. All rights reserved. CENTURY 21®, the CENTURY 21 Logo and C21® are service marks owned by Century 21 Real Estate LLC. Century 21 Real Estate LLC fully supports the principles of the Fair Housing Act and the Equal Opportunity Act. Each office is independently owned and operated. Listing information is deemed reliable but not guaranteed accurate.