
100 Kaywood Drive, Benton, KY 42025
Local realty services provided by:CENTURY 21 Pinnacle
100 Kaywood Drive,Benton, KY 42025
$499,000
- 5 Beds
- 4 Baths
- 3,953 sq. ft.
- Single family
- Active
Listed by: deric tarnowski
Office: check mark realty
MLS#:26020664
Source:KY_LBAR
Price summary
- Price:$499,000
- Price per sq. ft.:$126.23
About this home
Welcome to 100 Kaywood Drive, a beautifully maintained and character-filled home located in the highly sought-after Merrywood subdivision in Benton, Kentucky. Situated on a quiet cul-de-sac and just moments from Benton Country Club, this impressive residence offers the perfect combination of space, comfort, and outdoor living. Featuring 5 bedrooms (2 being primary bedroom suites), 3 full bathrooms, 1 half bathroom, and over 3,900 square feet of living space, this home provides room for everyone. Inside, you'll find multiple living and gathering areas, three fireplaces with natural gas logs, spacious bedrooms, and timeless architectural details that set this property apart from today's cookie-cutter construction. The outdoor amenities are equally impressive. Step outside to a private, fully fenced backyard complete with a 20' x 40' in-ground pool, expansive patio, and large stone fire pit—ideal for entertaining, family gatherings, or relaxing evenings at home. Mature landscaping and a generous half-acre lot create a peaceful setting while remaining conveniently close to schools, shopping, dining, and recreation. With the roof being replaced within the past 3 years you can have peace of mind knowing you won't have to worry about it for years to come. Located within the Benton city limits and near highly regarded Marshall County schools, this exceptional property offers the rare opportunity to own a spacious family home in one of the area's most established and desirable neighborhoods. Don't miss your chance to experience the charm, space, and lifestyle that 100 Kaywood Drive has to offer....
Contact an agent
Home facts
- Year built:1960
- Subdivision & Development:Merrywood
- Listing ID #:26020664
- Added:44 day(s) ago
- Updated:September 15, 2026 at 03:08 PM
Rooms and interior
- Bedrooms:5
- Total bathrooms:4
- Full bathrooms:3
- Half bathrooms:1
- Rooms Total:14
- Flooring:Carpet, Hardwood, Tile
- Basement:Yes
- Basement Description:Crawl Space
- Living area:3,953 sq. ft.
Heating and cooling
- Heating:Forced Air, Heat Pump, Natural Gas
- Central air:Yes
Structure and exterior
- Year built:1960
- Building area:3,953 sq. ft.
- Lot area:0.48 Acres
- Lot Features:Wooded
- Architectural Style:Cape Cod
- Construction Materials:Brick, Vinyl Siding
Schools
- High school:Marshall
- Middle school:South Marshall
- Elementary school:Benton
Utilities
- Water:Public
- Sewer:Public Sewer
Finances and disclosures
- Price:$499,000
- Price per sq. ft.:$126.23
Features and amenities
- Laundry features:Main Level, Washer Hookup
- Amenities:Blinds, Ceiling Fan(s), Insulated Windows, Screens
Parking
- Parking description:Driveway, Garage Faces Front, Off Street
- Garage:Yes
- Garage spaces:2

New listings near 100 Kaywood Drive
- New
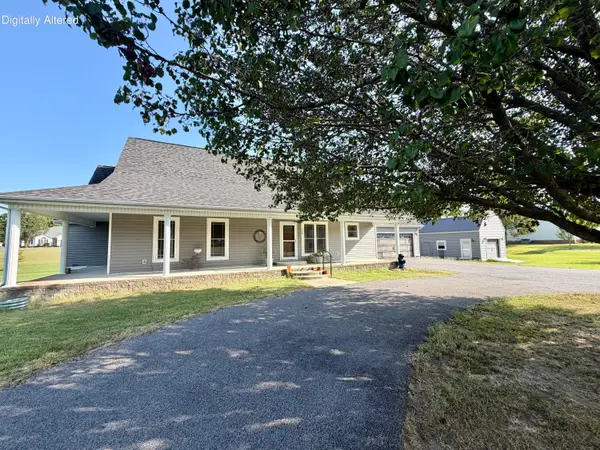 $415,000Active3 beds 3 baths2,256 sq. ft.
25 Kurt Drive, Benton, KY 42025
MLS# 26025105Listed by: KELLER WILLIAMS EXPERIENCE - MURRAY - New
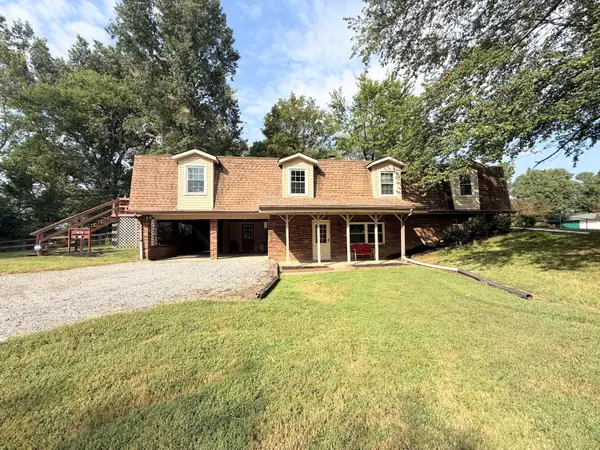 $285,000Active5 beds 3 baths3,480 sq. ft.
1998 Murray Highway, Benton, KY 42025
MLS# 26025106Listed by: THE JETER GROUP - New
 $275,000Active100 Acres
00 Dogtown Road, Benton, KY 42025
MLS# 26024831Listed by: HARRIS REAL ESTATE & AUCTION - New
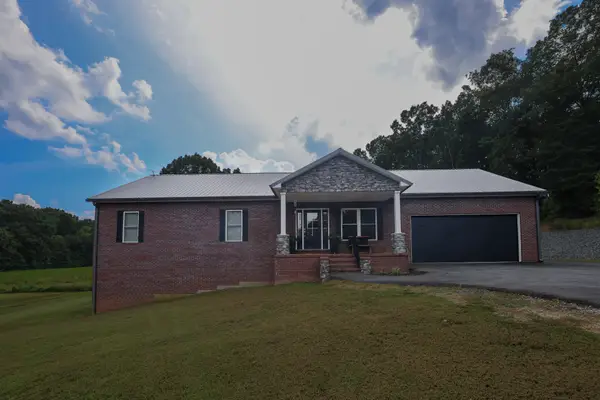 $719,900Active4 beds 3 baths3,744 sq. ft.
1930 Dogtown Road, Benton, KY 42025
MLS# 26024797Listed by: HOUSMAN PARTNERS - LAKE AREA - New
 $69,900Active2.58 Acres
337 Fly-away Drive, Benton, KY 42025
MLS# 26024367Listed by: PARK AVENUE PROPERTIES  $160,000Active3 beds 2 baths1,792 sq. ft.
57 Vicksburg Estate Road, Benton, KY 42025
MLS# 26024292Listed by: CHECK MARK REALTY $179,900Pending3 beds 2 baths1,298 sq. ft.
734 Vicksburg Estate Road, Benton, KY 42025
MLS# 26024146Listed by: HOUSMAN PARTNERS - LAKE AREA Active0.41 Acres
00 Mayfield Hwy Highway, Benton, KY 42025
MLS# 26024094Listed by: HARRIS REAL ESTATE & AUCTION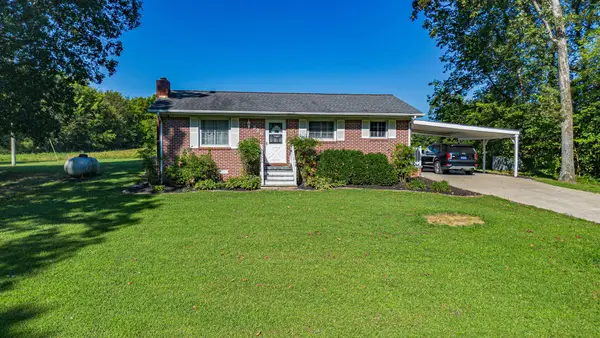 $159,900Pending2 beds 1 baths960 sq. ft.
226 Oak Grove Church Road, Benton, KY 42025
MLS# 26024067Listed by: KELLER WILLIAMS EXPERIENCE - PADUCAH $84,900Active3 beds 2 baths1,288 sq. ft.
278 Tom Lane Road, Benton, KY 42025
MLS# 26023979Listed by: RE/MAX REAL ESTATE ASSOCIATES


Protect your home and budget from life's surprises with an Assurant Home Warranty, backed by a partner that supports you through every step of homeownership. Explore Plans.
©2026 Century 21 Real Estate LLC. All rights reserved. CENTURY 21®, the CENTURY 21 Logo and C21® are service marks owned by Century 21 Real Estate LLC. Century 21 Real Estate LLC fully supports the principles of the Fair Housing Act and the Equal Opportunity Act. Each office is independently owned and operated. Listing information is deemed reliable but not guaranteed accurate.