
124 Kyabram Drive, Benton, KY 42025
Local realty services provided by:CENTURY 21 Pinnacle
124 Kyabram Drive,Benton, KY 42025
$489,000
- 4 Beds
- 4 Baths
- 3,232 sq. ft.
- Single family
- Pending
Listed by: sherra riley, leslie gray
Office: feels like home
MLS#:26017910
Source:KY_LBAR
Price summary
- Price:$489,000
- Price per sq. ft.:$151.3
About this home
This 4 bedroom, 3.5 bathroom home located in the city limits of Benton is very well maintained and boasts high end finishes! Only hardwood and ceramic tile for the flooring, granite countertops, plantation shutters, crown molding, stainless appliances, large outdoor patio, 2 of the 4 bedrooms are primary suites, lots of built-ins, 2 flex spaces (one on each floor) can be used for office, craft or playroom etc. This house has so much storage. The level backyard is lovely and a great place to garden and relax. Schedule your private showing today!
Contact an agent
Home facts
- Year built:1995
- Listing ID #:26017910
- Added:36 day(s) ago
- Updated:August 19, 2026 at 12:39 AM
Rooms and interior
- Bedrooms:4
- Total bathrooms:4
- Full bathrooms:3
- Half bathrooms:1
- Rooms Total:2
- Flooring:Ceramic Tile, Wood
- Basement:Yes
- Basement Description:Crawl Space
- Living area:3,232 sq. ft.
Heating and cooling
- Cooling:Electric
- Heating:Natural Gas
- Central air:Yes
Structure and exterior
- Year built:1995
- Building area:3,232 sq. ft.
- Lot area:0.58 Acres
- Architectural Style:Cape Cod
- Construction Materials:Brick Veneer
Schools
- High school:Marshall
- Middle school:South Marshall
- Elementary school:Benton
Utilities
- Water:Public
- Sewer:Public Sewer
Finances and disclosures
- Price:$489,000
- Price per sq. ft.:$151.3
Features and amenities
- Laundry features:Electric Dryer Hookup, Washer Hookup
- Amenities:Ceiling Fan(s), Insulated Windows
Parking
- Parking description:Driveway, Garage Door Opener, Garage Faces Side
- Garage:Yes
- Garage spaces:2

New listings near 124 Kyabram Drive
- New
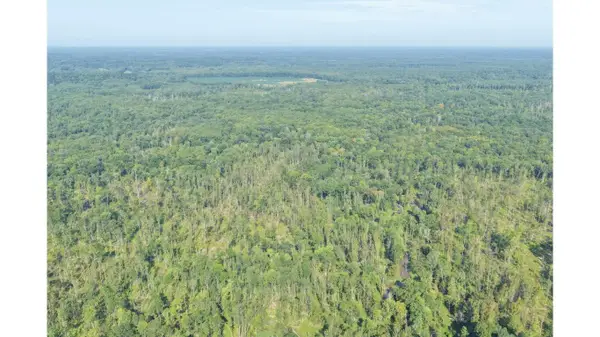 $995,500Active-- beds -- baths
00 Milliken Mill Lane, Benton, KY 42025
MLS# 26022392Listed by: HARRIS REAL ESTATE & AUCTION - New
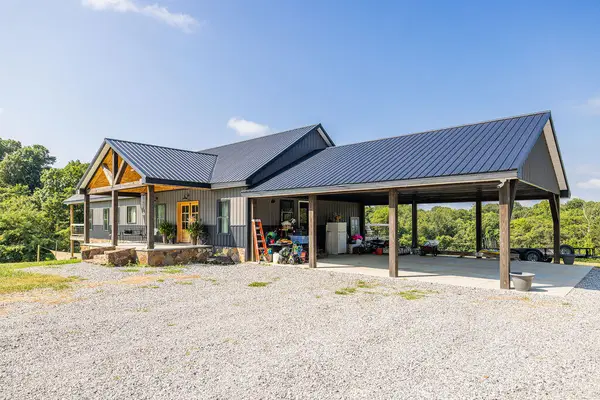 $949,000Active2 beds 3 baths3,600 sq. ft.
1795 Dunn Cemetery Road, Benton, KY 42025
MLS# 26022292Listed by: EXIT REALTY KEY GROUP - New
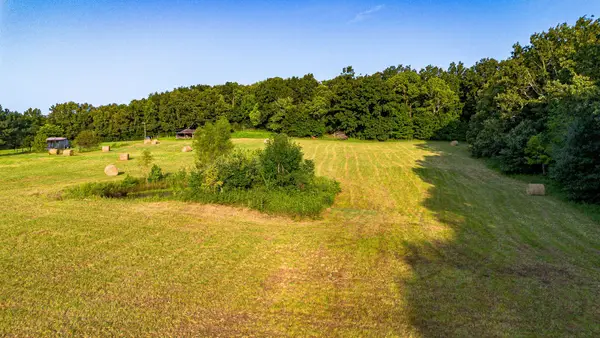 $36,900Active1.79 Acres
412 New Harmony Road, Benton, KY 42025
MLS# 26022105Listed by: PARK AVENUE PROPERTIES - New
 $99,900Active5 Acres
412 New Harmony Road, Benton, KY 42025
MLS# 26022107Listed by: PARK AVENUE PROPERTIES - New
 $138,500Active6.79 Acres
412 New Harmony Road, Benton, KY 42025
MLS# 26022108Listed by: PARK AVENUE PROPERTIES - New
 $22,900Active1.02 Acres
9 NE Woodridge Drive #Lot 9 Woodridge Drive Benton,, Benton, KY 42025
MLS# 26022103Listed by: RE/MAX REAL ESTATE ASSOCIATES - New
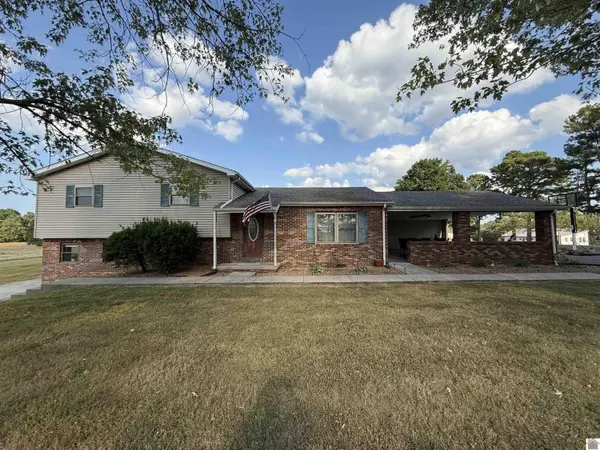 $365,000Active3 beds 2 baths2,552 sq. ft.
1535 Toy York Road, Benton, KY 42025
MLS# 26021989Listed by: WESTWIND REAL ESTATE & DEVELOPMENT - New
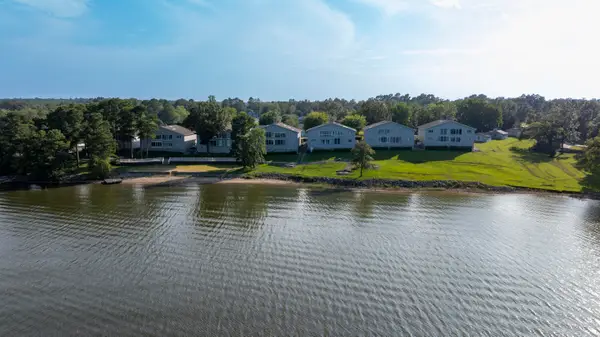 $425,000Active2 beds 2 baths1,860 sq. ft.
191 Big Bear Resort Road #5B, Benton, KY 42025
MLS# 26021761Listed by: KOPPERUD REALTY - New
 $419,500Active4 beds 3 baths2,610 sq. ft.
170 Carriage Lane, Benton, KY 42025
MLS# 26021724Listed by: RE/MAX REALTY GROUP  $385,000Pending4 beds 4 baths2,780 sq. ft.
106 Treetops Lane #4B, Benton, KY 42025
MLS# 26021619Listed by: KELLER WILLIAMS EXPERIENCE - PADUCAH


Protect your home and budget from life's surprises with an Assurant Home Warranty, backed by a partner that supports you through every step of homeownership. Explore Plans.
©2026 Century 21 Real Estate LLC. All rights reserved. CENTURY 21®, the CENTURY 21 Logo and C21® are service marks owned by Century 21 Real Estate LLC. Century 21 Real Estate LLC fully supports the principles of the Fair Housing Act and the Equal Opportunity Act. Each office is independently owned and operated. Listing information is deemed reliable but not guaranteed accurate.