
267 Woodland Drive, Benton, KY 42025
Local realty services provided by:CENTURY 21 Advantage Realty
Listed by: sheila h. robinson
Office: the jeter group
MLS#:26015252
Source:KY_LBAR
Price summary
- Price:$362,900
- Price per sq. ft.:$175.14
About this home
Welcome to 267 Woodland Dr, priced below appraisal! A secluded 3 acres just minutes from Kentucky Lake. This custom-built home was designed with both luxurious and modern details in mind. The exterior is exquisite with the copper-colored metal roof set off by the James Hardie fiber cement board siding painted a soft modern green (repainted Aug 2026). The main front porch showcases cabled railings for a modern craftsmen touch. The front door enters into the large open space with 10' ceilings, crown molding, recessed lighting, and rare ¾" Mediterranean Gray Maple hardwood flooring throughout the whole home. The many Pella windows let in the sunshine and are tailored with custom-made shades. Let's talk about that kitchen! From the hand-crafted double-stacked cabinetry to the butcher block countertops (recently resealed and seasoned) to the abalone shell tile backsplash, the space is simply stunning! And then there's the dreamy 48" dual-fuel electric double ovens with gas rangetop burners. With so many burners, you'll have to buy more cookware! Even the fridge is impressive with multiple zones and customizable exterior panels. For the coffee lover, a separate water faucet is at the coffee bar just for filling your coffee pot. A large walk-in pantry has so much storage that it will free up cabinet space for all the cookware you'll buy. With the right offer, you can even keep the rustic industrial island too! The kitchen, dining, and living room are all one beautiful space, and there's enough room for a large sitting area and a dining room table. Speaking of which, the dining room table with plush comfortable seating for 12 people also converts into an 8' pool table, and it too can be yours. A tunnel gas fireplace peeks into and connects the living room with the primary bedroom, each side designed with complementary hand-crafted tilework - cobalt blue porcelain in the living room and blue tumbled sea glass in the bedroom. Don't worry, there's a privacy screen for the bedroom! While both bathrooms are styled with white marbled ceramic tile flooring, the primary bathroom and ensuite walk-in closet floors have heated flooring for extra warmth on cold mornings. How about that oversized custom tiled walk-in shower with TWO showers heads - a rain head and a large detachable head - so you can enjoy more than one kind of shower experience depending on your mood. Both bathrooms have electrical outlets behind the toilets for bidets. Enjoy the soft southern nights at the firepit in the enclosed backyard with 8' privacy fence and RV privacy gate, both installed in 2025. Or enjoy any season in the hot tub on the screened-in second porch while watching your favorite movie on the outdoor projector screen. Both porches are built with Trex composite decking, and they bookend the raised landscaped garden in the center. We have to mention the crawl space -- it is completely encapsulated with added insulation on the concrete blocks. The whole home is energy efficient with 2" closed cell spray foam insulation. And there's a whole house Nuvo H20 water purifier. Even the 28' x 28' attached garage was spared no expense - it is heated AND cooled with 12' ceilings, two 30-amp breakers, a workshop area with peg board storage, and an in-the-floor 14-seat underground storm shelter....
Contact an agent
Home facts
- Year built:2021
- Subdivision & Development:None
- Listing ID #:26015252
- Added:72 day(s) ago
- Updated:September 09, 2026 at 03:47 PM
Rooms and interior
- Bedrooms:3
- Total bathrooms:2
- Full bathrooms:2
- Rooms Total:9
- Flooring:Ceramic Tile, Wood
- Living area:2,072 sq. ft.
Heating and cooling
- Cooling:Electric
- Heating:Forced Air, Natural Gas
- Central air:Yes
Structure and exterior
- Year built:2021
- Building area:2,072 sq. ft.
- Lot area:2.74 Acres
- Lot Features:Secluded, Wooded
- Architectural Style:Craftsman
- Construction Materials:HardiPlank Type
Schools
- High school:Marshall
- Middle school:North Marshall
- Elementary school:Central
Utilities
- Water:Public
- Sewer:Septic Tank
Finances and disclosures
- Price:$362,900
- Price per sq. ft.:$175.14
Features and amenities
- Laundry features:Electric Dryer Hookup, Main Level, Washer Hookup
- Amenities:Blinds, Ceiling Fan(s), Insulated Windows, Screens
Parking
- Parking description:Driveway, Garage Door Opener, Garage Faces Side
- Garage:Yes
- Garage spaces:2

New listings near 267 Woodland Drive
- New
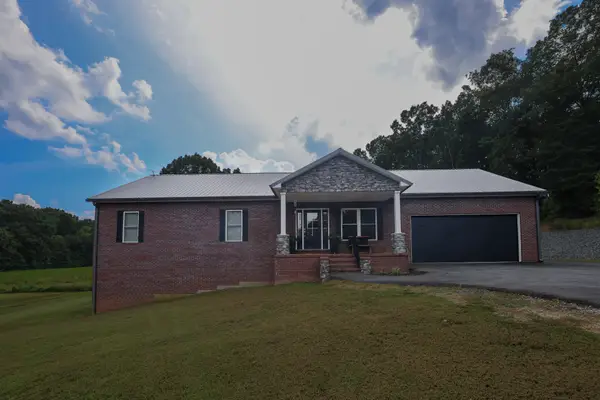 $719,900Active4 beds 3 baths3,744 sq. ft.
1930 Dogtown Road, Benton, KY 42025
MLS# 26024797Listed by: HOUSMAN PARTNERS - LAKE AREA - New
 $169,900Active3 beds 2 baths1,280 sq. ft.
517 E 12th, Benton, KY 42025
MLS# 26024530Listed by: PROPERTY INVESTMENT SOLUTIONS - New
 $69,900Active2.58 Acres
337 Fly-away Drive, Benton, KY 42025
MLS# 26024367Listed by: PARK AVENUE PROPERTIES - New
 $160,000Active3 beds 2 baths1,792 sq. ft.
57 Vicksburg Estate Road, Benton, KY 42025
MLS# 26024292Listed by: CHECK MARK REALTY  $179,900Pending3 beds 2 baths1,298 sq. ft.
734 Vicksburg Estate Road, Benton, KY 42025
MLS# 26024146Listed by: HOUSMAN PARTNERS - LAKE AREA- New
 Active0.41 Acres
00 Mayfield Hwy Highway, Benton, KY 42025
MLS# 26024094Listed by: HARRIS REAL ESTATE & AUCTION 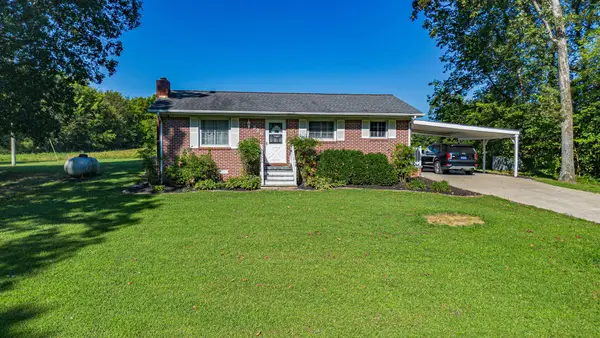 $159,900Pending2 beds 1 baths960 sq. ft.
226 Oak Grove Church Road, Benton, KY 42025
MLS# 26024067Listed by: KELLER WILLIAMS EXPERIENCE - PADUCAH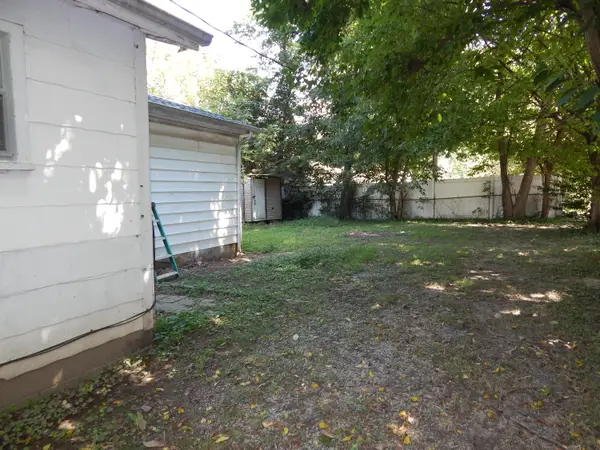 $37,500Pending2 beds 1 baths1,016 sq. ft.
903 Elm Street, Benton, KY 42025
MLS# 26024024Listed by: PARK AVENUE PROPERTIES- New
 $84,900Active3 beds 2 baths1,288 sq. ft.
278 Tom Lane Road, Benton, KY 42025
MLS# 26023979Listed by: RE/MAX REAL ESTATE ASSOCIATES - New
 Active2.76 Acres
0 W 5th Street #Tract 2, Benton, KY 42025
MLS# 26023696Listed by: HARRIS REAL ESTATE & AUCTION


Protect your home and budget from life's surprises with an Assurant Home Warranty, backed by a partner that supports you through every step of homeownership. Explore Plans.
©2026 Century 21 Real Estate LLC. All rights reserved. CENTURY 21®, the CENTURY 21 Logo and C21® are service marks owned by Century 21 Real Estate LLC. Century 21 Real Estate LLC fully supports the principles of the Fair Housing Act and the Equal Opportunity Act. Each office is independently owned and operated. Listing information is deemed reliable but not guaranteed accurate.