
75 Serenity Drive, Benton, KY 42025
Local realty services provided by:CENTURY 21 Pinnacle
75 Serenity Drive,Benton, KY 42025
$725,000
- 3 Beds
- 3 Baths
- 3,500 sq. ft.
- Single family
- Active
Listed by: kim musgrave
Office: musgrave realty, llc.
MLS#:26026306
Source:KY_LBAR
Price summary
- Price:$725,000
- Price per sq. ft.:$207.14
About this home
Welcome to 75 Serenity Drive - A Custom-Built Retreat in the Kentucky Lake Area! Nestled on a private 1.5-acre wooded homesite, this custom-built 2025 residence offers 3,500 square feet of thoughtfully designed living space where craftsmanship meets comfort. The great room anchors the home with a cozy fireplace, and overhead lighting highlights the clean architectural lines throughout. The kitchen is a true showpiece, featuring white shaker cabinetry, a large center island, stainless steel appliances, and abundant storage. Durable luxury vinyl flooring flows throughout an open-concept layout that still carves out intimate spaces. A dedicated laundry room adds convenience, and the main-level primary suite features custom distressed pocket ceilings, a walk-in closet, and a spa-like walk-in shower. The fully finished walk-out basement expands the living space with extensive custom woodwork and dramatic distressed metal ceilings, ideal for a media room, gym, or guest quarters. Outside, custom stone veneer paired with board-and-batten vinyl siding creates warm, contemporary curb appeal, and a large covered back deck overlooks a private, tree-lined backyard with no close neighbors in sight. For hobbyists or those needing storage, the huge detached garage offers exceptional space for vehicles, equipment, a workshop, and RV or boat storage — beyond the attached garage. Minutes from Kentucky Lake, this property delivers privacy, quality construction, and modern livability in a low-maintenance, better-than-new home. Schedule your showing today....
Contact an agent
Home facts
- Year built:2025
- Listing ID #:26026306
- Added:1 day(s) ago
- Updated:September 24, 2026 at 06:54 PM
Rooms and interior
- Bedrooms:3
- Total bathrooms:3
- Full bathrooms:3
- Rooms Total:2
- Basement:Yes
- Basement Description:Finished, Full
- Living area:3,500 sq. ft.
Heating and cooling
- Heating:Forced Air
- Central air:Yes
Structure and exterior
- Year built:2025
- Building area:3,500 sq. ft.
- Lot area:1.5 Acres
- Lot Features:Wooded
- Architectural Style:Contemporary
- Construction Materials:Stone, Vinyl Siding
Schools
- High school:Marshall
- Middle school:North Marshall
- Elementary school:Jonathan
Utilities
- Water:Public
- Sewer:Septic Tank
Finances and disclosures
- Price:$725,000
- Price per sq. ft.:$207.14
Features and amenities
- Laundry features:Washer Hookup
- Amenities:Ceiling Fan(s), Insulated Windows
Parking
- Parking description:Driveway, Off Street
- Garage:Yes
- Garage spaces:5

New listings near 75 Serenity Drive
- New
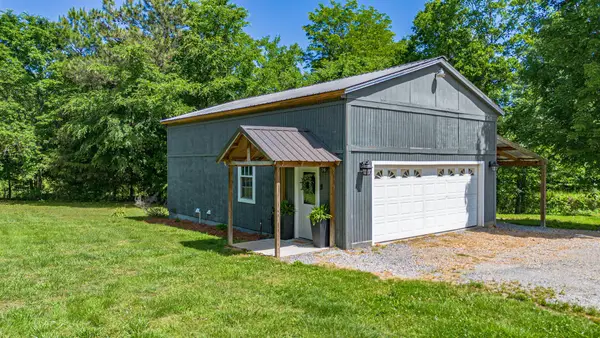 $174,900Active1 beds 1 baths865 sq. ft.
1423 Toy York Road, Benton, KY 42025
MLS# 26026262Listed by: ARNOLD REALTY GROUP - New
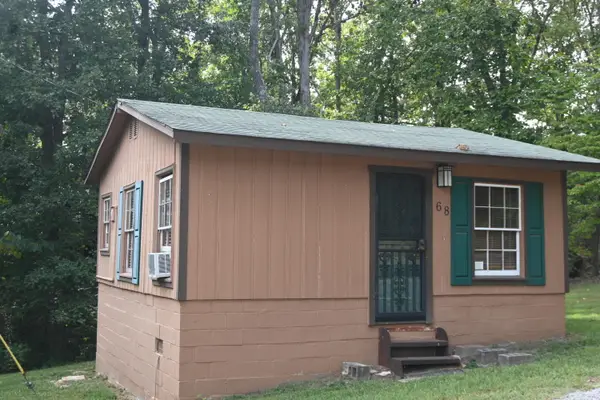 $79,000Active1 beds 1 baths632 sq. ft.
68 Spicewood Lane, Benton, KY 42025
MLS# 26026249Listed by: PARK AVENUE PROPERTIES 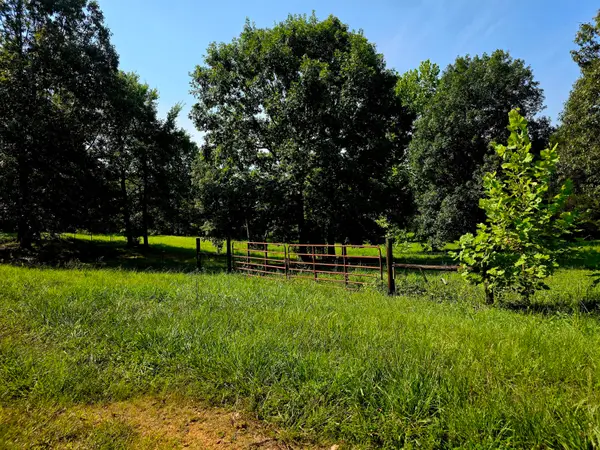 $124,900Active8.8 Acres
811 Crooked Oak Loop, Benton, KY 42025
MLS# 26020491Listed by: PROPERTY INVESTMENT SOLUTIONS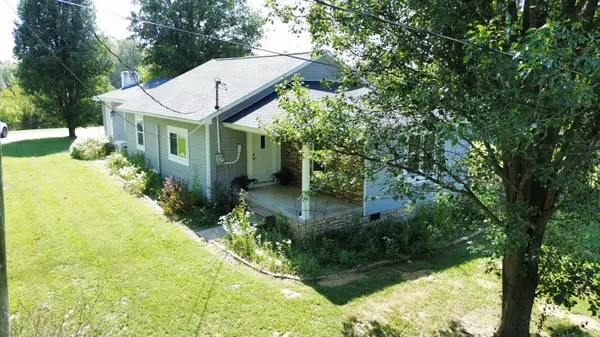 $179,000Pending2 beds 1 baths1,684 sq. ft.
6687 Us-68, Benton, KY 42025
MLS# 26025905Listed by: RE/MAX REALTY GROUP- New
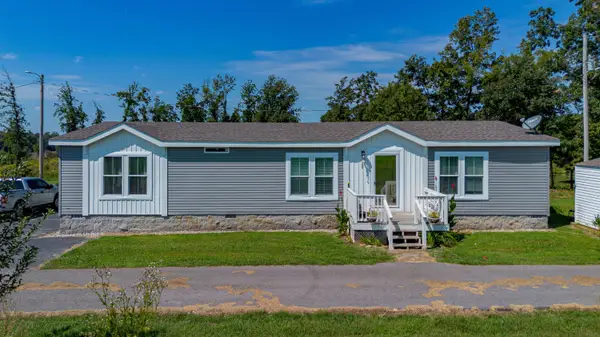 $450,000Active3 beds 2 baths1,680 sq. ft.
653 Bondurant Lane, Benton, KY 42025
MLS# 26025839Listed by: BENCHMARK REALTY, LLC - MURRAY - New
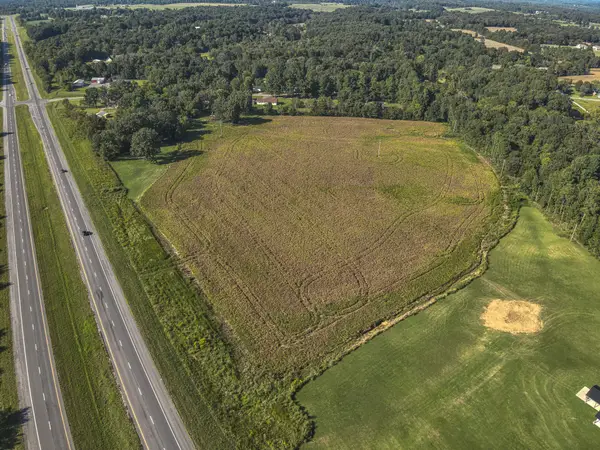 $225,000Active17 Acres
17 +/- acres Us Highway 641, Benton, KY 42025
MLS# 26025509Listed by: HOUSMAN PARTNERS - LAKE AREA - New
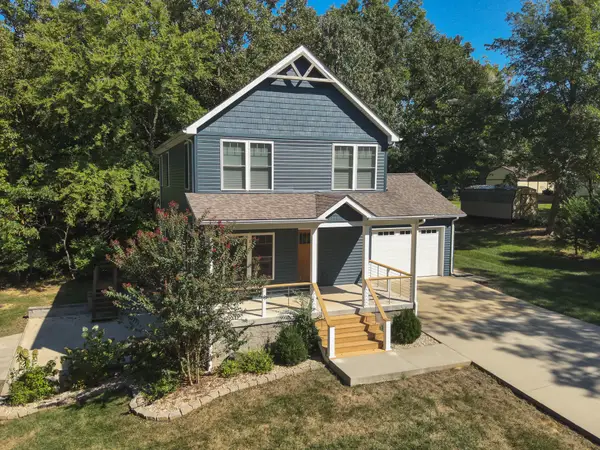 $474,500Active4 beds 4 baths2,592 sq. ft.
83 Fisher Road, Benton, KY 42025
MLS# 26025510Listed by: HOUSMAN PARTNERS - LAKE AREA 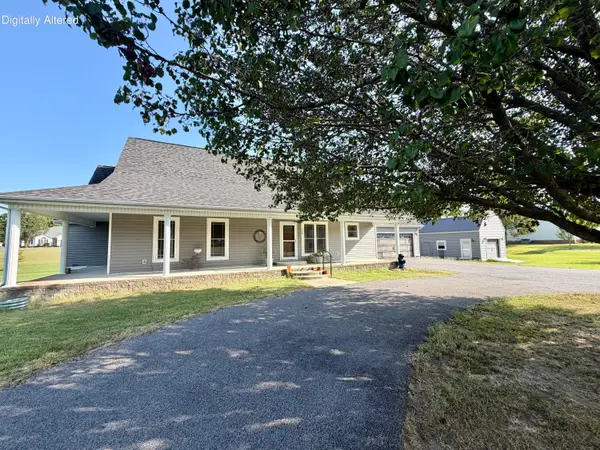 $415,000Active3 beds 3 baths2,256 sq. ft.
25 Kurt Drive, Benton, KY 42025
MLS# 26025105Listed by: KELLER WILLIAMS EXPERIENCE - MURRAY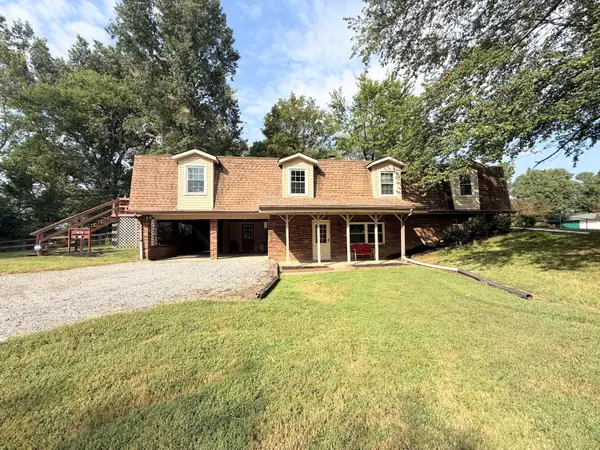 $285,000Active5 beds 3 baths3,480 sq. ft.
1998 Murray Highway, Benton, KY 42025
MLS# 26025106Listed by: THE JETER GROUP


Protect your home and budget from life's surprises with an Assurant Home Warranty, backed by a partner that supports you through every step of homeownership. Explore Plans.
©2026 Century 21 Real Estate LLC. All rights reserved. CENTURY 21®, the CENTURY 21 Logo and C21® are service marks owned by Century 21 Real Estate LLC. Century 21 Real Estate LLC fully supports the principles of the Fair Housing Act and the Equal Opportunity Act. Each office is independently owned and operated. Listing information is deemed reliable but not guaranteed accurate.