1043 Burnell Drive, Berea, KY 40403
Local realty services provided by:CENTURY 21 Advantage Realty
1043 Burnell Drive,Berea, KY 40403
$354,000
- 4 Beds
- 3 Baths
- 2,493 sq. ft.
- Single family
- Active
Listed by:
 CENTURY 21 Advantage Realty
- Cassie Foley(859) 248 - 1507CENTURY 21 Advantage Realty
Office: century 21 advantage realty
MLS#:26017233
Source:KY_LBAR
Price summary
- Price:$354,000
- Price per sq. ft.:$142
About this home
Seller offering up to $10k in rate buy down or closing cost concessions! One owner 4 bed/3 bath ranch on partial walk out basement in desirable Homestead Estates. Located on one of the largest lots, in a quiet cul-de-sac, just minutes from the new bypass, hiking trails and more. Sit on the covered front or back porch, plenty of room for the children or pets to roam in the spacious back yard. One garage bay is taller allowing for higher profile vehicles/camper to be safely parked inside. Functional floor plan with flexibility/multiple common living areas.
Contact an agent
Home facts
- Year built:2004
- Subdivision & Development:Homestead Estates
- Listing ID #:26017233
- Added:107 day(s) ago
- Updated:October 25, 2026 at 03:23 PM
Rooms and interior
- Bedrooms:4
- Total bathrooms:3
- Full bathrooms:3
- Rooms Total:11
- Flooring:Carpet, Ceramic Tile, Laminate
- Basement:Yes
- Basement Description:Finished, Partial
- Living area:2,493 sq. ft.
Heating and cooling
- Cooling:Heat Pump
- Heating:Heat Pump
Structure and exterior
- Year built:2004
- Building area:2,493 sq. ft.
- Lot area:0.52 Acres
- Construction Materials:Brick Veneer
Schools
- High school:Madison So
- Middle school:Foley
- Elementary school:Silver Creek
Utilities
- Water:Public
- Sewer:Public Sewer
Finances and disclosures
- Price:$354,000
- Price per sq. ft.:$142
Features and amenities
- Laundry features:Electric Dryer Hookup, Main Level, Washer Hookup
- Amenities:Blinds, Ceiling Fan(s)
Parking
- Parking description:Garage Door Opener
- Garage:Yes
- Garage spaces:2
New listings near 1043 Burnell Drive
- New
 $249,900Active2 beds 2 baths1,141 sq. ft.
246 Terrace View Drive, Berea, KY 40403
MLS# 26029264Listed by: RE/MAX ELITE REALTY - New
 $294,900Active4 beds 2 baths1,488 sq. ft.
303 Stoney Creek Way, Berea, KY 40403
MLS# 26029316Listed by: THE REAL ESTATE CO. - New
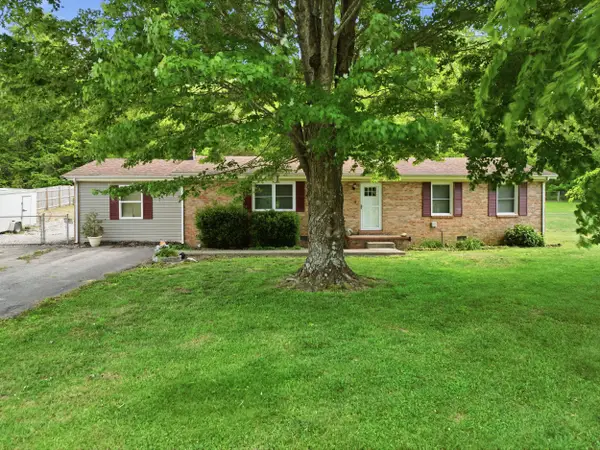 $265,000Active3 beds 2 baths1,827 sq. ft.
616 Red Lick Road, Berea, KY 40403
MLS# 26029176Listed by: MCCALLIE REAL ESTATE - New
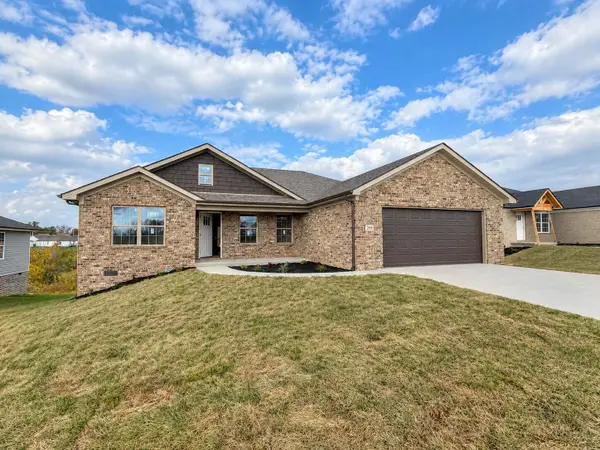 $289,900Active3 beds 2 baths1,435 sq. ft.
299 Stoney Creek Way, Berea, KY 40403
MLS# 26029179Listed by: THE REAL ESTATE CO. 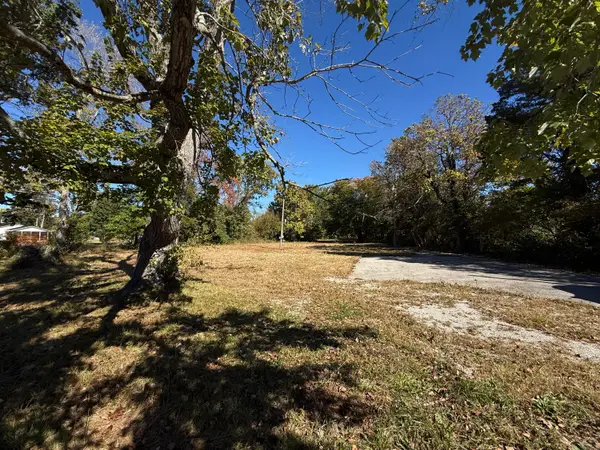 $50,000Pending1 Acres
338 Short Line Pike, Berea, KY 40403
MLS# 26029143Listed by: RE/MAX ELITE REALTY- New
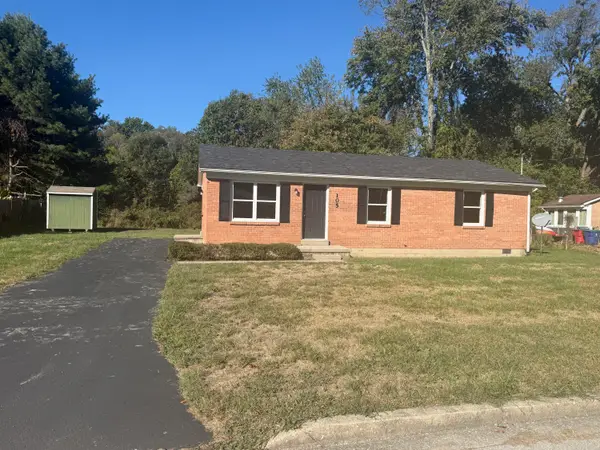 $179,900Active3 beds 1 baths1,050 sq. ft.
105 Brushwood Court, Berea, KY 40403
MLS# 26029122Listed by: BLUEHORSE REALTY - New
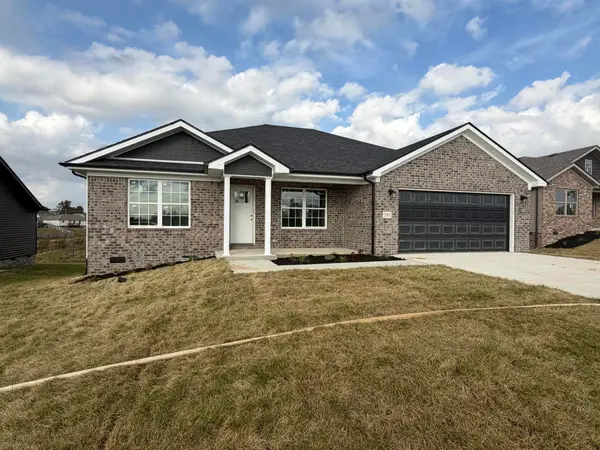 $294,900Active3 beds 2 baths1,478 sq. ft.
295 Stoney Creek Way, Berea, KY 40403
MLS# 26028701Listed by: THE REAL ESTATE CO. - New
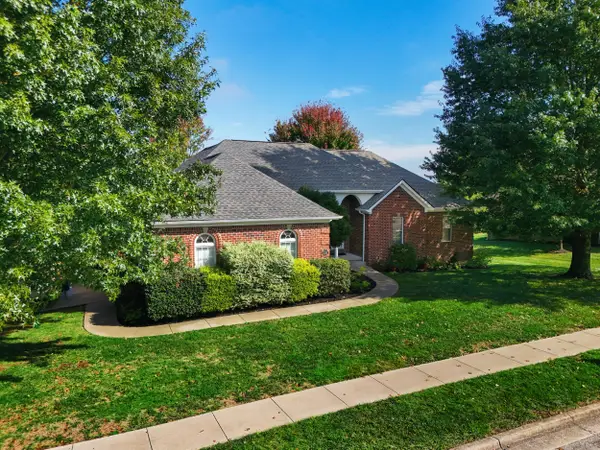 $499,000Active5 beds 4 baths3,865 sq. ft.
131 Oak Meadow Drive, Berea, KY 40403
MLS# 26028382Listed by: REAL BROKER, LLC - New
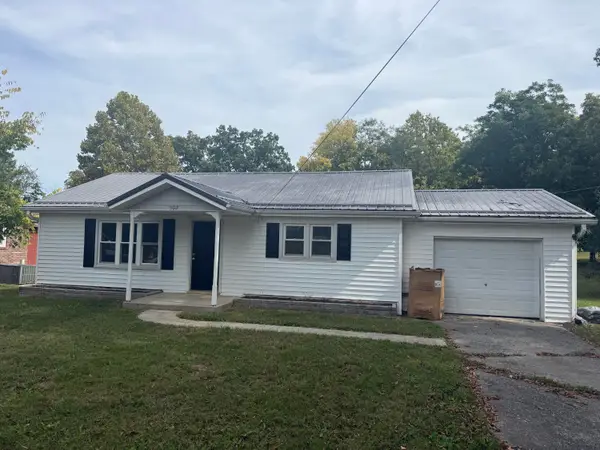 $179,900Active3 beds 1 baths1,102 sq. ft.
502 N Powell Avenue, Berea, KY 40403
MLS# 26028600Listed by: BLUEHORSE REALTY - New
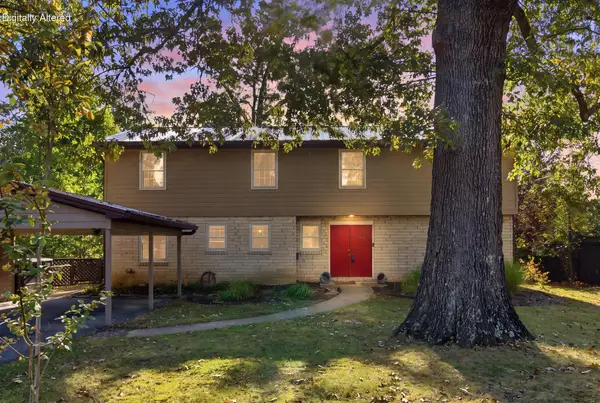
 $399,900Active6 beds 4 baths2,829 sq. ft.
418 Estill Street, Berea, KY 40403
MLS# 26028547Listed by: CENTURY 21 PINNACLE


Protect your home and budget from life's surprises with an Assurant Home Warranty, backed by a partner that supports you through every step of homeownership. Explore Plans.
©2026 Century 21 Real Estate LLC. All rights reserved. CENTURY 21®, the CENTURY 21 Logo and C21® are service marks owned by Century 21 Real Estate LLC. Century 21 Real Estate LLC fully supports the principles of the Fair Housing Act and the Equal Opportunity Act. Each office is independently owned and operated. Listing information is deemed reliable but not guaranteed accurate.