105 Lynne Drive, Berea, KY 40403
Local realty services provided by:CENTURY 21 Virginia Wilder Real Estate
105 Lynne Drive,Berea, KY 40403
$400,000
- 5 Beds
- 3 Baths
- 2,406 sq. ft.
- Single family
- Active
Upcoming open houses
- Thu, Sep 2405:30 pm - 07:00 pm
Listed by: mindy bowling
Office: re/max elite realty
MLS#:26025926
Source:KY_LBAR
Price summary
- Price:$400,000
- Price per sq. ft.:$166.25
About this home
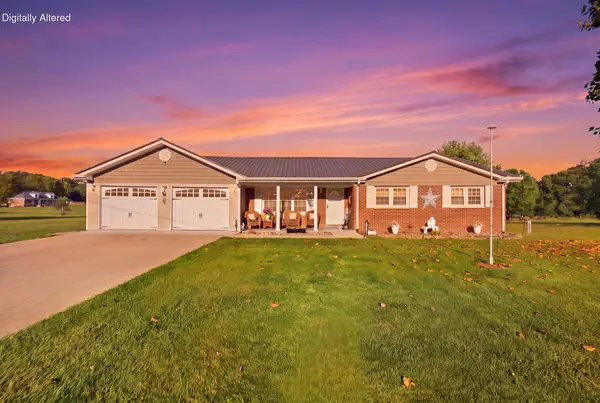
Don't miss this rare find — a FIVE bedroom home with a main floor primary suite and a lineup of big ticket upgrades: new roof (2025), new stainless steel kitchen appliances (2025), and a new HVAC unit (2024). The main level offers a welcoming, adaptable layout with two living space options, a sunlit eat in kitchen, a generous walk in closet in the primary suite, and a practical utility room. Upstairs, four additional bedrooms and a full bath give you room to grow, create, work, or simply spread out. Outside, enjoy a completely flat backyard with a concrete patio, enclosed by a crisp white vinyl privacy fence. Just moments from Berea's arts and craft galleries, the scenic Pinnacles, and only 15 minutes to Richmond, this lovingly maintained home is ready for its owners!
Contact an agent
Home facts
- Year built:2011
- Listing ID #:26025926
- Added:5 day(s) ago
- Updated:September 24, 2026 at 08:17 PM
Rooms and interior
- Bedrooms:5
- Total bathrooms:3
- Full bathrooms:2
- Half bathrooms:1
- Rooms Total:12
- Flooring:Carpet, Ceramic Tile, Laminate
- Basement:Yes
- Basement Description:Crawl Space
- Living area:2,406 sq. ft.
Heating and cooling
- Cooling:Heat Pump
- Heating:Heat Pump
Structure and exterior
- Year built:2011
- Building area:2,406 sq. ft.
- Lot area:0.28 Acres
- Architectural Style:Craftsman
- Construction Materials:Brick Veneer, Vinyl Siding
Schools
- High school:Madison So
- Middle school:Foley
- Elementary school:Silver Creek
Utilities
- Water:Public
- Sewer:Public Sewer
Finances and disclosures
- Price:$400,000
- Price per sq. ft.:$166.25
Features and amenities
- Laundry features:Electric Dryer Hookup, Main Level, Washer Hookup
- Amenities:Blinds, Ceiling Fan(s), Insulated Windows, Screens
Parking
- Parking description:Driveway, Garage Door Opener, Garage Faces Front
- Garage:Yes
- Garage spaces:2

New listings near 105 Lynne Drive
- New
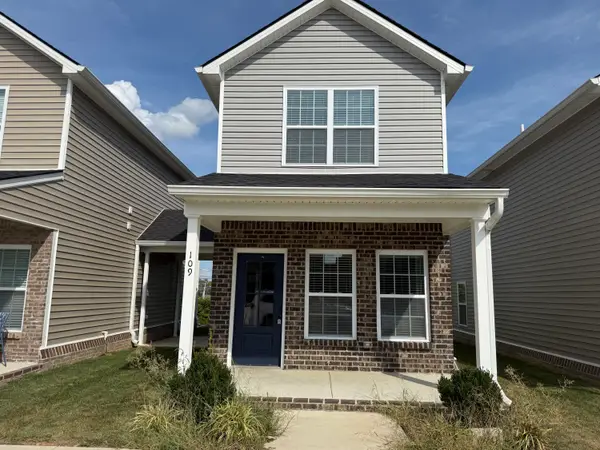 $179,900Active2 beds 2 baths940 sq. ft.
109 Harvest Bend Trail, Berea, KY 40403
MLS# 26026432Listed by: BLUEHORSE REALTY - New
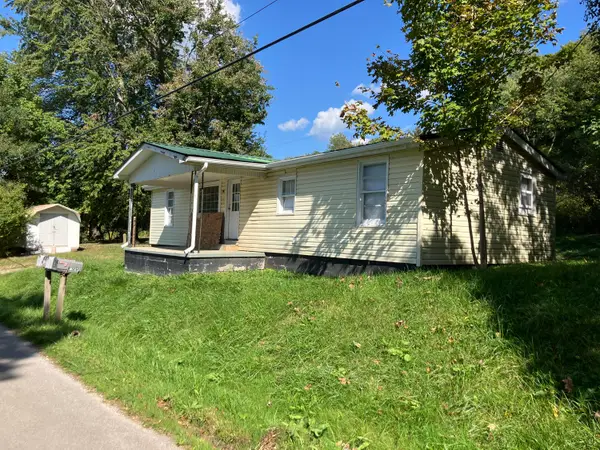 $515,000Active15 beds 5 baths4,844 sq. ft.
795 Slate Lick Road, Berea, KY 40403
MLS# 26026253Listed by: WHALEN & COMPANY - Open Sun, 1:30 to 3:30pmNew
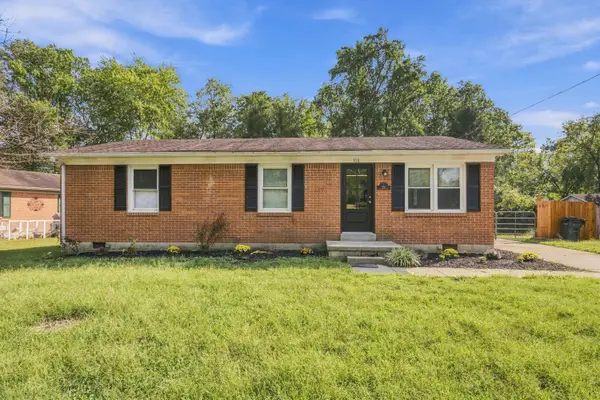 $198,800Active3 beds 1 baths1,075 sq. ft.
106 Brushwood Court, Berea, KY 40403
MLS# 26026142Listed by: GSP HOMES - Open Thu, 5:30 to 7pmNew
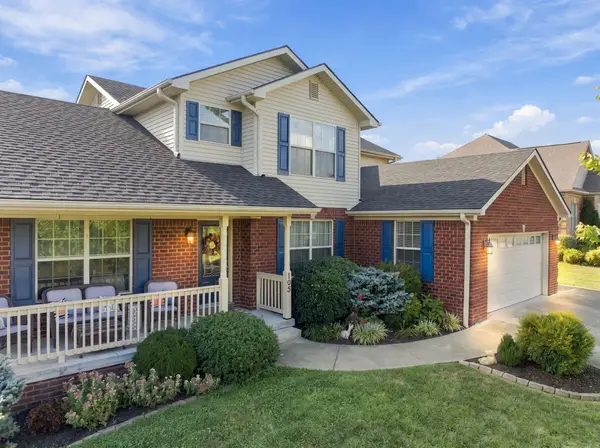 $400,000Active5 beds 3 baths2,406 sq. ft.
105 Lynne Drive, Berea, KY 40403
MLS# 26025926Listed by: RE/MAX ELITE REALTY - New
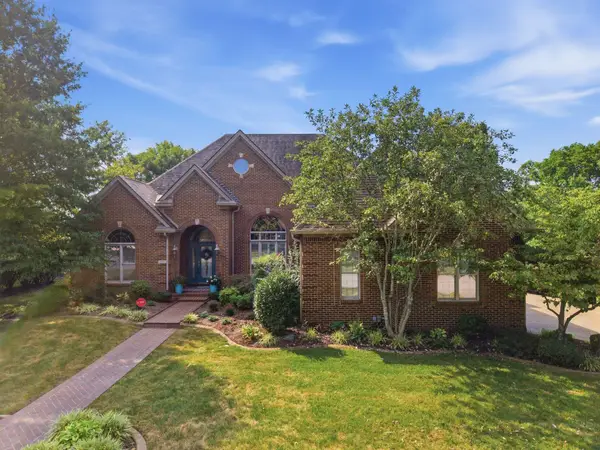 $449,900Active3 beds 3 baths2,544 sq. ft.
913 Cabernet Drive, Berea, KY 40403
MLS# 26025915Listed by: KELLER WILLIAMS COMMONWEALTH - New
 $299,000Active3 beds 2 baths1,400 sq. ft.
460 Lands End Drive, Berea, KY 40403
MLS# 26025757Listed by: JOYCE MARCUM REALTY 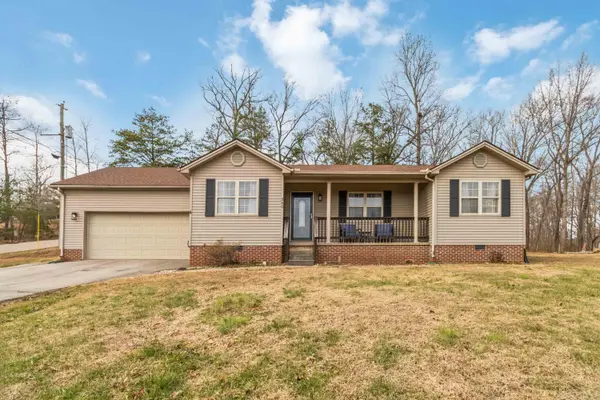
 $269,000Pending3 beds 2 baths1,256 sq. ft.
360 Forest Trail Drive, Berea, KY 40403
MLS# 26025760Listed by: CENTURY 21 ADVANTAGE REALTY- New
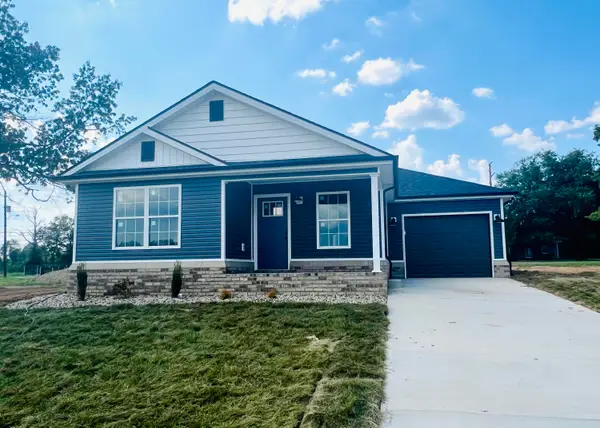 $249,900Active3 beds 2 baths1,150 sq. ft.
209 Terrace View Drive, Berea, KY 40403
MLS# 26025738Listed by: RE/MAX ELITE REALTY - New
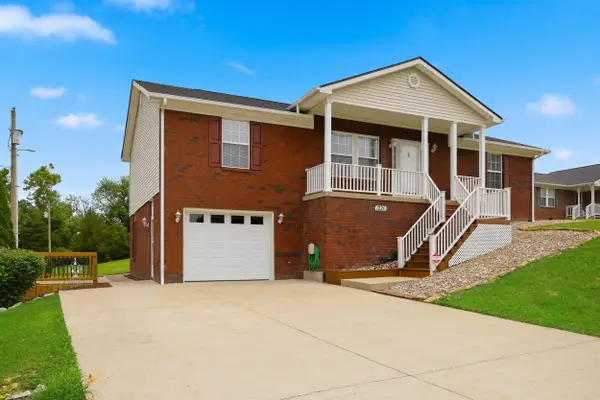 $339,900Active4 beds 3 baths2,304 sq. ft.
1220 Kenzie Court, Berea, KY 40403
MLS# 26025745Listed by: THE AGENCY - New
 $305,000Active4 beds 2 baths1,824 sq. ft.
621 Copper Creek Road, Berea, KY 40403
MLS# 26025695Listed by: KELLER WILLIAMS LEGACY GROUP


Protect your home and budget from life's surprises with an Assurant Home Warranty, backed by a partner that supports you through every step of homeownership. Explore Plans.
©2026 Century 21 Real Estate LLC. All rights reserved. CENTURY 21®, the CENTURY 21 Logo and C21® are service marks owned by Century 21 Real Estate LLC. Century 21 Real Estate LLC fully supports the principles of the Fair Housing Act and the Equal Opportunity Act. Each office is independently owned and operated. Listing information is deemed reliable but not guaranteed accurate.