1054 Burnell Drive, Berea, KY 40403
Local realty services provided by:CENTURY 21 Advantage Realty
Listed by: kelli hunt
Office: berkshire hathaway homeservices foster realtors
MLS#:26018155
Source:KY_LBAR
Price summary
- Price:$285,000
- Price per sq. ft.:$185.67
About this home
Some homes simply make everyday living feel easier, and this 2019 brick and vinyl ranch home in Berea, Kentucky, is one of them. Located in the desirable Homestead Estates subdivision near a cul-de-sac, this well-maintained 3-bedroom, 2-full-bath home sits on approximately one-half acre with a larger-than-average lot for the neighborhood. Offering convenient one-level living, this home features an inviting open floor plan with thoughtful design choices throughout. The spacious eat-in kitchen includes a pantry cabinet surrounding the refrigerator, providing additional storage and functionality for everyday living. The primary suite features a tray ceiling, private bath, and generous closet space, while the home offers abundant storage throughout with ample closets and a separate laundry room for added organization and convenience. The attached two-car garage includes a convenient side entrance, and the extra-large driveway provides additional parking space. Enjoy outdoor living on the covered front patio or covered rear patio overlooking the partially wood-fenced backyard. Additional features include gutter guards and a storage building for lawn equipment, tools, or seasonal items. Conveniently located in Madison County, just minutes from historic Boone Tavern, Berea College, shopping, dining, and easy access to I-75, this Berea KY ranch home offers comfort, convenience, and thoughtful features designed for everyday living....
Contact an agent
Home facts
- Year built:2019
- Subdivision & Development:Homestead Estates
- Listing ID #:26018155
- Added:27 day(s) ago
- Updated:August 08, 2026 at 12:48 AM
Rooms and interior
- Bedrooms:3
- Total bathrooms:2
- Full bathrooms:2
- Rooms Total:9
- Basement:Yes
- Basement Description:Crawl Space
- Living area:1,535 sq. ft.
Heating and cooling
- Cooling:Electric, Heat Pump
- Heating:Electric, Heat Pump
Structure and exterior
- Year built:2019
- Building area:1,535 sq. ft.
- Lot area:0.5 Acres
- Construction Materials:Brick Veneer, Vinyl Siding
Schools
- High school:Madison So
- Middle school:Foley
- Elementary school:Silver Creek
Utilities
- Water:Public
- Sewer:Public Sewer
Finances and disclosures
- Price:$285,000
- Price per sq. ft.:$185.67
Features and amenities
- Laundry features:Electric Dryer Hookup, Main Level, Washer Hookup
- Amenities:Blinds, Ceiling Fan(s), Insulated Windows
Parking
- Parking description:Garage Door Opener, Garage Faces Front
- Garage:Yes
- Garage spaces:2

New listings near 1054 Burnell Drive
- New
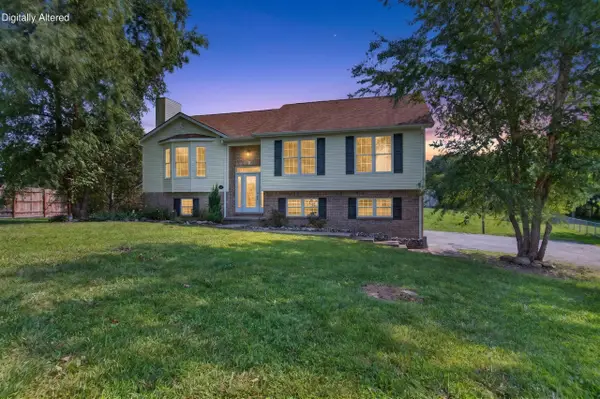 $309,900Active5 beds 3 baths2,075 sq. ft.
364 Ridgeview Drive, Berea, KY 40403
MLS# 26021628Listed by: ZEN DOOR REAL ESTATE, INC - New
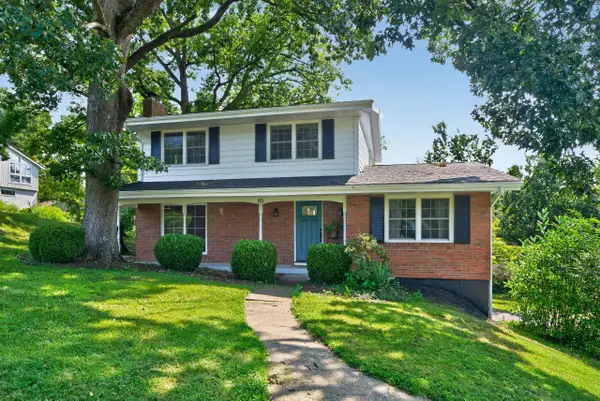 $300,000Active4 beds 2 baths2,051 sq. ft.
115 Cherry Road Court, Berea, KY 40403
MLS# 26021577Listed by: RE/MAX ELITE LEXINGTON - New
 $299,900Active19.78 Acres
435 Angel Road, Berea, KY 40403
MLS# 26021436Listed by: WEVER REALTY LLC - New
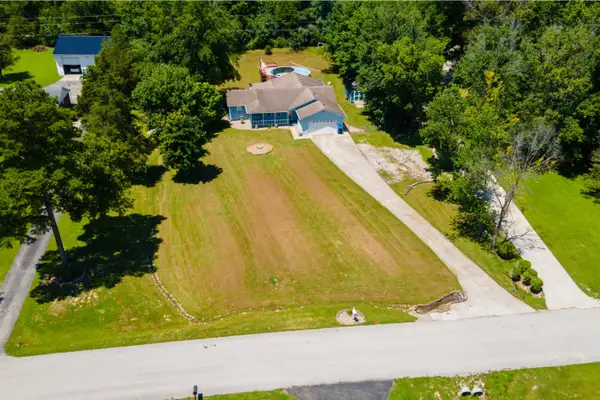 $419,000Active3 beds 2 baths2,207 sq. ft.
157 Woods Point Drive, Berea, KY 40403
MLS# 26021444Listed by: COLDWELL BANKER MCMAHAN 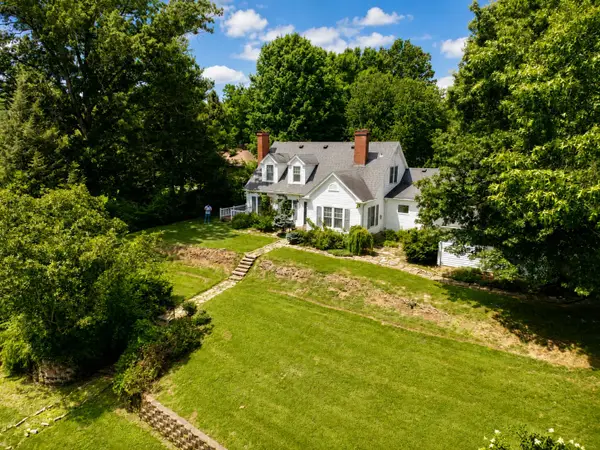 $449,000Pending3 beds 3 baths5,320 sq. ft.
302 Peachbloom Hill Lane, Berea, KY 40403
MLS# 26021351Listed by: WEICHERT REALTORS - FORD BROTHERS- New
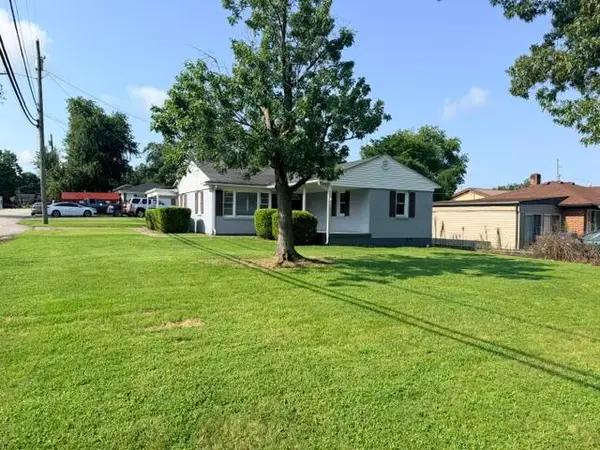
 $199,999Active3 beds 1 baths1,110 sq. ft.
309 Burdette Street, Berea, KY 40403
MLS# 26021313Listed by: CENTURY 21 PINNACLE - Open Sun, 1 to 3pmNew
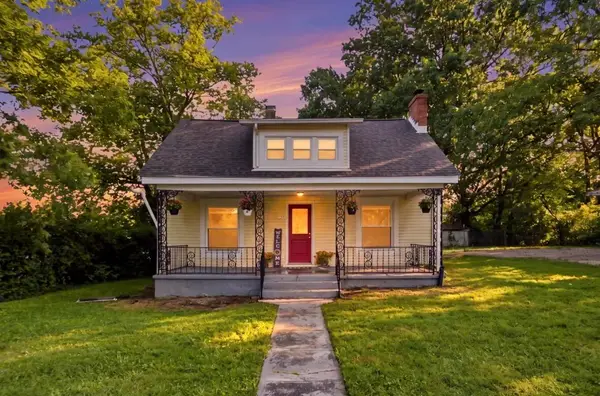 $235,000Active3 beds 2 baths1,503 sq. ft.
1040 Big Hill Road, Berea, KY 40403
MLS# 26021317Listed by: BERKSHIRE HATHAWAY HOMESERVICES FOSTER REALTORS - New
 $179,900Active3 beds 2 baths1,046 sq. ft.
205 Dinsmore Street, Berea, KY 40403
MLS# 26021265Listed by: PLUM TREE REALTY - New
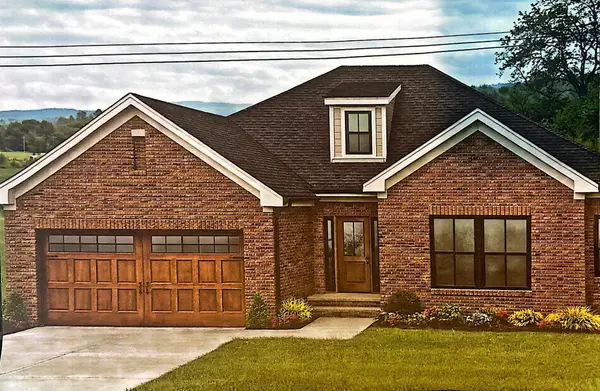 $414,900Active3 beds 2 baths1,751 sq. ft.
1312 Vineyard Court, Berea, KY 40403
MLS# 26021264Listed by: RE/MAX ELITE REALTY - New
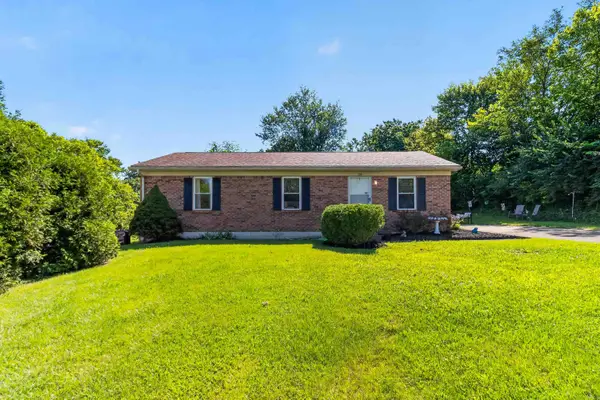 $180,000Active3 beds 1 baths1,050 sq. ft.
108 Daisey Road, Berea, KY 40403
MLS# 26021138Listed by: RE/MAX ELITE REALTY


Protect your home and budget from life's surprises with an Assurant Home Warranty, backed by a partner that supports you through every step of homeownership. Explore Plans.
©2026 Century 21 Real Estate LLC. All rights reserved. CENTURY 21®, the CENTURY 21 Logo and C21® are service marks owned by Century 21 Real Estate LLC. Century 21 Real Estate LLC fully supports the principles of the Fair Housing Act and the Equal Opportunity Act. Each office is independently owned and operated. Listing information is deemed reliable but not guaranteed accurate.