
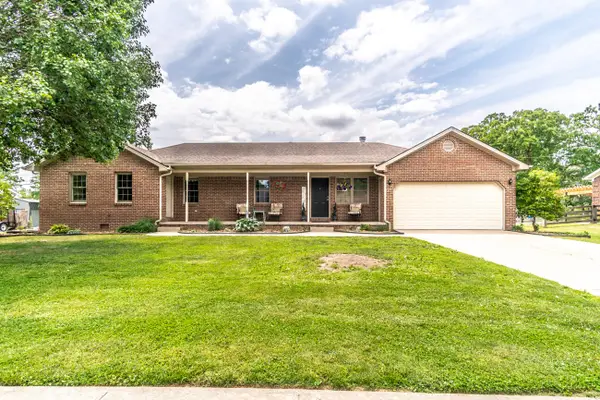
1084 Breezy Lane, Berea, KY 40403
Local realty services provided by:CENTURY 21 Advantage Realty
1084 Breezy Lane,Berea, KY 40403
$350,999
- 4 Beds
- 3 Baths
- 1,930 sq. ft.
- Single family
- Active
Listed by: marion taulbee
Office: trifecta real estate experts
MLS#:26011839
Source:KY_LBAR
Price summary
- Price:$350,999
- Price per sq. ft.:$181.86
About this home
Enjoy country living in beautiful Madison County, while still being 10 or so minutes from the I-75 corridor, or the shopping/dining opportunities both Richmond and Berea have to offer! Home is in an established quiet neighborhood. Home features a dine-in kitchen and separate dining area. 4 bedrooms with 3 full baths, with the possibility of a fifth bedroom. Home has recently had a new roof installed and beautiful hardwood floors in all the upstairs living area. Deck and spacious rear patio overlook the beautiful 1.67 acre lot with endless possibilities! Large storage building already on site. Give me a call for an opportunity to view this beautiful home.
Contact an agent
Home facts
- Year built:2001
- Listing ID #:26011839
- Added:2 day(s) ago
- Updated:May 26, 2026 at 02:44 PM
Rooms and interior
- Bedrooms:4
- Total bathrooms:3
- Full bathrooms:3
- Rooms Total:5
- Flooring:Ceramic Tile, Hardwood, Laminate
- Basement:Yes
- Basement Description:Full, Partially Finished
- Living area:1,930 sq. ft.
Heating and cooling
- Cooling:Electric, Heat Pump
- Heating:Electric, Heat Pump
- Central air:Yes
Structure and exterior
- Year built:2001
- Building area:1,930 sq. ft.
- Lot area:1.67 Acres
- Construction Materials:Brick Veneer, Stone, Vinyl Siding
Schools
- High school:Madison So
- Middle school:Foley
- Elementary school:Kingston
Utilities
- Water:Public
- Sewer:Septic Tank
Finances and disclosures
- Price:$350,999
- Price per sq. ft.:$181.86
Features and amenities
- Laundry features:Electric Dryer Hookup, Washer Hookup
- Amenities:Blinds, Ceiling Fan(s), Insulated Windows
Parking
- Parking description:Driveway, Garage Door Opener, Garage Faces Front, Off Street
- Garage:Yes
- Garage spaces:1

New listings near 1084 Breezy Lane
- Open Tue, 2 to 4pmNew
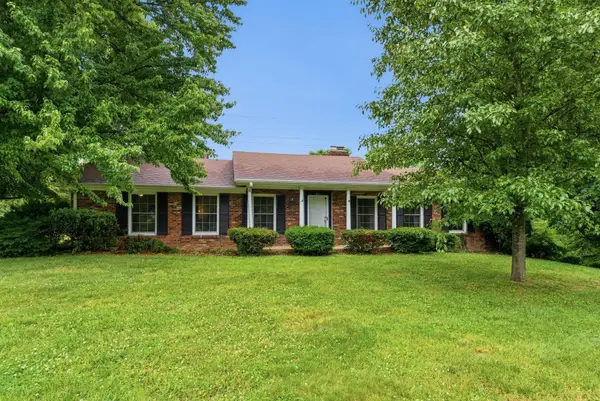 $511,000Active3 beds 3 baths3,830 sq. ft.
601 S Dogwood Drive, Berea, KY 40403
MLS# 26011869Listed by: KASSIE & ASSOCIATES - Open Sun, 2 to 4pmNew
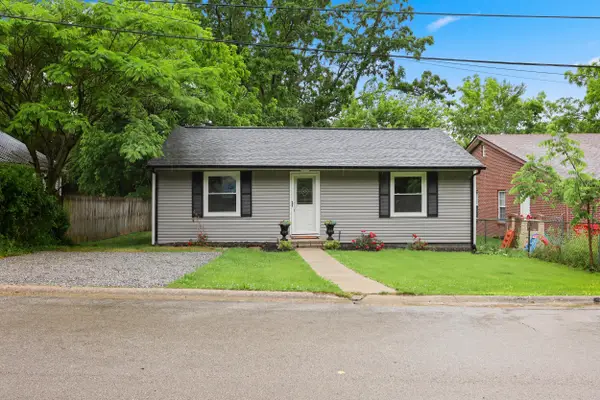 $179,900Active2 beds 1 baths936 sq. ft.
79 Central Avenue, Berea, KY 40403
MLS# 26011846Listed by: BLUEGRASS PROPERTIES GROUP - New
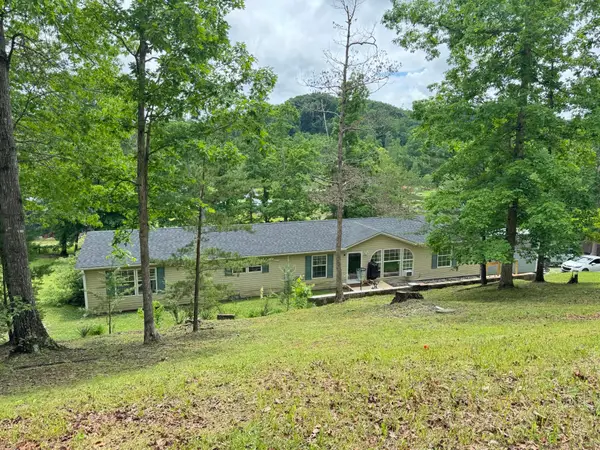 $229,900Active4 beds 3 baths2,002 sq. ft.
62 Shady Lane, Berea, KY 40403
MLS# 26011849Listed by: 1ST CHOICE REALTY LLC - New
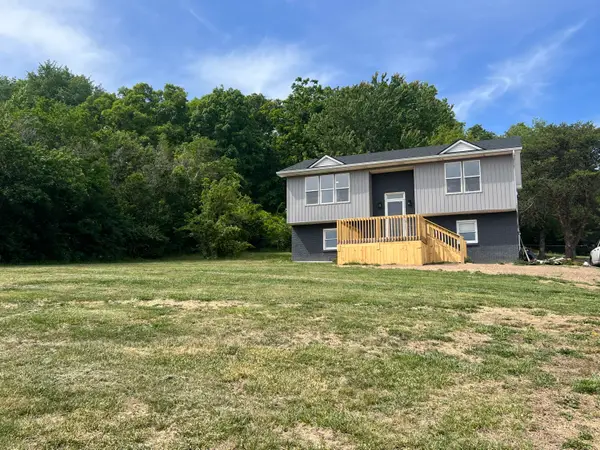 $254,900Active3 beds 2 baths1,684 sq. ft.
626 E Barker Lane, Berea, KY 40403
MLS# 26011783Listed by: CORNETT CRAFT REALTY - New
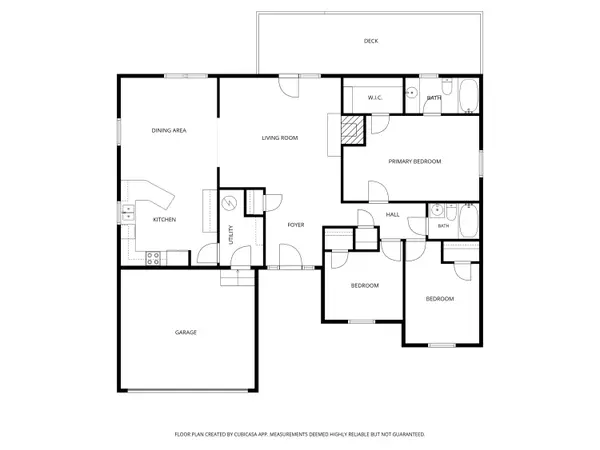 $262,500Active3 beds 2 baths1,621 sq. ft.
1000 Jd Circle, Berea, KY 40403
MLS# 26011680Listed by: BERKSHIRE HATHAWAY HOMESERVICES FOSTER REALTORS - New
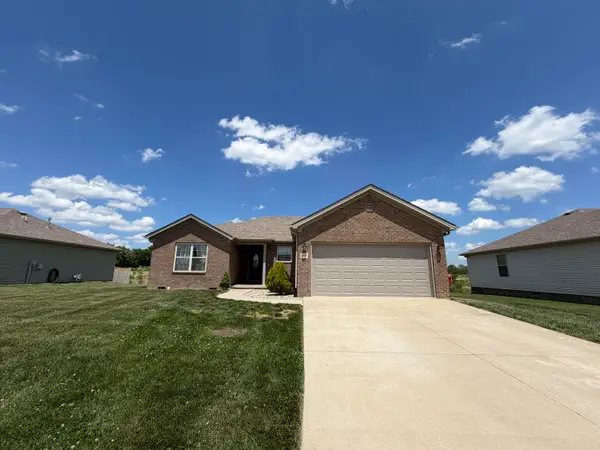 $289,900Active3 beds 2 baths1,564 sq. ft.
609 Northfork Drive, Berea, KY 40403
MLS# 26011684Listed by: KELLER WILLIAMS LEGACY GROUP - New
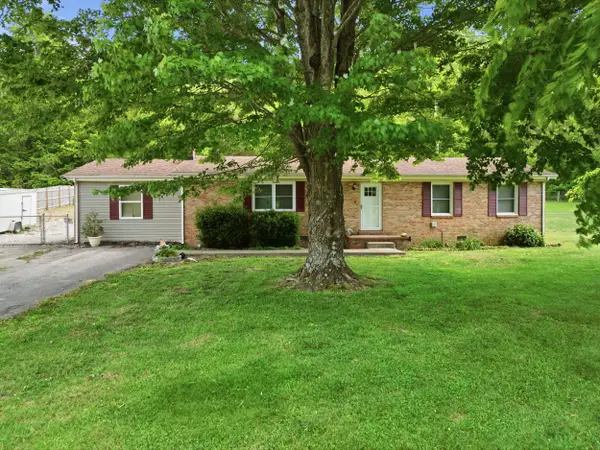 $262,000Active3 beds 2 baths1,827 sq. ft.
616 Red Lick Road, Berea, KY 40403
MLS# 26011668Listed by: MCCALLIE REAL ESTATE - New
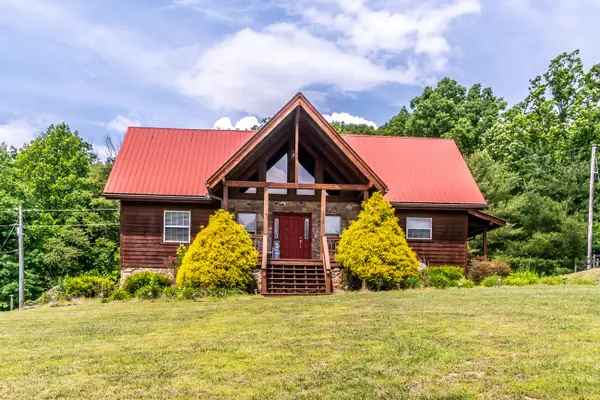 $399,900Active3 beds 4 baths3,300 sq. ft.
3052 Gravel Lick Branch Road, Berea, KY 40403
MLS# 26011581Listed by: KELLER WILLIAMS COMMONWEALTH - New
 $349,900Active4 beds 3 baths1,955 sq. ft.
128 S Cumberland Street, Berea, KY 40403
MLS# 26011536Listed by: KELLER WILLIAMS COMMONWEALTH


Protect your home and budget from life's surprises with an Assurant Home Warranty, backed by a partner that supports you through every step of homeownership. Explore Plans.
©2026 Century 21 Real Estate LLC. All rights reserved. CENTURY 21®, the CENTURY 21 Logo and C21® are service marks owned by Century 21 Real Estate LLC. Century 21 Real Estate LLC fully supports the principles of the Fair Housing Act and the Equal Opportunity Act. Each office is independently owned and operated. Listing information is deemed reliable but not guaranteed accurate.