112 Blue Ridge Drive, Berea, KY 40403
Local realty services provided by:CENTURY 21 Advantage Realty
112 Blue Ridge Drive,Berea, KY 40403
$275,000
- 3 Beds
- 2 Baths
- 1,800 sq. ft.
- Single family
- Pending
Listed by: d carmen wells
Office: united real estate bluegrass
MLS#:26019139
Source:KY_LBAR
Price summary
- Price:$275,000
- Price per sq. ft.:$152.78
About this home
Spacious one level living! 3 bedrooms, 2 full baths and plenty of room for everyone to relax. Set on nearly an acre (a double lot), this brick ranch home features a large family room plus 2 bonus rooms to allow for an office, den or any creative space you need! The big, welcoming front porch and covered back porch add outdoor living areas. Huge back yard is fully fenced with clear views of hills and peaceful land. 3 storage sheds remain. Metal roof is less than 10 years old! Not central air. 2 wall units cool one end of the house, unsure if they heat also. Owner had window units in bedrooms. Heat is radiant/ceiling heat. Home on crawlspace, so duct work could be added for central a/c if desired. Bring your ideas for updates and your personal style to complete your forever home! Estate sale, being sold AS-IS, Inspections welcome.
Contact an agent
Home facts
- Year built:1982
- Subdivision & Development:Blue Ridge Heights
- Listing ID #:26019139
- Added:39 day(s) ago
- Updated:August 29, 2026 at 02:00 AM
Rooms and interior
- Bedrooms:3
- Total bathrooms:2
- Full bathrooms:2
- Rooms Total:2
- Flooring:Carpet, Laminate, Vinyl
- Basement:Yes
- Basement Description:Crawl Space
- Living area:1,800 sq. ft.
Heating and cooling
- Cooling:Electric
- Heating:Ceiling
Structure and exterior
- Year built:1982
- Building area:1,800 sq. ft.
- Lot area:0.99 Acres
- Construction Materials:Brick Veneer
Schools
- High school:Madison So
- Middle school:Farristown
- Elementary school:Kingston
Utilities
- Water:Public
- Sewer:Septic Tank
Finances and disclosures
- Price:$275,000
- Price per sq. ft.:$152.78
Features and amenities
- Laundry features:Main Level
- Amenities:Ceiling Fan(s)
Parking
- Parking description:Driveway
- Garage:Yes
- Garage spaces:2

New listings near 112 Blue Ridge Drive
- New
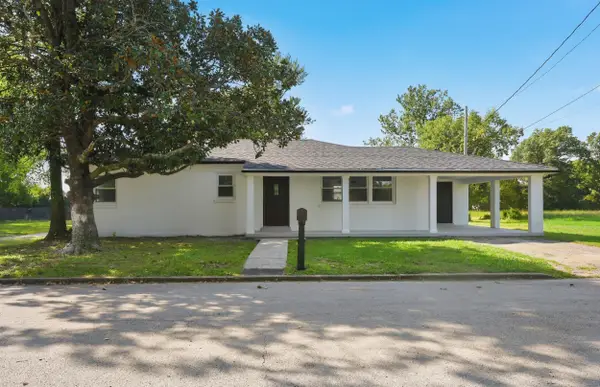 $219,500Active3 beds 2 baths1,232 sq. ft.
111 Scruggs Street, Berea, KY 40403
MLS# 26023627Listed by: RE/MAX ELITE REALTY - New
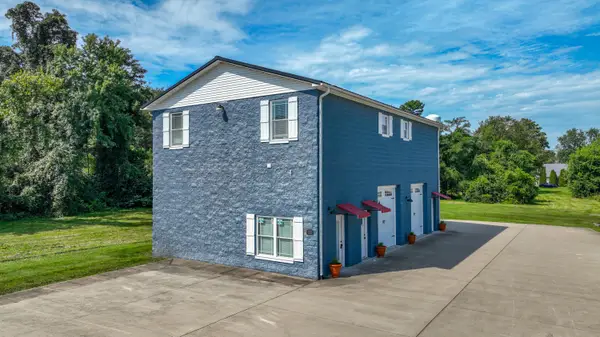
 $549,900Active4 beds 2 baths1,500 sq. ft.
113 Lester Street, Berea, KY 40403
MLS# 26023594Listed by: CENTURY 21 PINNACLE - New
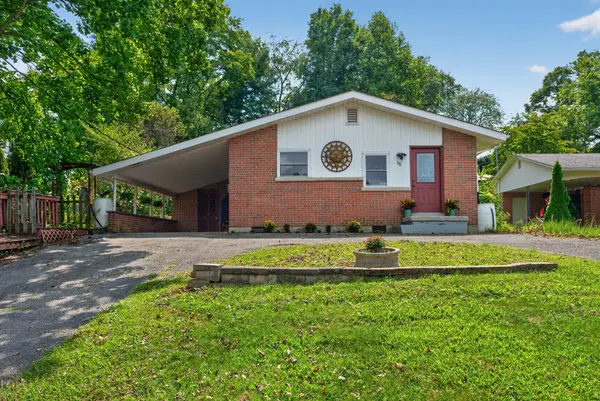 $239,900Active2 beds 2 baths1,525 sq. ft.
115 Cherry Road, Berea, KY 40403
MLS# 26023599Listed by: BERKSHIRE HATHAWAY DE MOVELLAN PROPERTIES - New
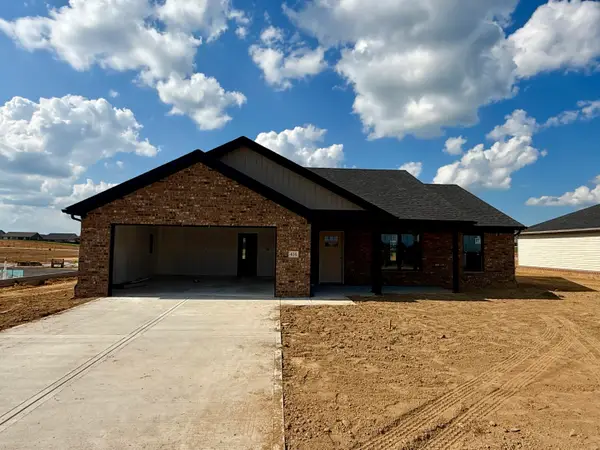 $295,000Active3 beds 2 baths1,392 sq. ft.
416 Lands End Dr Drive, Berea, KY 40403
MLS# 26023600Listed by: RE/MAX ELITE REALTY - New
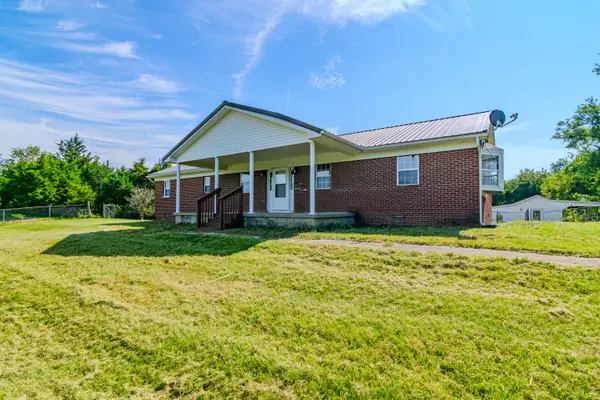 $300,000Active4 beds 2 baths1,820 sq. ft.
4961 Battlefield Memorial Highway, Berea, KY 40403
MLS# 26022787Listed by: EXP REALTY, LLC - New
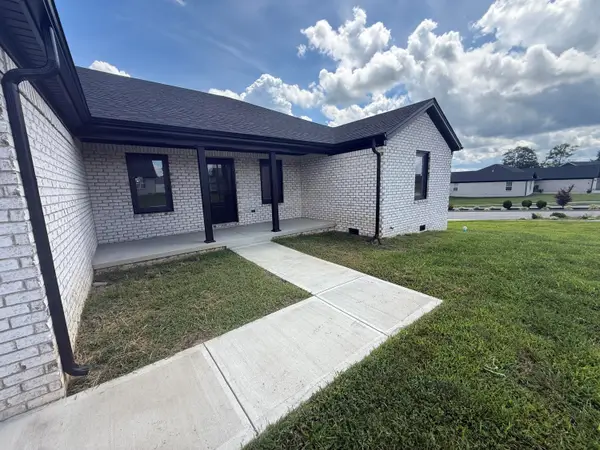 $325,000Active4 beds 2 baths1,750 sq. ft.
155 Patriot Trail, Berea, KY 40403
MLS# 26023087Listed by: GSP HOMES - New
 $289,900Active3 beds 2 baths1,434 sq. ft.
412 Lands End Drive, Berea, KY 40403
MLS# 26023531Listed by: UNITED REAL ESTATE BLUEGRASS - New
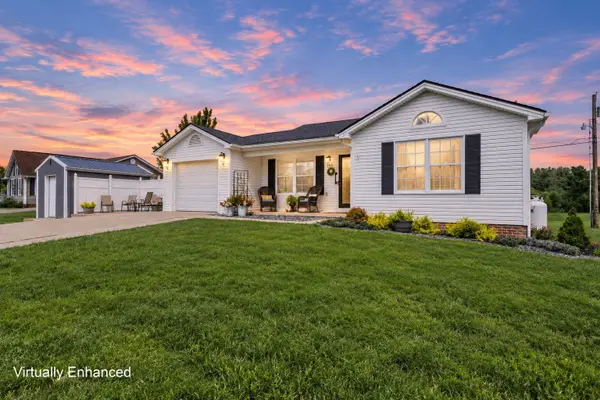 $265,000Active3 beds 2 baths1,351 sq. ft.
204 Beechwood Drive, Berea, KY 40403
MLS# 26023522Listed by: LIFSTYL REAL ESTATE - New
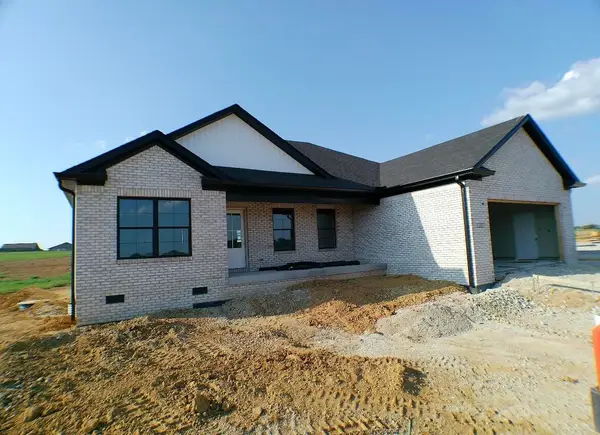 $315,000Active3 beds 2 baths1,708 sq. ft.
440 Lands End Drive, Berea, KY 40403
MLS# 26023306Listed by: KY REAL ESTATE PROFESSIONALS, LLC - New
 $259,900Active4 beds 2 baths1,800 sq. ft.
421 Meadow Drive, Berea, KY 40403
MLS# 26023203Listed by: KY REAL ESTATE PROFESSIONALS, LLC


Protect your home and budget from life's surprises with an Assurant Home Warranty, backed by a partner that supports you through every step of homeownership. Explore Plans.
©2026 Century 21 Real Estate LLC. All rights reserved. CENTURY 21®, the CENTURY 21 Logo and C21® are service marks owned by Century 21 Real Estate LLC. Century 21 Real Estate LLC fully supports the principles of the Fair Housing Act and the Equal Opportunity Act. Each office is independently owned and operated. Listing information is deemed reliable but not guaranteed accurate.