
119 Bratcher Lane, Berea, KY 40403
Local realty services provided by:CENTURY 21 Advantage Realty
119 Bratcher Lane,Berea, KY 40403
$230,000
- 2 Beds
- 2 Baths
- 1,305 sq. ft.
- Single family
- Active
Listed by: laura carpenter
Office: keller williams commonwealth
MLS#:26025162
Source:KY_LBAR
Price summary
- Price:$230,000
- Price per sq. ft.:$176.25
About this home
Welcome to 119 Bratcher Lane in Berea! Built around 1950, this charming 2-bedroom, 2-bath home offers comfortable living space, classic character, and plenty of potential for its next owner. Both bedrooms feature generously sized closets and large windows that fill the rooms with natural light. The spacious kitchen offers plenty of room for everyday living and entertaining, while two separate living areas provide flexibility for relaxing, gathering, or creating a home office or additional sitting area. Additional features include a gas-log fireplace, covered front porch, gas grill, breezy carport, detached (garage - unable to park a car in it, used as a storage building), partial unfinished basement (cellar), and crawl space. The partial unfinished basement (cellar) provides valuable additional storage or usable space and is where the water heater and HVAC are located. There is a 24x17 workshop in the back yard. The home is being sold as-is and offers an excellent opportunity for a buyer who appreciates an established home (good bones) and the chance to make updates to suit their own style. Its convenient location provides easy access to Berea, shopping, restaurants, employment, and everyday amenities. Whether you're looking for a primary residence, an investment opportunity, or a property you can make your own, 119 Bratcher Lane offers flexible living space, additional storage, and a convenient Berea location....
Contact an agent
Home facts
- Year built:9999
- Subdivision & Development:Rural
- Listing ID #:26025162
- Added:45 day(s) ago
- Updated:October 30, 2026 at 04:42 PM
Rooms and interior
- Bedrooms:2
- Total bathrooms:2
- Full bathrooms:2
- Rooms Total:3
- Flooring:Carpet, Vinyl
- Basement:Yes
- Basement Description:Partial, Unfinished
- Living area:1,305 sq. ft.
Heating and cooling
- Cooling:Electric, Heat Pump
- Heating:Electric, Heat Pump
Structure and exterior
- Year built:9999
- Building area:1,305 sq. ft.
- Lot area:0.54 Acres
- Construction Materials:Vinyl Siding
Schools
- High school:Berea Community
- Middle school:Berea Community
- Elementary school:Berea Community
Utilities
- Water:Public
- Sewer:Public Sewer
Finances and disclosures
- Price:$230,000
- Price per sq. ft.:$176.25
Features and amenities
- Laundry features:Electric Dryer Hookup, Main Level, Washer Hookup
- Amenities:Blinds, Ceiling Fan(s)
Parking
- Parking description:Attached Carport, Driveway, Garage Faces Front
- Garage:Yes
- Carport spaces:1

New listings near 119 Bratcher Lane
- New
 $469,900Active3 beds 3 baths3,830 sq. ft.
601 S Dogwood Drive, Berea, KY 40403
MLS# 26029941Listed by: KASSIE & ASSOCIATES - New
 $179,900Active3 beds 1 baths1,179 sq. ft.
211 Laurel Drive, Berea, KY 40403
MLS# 26029922Listed by: BLUEHORSE REALTY - New
 $284,900Active3 beds 2 baths1,430 sq. ft.
305 Village Drive, Berea, KY 40403
MLS# 26029930Listed by: PHILLIPS REALTY SERVICES, LLC - New
 $249,900Active2 beds 2 baths1,141 sq. ft.
246 Terrace View Drive, Berea, KY 40403
MLS# 26029264Listed by: RE/MAX ELITE REALTY - New
 $294,900Active4 beds 2 baths1,488 sq. ft.
303 Stoney Creek Way, Berea, KY 40403
MLS# 26029316Listed by: THE REAL ESTATE CO. - New
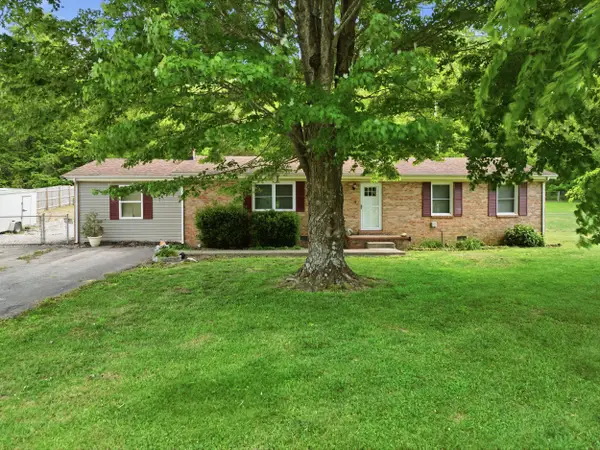 $265,000Active3 beds 2 baths1,827 sq. ft.
616 Red Lick Road, Berea, KY 40403
MLS# 26029176Listed by: MCCALLIE REAL ESTATE - New
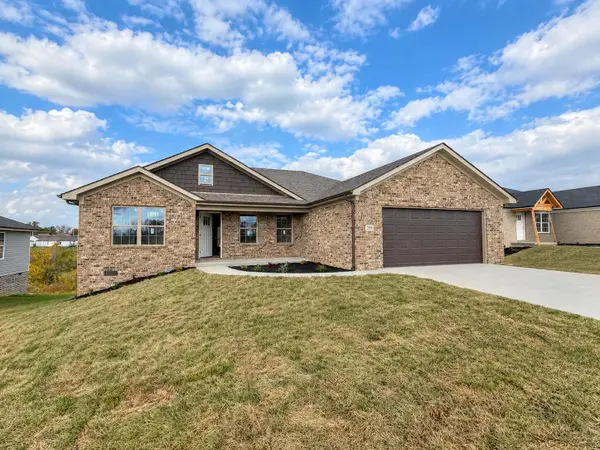 $289,900Active3 beds 2 baths1,435 sq. ft.
299 Stoney Creek Way, Berea, KY 40403
MLS# 26029179Listed by: THE REAL ESTATE CO. 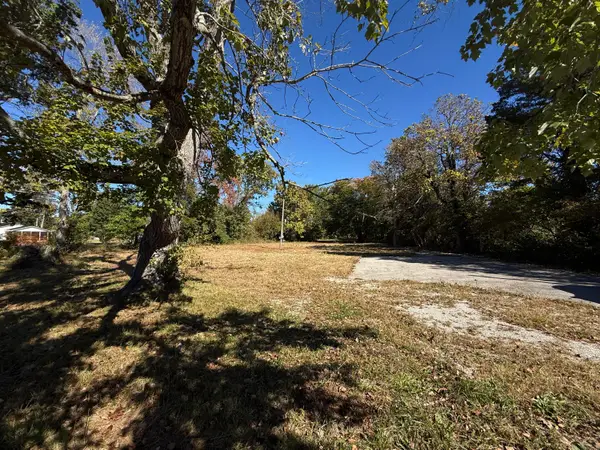 $50,000Pending1 Acres
338 Short Line Pike, Berea, KY 40403
MLS# 26029143Listed by: RE/MAX ELITE REALTY- New
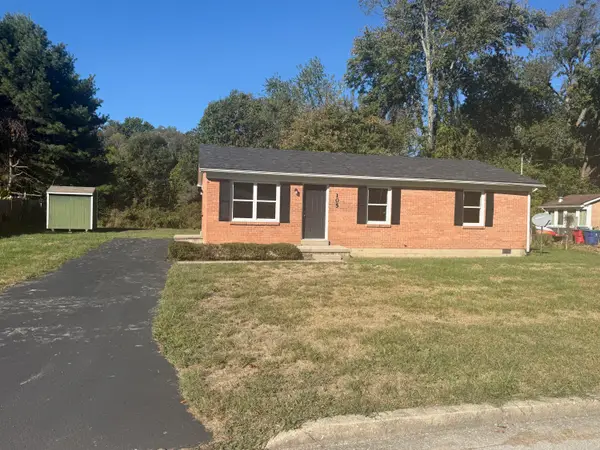 $179,900Active3 beds 1 baths1,050 sq. ft.
105 Brushwood Court, Berea, KY 40403
MLS# 26029122Listed by: BLUEHORSE REALTY 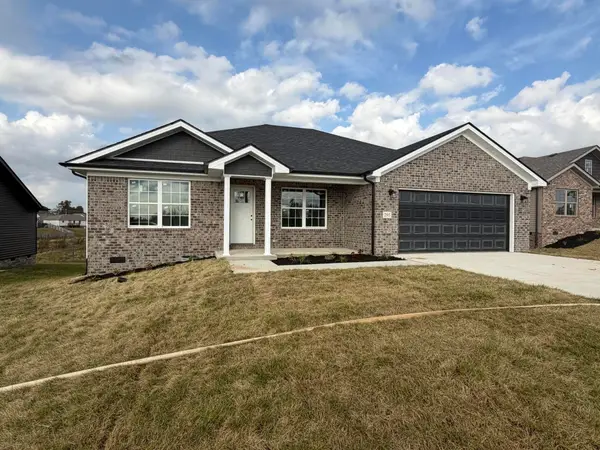 $294,900Active3 beds 2 baths1,478 sq. ft.
295 Stoney Creek Way, Berea, KY 40403
MLS# 26028701Listed by: THE REAL ESTATE CO.


Protect your home and budget from life's surprises with an Assurant Home Warranty, backed by a partner that supports you through every step of homeownership. Explore Plans.
©2026 Century 21 Real Estate LLC. All rights reserved. CENTURY 21®, the CENTURY 21 Logo and C21® are service marks owned by Century 21 Real Estate LLC. Century 21 Real Estate LLC fully supports the principles of the Fair Housing Act and the Equal Opportunity Act. Each office is independently owned and operated. Listing information is deemed reliable but not guaranteed accurate.