133 Raven Drive, Berea, KY 40403
Local realty services provided by:CENTURY 21 Advantage Realty
133 Raven Drive,Berea, KY 40403
$360,000
- 4 Beds
- 3 Baths
- 2,760 sq. ft.
- Single family
- Pending
Listed by: emily kingery
Office: keller williams legacy group
MLS#:26019056
Source:KY_LBAR
Price summary
- Price:$360,000
- Price per sq. ft.:$130.43
About this home
This spacious 4-bedroom, 3-bath brick home sits on 1 acre and features a finished walkout basement, oversized detached garage, and inviting outdoor living spaces. The covered front porch welcomes you into the living room that flows into the dining area. The fully equipped kitchen offers a breakfast bar, while the main level includes three bedrooms and two full baths, with some recent interior painting adding a fresh touch. The finished walkout basement offers a large family room, fourth bedroom, full bath, bonus room perfect for an office or exercise space, and a utility room. Enjoy peaceful mornings or evening gatherings on the oversized covered deck overlooking the private fenced in backyard, with a covered patio below and plenty of room for pets, play, or gardening. The detached garage provides excellent space for parking, storage, or a workshop.
Contact an agent
Home facts
- Year built:1997
- Subdivision & Development:Eagles Landing
- Listing ID #:26019056
- Added:91 day(s) ago
- Updated:October 20, 2026 at 04:49 AM
Rooms and interior
- Bedrooms:4
- Total bathrooms:3
- Full bathrooms:3
- Rooms Total:12
- Flooring:Carpet, Hardwood, Tile
- Basement:Yes
- Basement Description:Finished, Full
- Living area:2,760 sq. ft.
Heating and cooling
- Cooling:Electric
- Heating:Electric
Structure and exterior
- Year built:1997
- Building area:2,760 sq. ft.
- Lot area:1.01 Acres
- Construction Materials:Brick Veneer, Vinyl Siding
Schools
- High school:Madison So
- Middle school:Farristown
- Elementary school:Kirksville
Utilities
- Water:Public
- Sewer:Septic Tank
Finances and disclosures
- Price:$360,000
- Price per sq. ft.:$130.43
Parking
- Parking description:Driveway
- Garage:Yes
- Garage spaces:2

New listings near 133 Raven Drive
- New
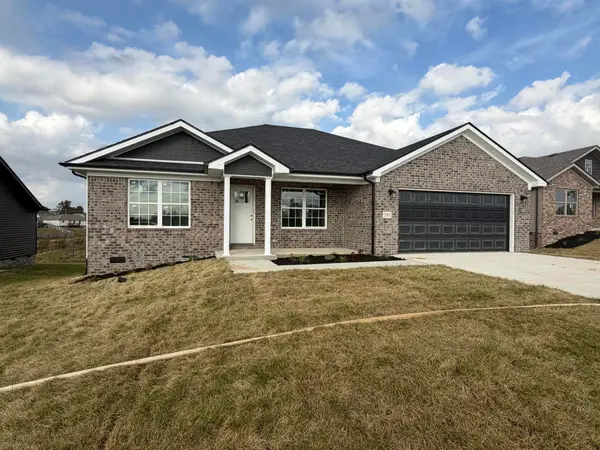 $294,900Active3 beds 2 baths1,478 sq. ft.
295 Stoney Creek Way, Berea, KY 40403
MLS# 26028701Listed by: THE REAL ESTATE CO. - New
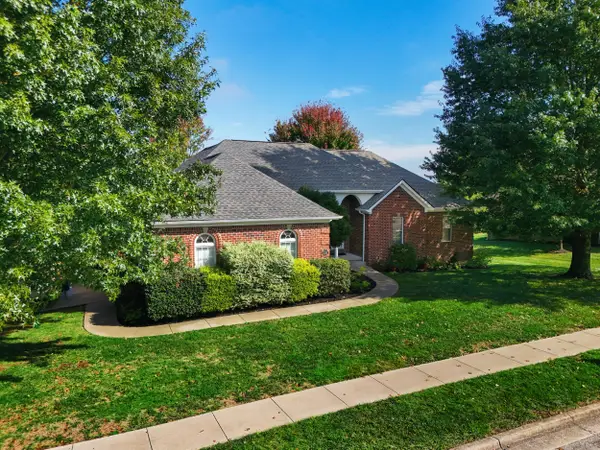 $499,000Active5 beds 4 baths3,865 sq. ft.
131 Oak Meadow Drive, Berea, KY 40403
MLS# 26028382Listed by: REAL BROKER, LLC - New
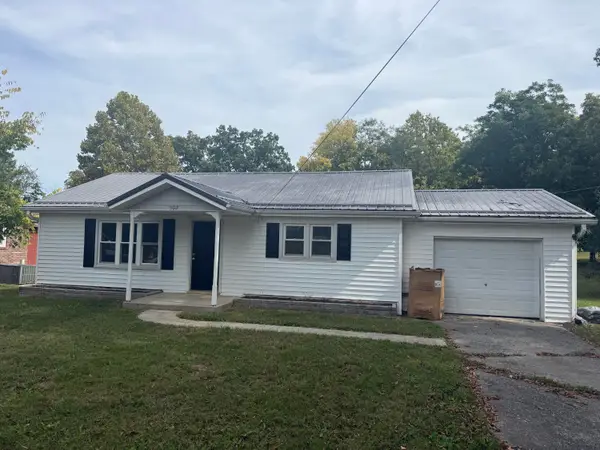 $179,900Active3 beds 1 baths1,102 sq. ft.
502 N Powell Avenue, Berea, KY 40403
MLS# 26028600Listed by: BLUEHORSE REALTY - New
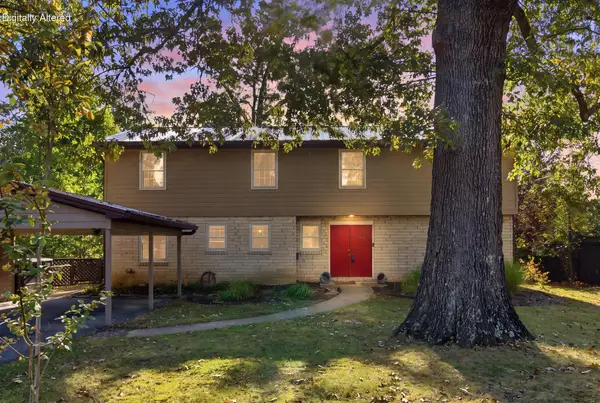
 $399,900Active6 beds 4 baths2,829 sq. ft.
418 Estill Street, Berea, KY 40403
MLS# 26028547Listed by: CENTURY 21 PINNACLE - New
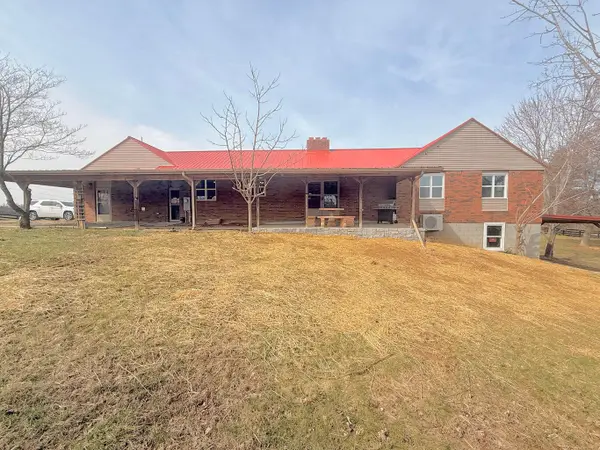 $175,000Active4 beds 2 baths3,240 sq. ft.
131 Monday Lane #Tract 1, Berea, KY 40403
MLS# 26028475Listed by: KENTUCKY REALTY GROUP, LLC - New
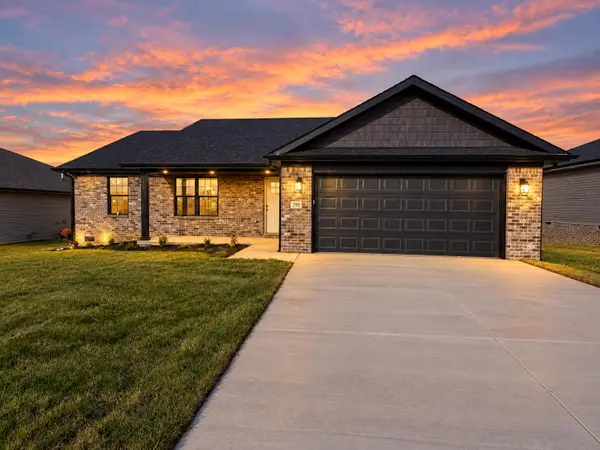 $284,900Active3 beds 2 baths1,380 sq. ft.
291 Stoney Creek Way, Berea, KY 40403
MLS# 26028446Listed by: THE REAL ESTATE CO. - New
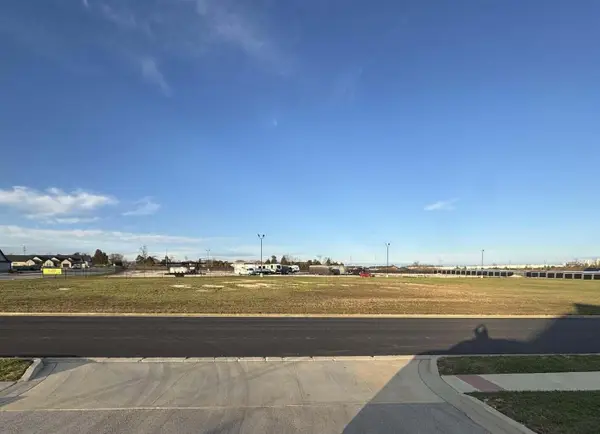 $259,900Active1.15 Acres
232 Pauline Drive, Berea, KY 40403
MLS# 26028393Listed by: WEVER REALTY LLC - New
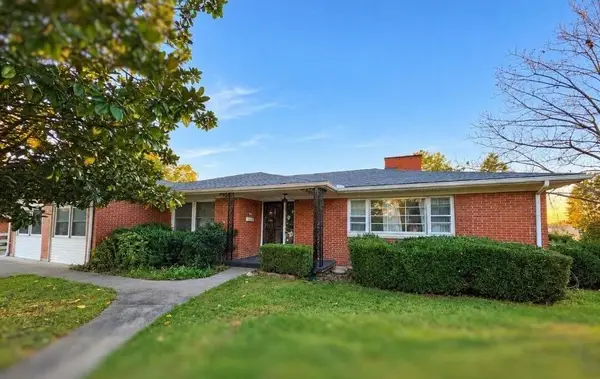 $375,000Active5 beds 3 baths2,621 sq. ft.
106 Chestnut Court, Berea, KY 40403
MLS# 26028367Listed by: CENTURY 21 PINNACLE - New
 $254,900Active2 beds 1 baths2,500 sq. ft.
9981 Battlefield Memorial Highway, Berea, KY 40403
MLS# 26028349Listed by: RE/MAX COUNTRY LAKES - New
 $164,000Active2 beds 1 baths816 sq. ft.
2490 Battlefield Memorial Highway, Berea, KY 40403
MLS# 26027923Listed by: KELLER WILLIAMS LEGACY GROUP


Protect your home and budget from life's surprises with an Assurant Home Warranty, backed by a partner that supports you through every step of homeownership. Explore Plans.
©2026 Century 21 Real Estate LLC. All rights reserved. CENTURY 21®, the CENTURY 21 Logo and C21® are service marks owned by Century 21 Real Estate LLC. Century 21 Real Estate LLC fully supports the principles of the Fair Housing Act and the Equal Opportunity Act. Each office is independently owned and operated. Listing information is deemed reliable but not guaranteed accurate.