209 Delancey Street, Berea, KY 40403
Local realty services provided by:CENTURY 21 Advantage Realty
209 Delancey Street,Berea, KY 40403
$384,000
- 4 Beds
- 3 Baths
- 1,892 sq. ft.
- Single family
- Active
Listed by: robin s jones
Office: keller williams legacy group
MLS#:26022245
Source:KY_LBAR
Price summary
- Price:$384,000
- Price per sq. ft.:$202.96
About this home
A Floor Plan That Truly Delivers — New Construction, Ready Early September 2026. Step into this brand-new home, completely carpet-free, where wide-plank luxury vinyl in a light, natural white oak finish flows seamlessly with neutral paint throughout; a clean, cohesive palette ready for any style. From the foyer, a formal dining room sits to your right, connected by a convenient pass-through butler's pantry to the fully equipped kitchen; quartz countertops, stainless appliances, and a charming bar area make this a space built for everyday life and entertaining. Just off the kitchen, the great room impresses with soaring, high ceilings and a wall of views overlooking the backyard and spacious deck — the perfect spot to unwind or host. This thoughtfully designed 4BR/3BA floor plan offers two en suite bedrooms plus two additional bedrooms, giving everyone room to spread out. The first en suite sits near the front of the home and shares its bath with the hall-ideal as a guest suite or private in-law setup-and is conveniently located near the utility room and a side entry leading to the oversized 3-car garage. On the opposite side of the home, 3 additional BR's include the true primary suite: a walk-in closet, tiled shower, and freestanding soaker tub create a spa-like retreat with a warm, luxurious feel. Quartz countertops carry through every bathroom for a consistent, elevated finish. With its split-bedroom design and generous 3-car garage, this layout is a standout choice for multigenerational living or anyone craving dedicated space to work from home. Move-in ready early September 2026 — still time to make this stunning new build your own....
Contact an agent
Home facts
- Year built:2026
- Subdivision & Development:Central Park
- Listing ID #:26022245
- Added:64 day(s) ago
- Updated:October 24, 2026 at 03:04 PM
Rooms and interior
- Bedrooms:4
- Total bathrooms:3
- Full bathrooms:3
- Rooms Total:12
- Basement:Yes
- Basement Description:Crawl Space
- Living area:1,892 sq. ft.
Heating and cooling
- Cooling:Heat Pump
- Heating:Heat Pump
Structure and exterior
- Year built:2026
- Building area:1,892 sq. ft.
- Lot area:0.39 Acres
- Construction Materials:Brick, Stone, Vinyl Siding
Schools
- High school:Madison So
- Middle school:Foley
- Elementary school:Shannon Johnson
Utilities
- Water:Public
- Sewer:Public Sewer
Finances and disclosures
- Price:$384,000
- Price per sq. ft.:$202.96
Features and amenities
- Laundry features:Electric Dryer Hookup, Main Level, Washer Hookup
- Amenities:Ceiling Fan(s), Insulated Windows
Parking
- Parking description:Driveway, Garage Door Opener, Garage Faces Side
- Garage:Yes
- Garage spaces:3

New listings near 209 Delancey Street
- New
 $249,900Active2 beds 2 baths1,141 sq. ft.
246 Terrace View Drive, Berea, KY 40403
MLS# 26029264Listed by: RE/MAX ELITE REALTY - New
 $294,900Active4 beds 2 baths1,488 sq. ft.
303 Stoney Creek Way, Berea, KY 40403
MLS# 26029316Listed by: THE REAL ESTATE CO. - New
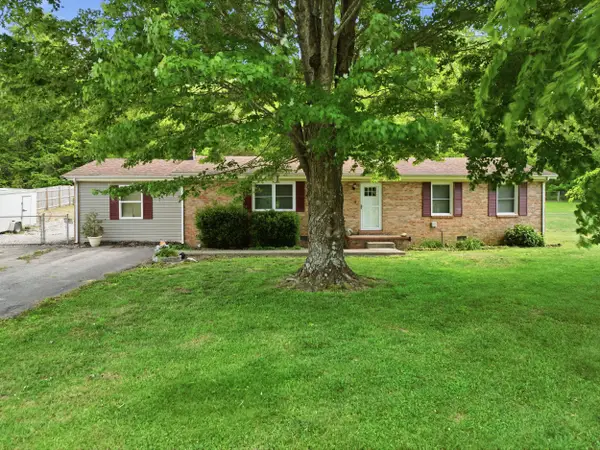 $265,000Active3 beds 2 baths1,827 sq. ft.
616 Red Lick Road, Berea, KY 40403
MLS# 26029176Listed by: MCCALLIE REAL ESTATE - New
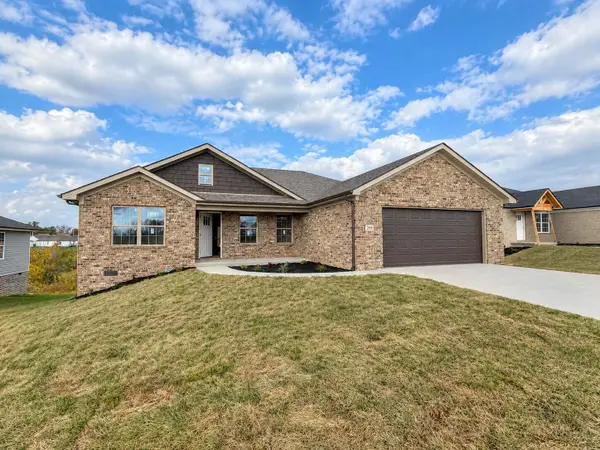 $289,900Active3 beds 2 baths1,435 sq. ft.
299 Stoney Creek Way, Berea, KY 40403
MLS# 26029179Listed by: THE REAL ESTATE CO. 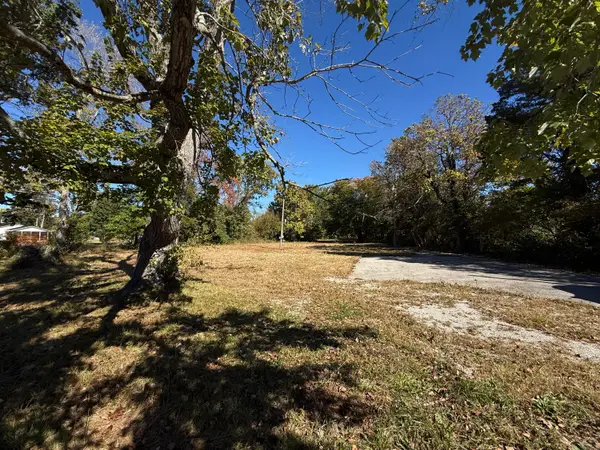 $50,000Pending1 Acres
338 Short Line Pike, Berea, KY 40403
MLS# 26029143Listed by: RE/MAX ELITE REALTY- New
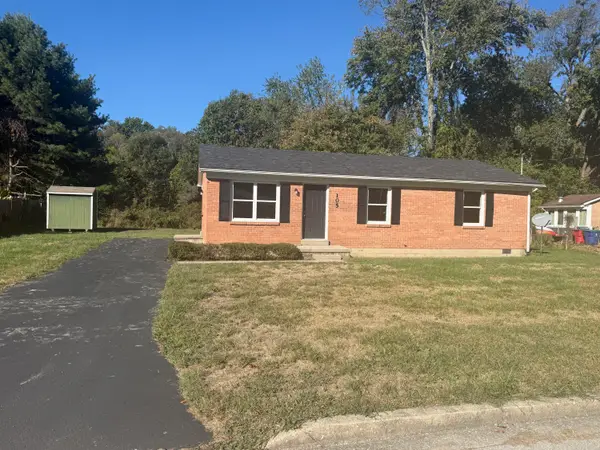 $179,900Active3 beds 1 baths1,050 sq. ft.
105 Brushwood Court, Berea, KY 40403
MLS# 26029122Listed by: BLUEHORSE REALTY - New
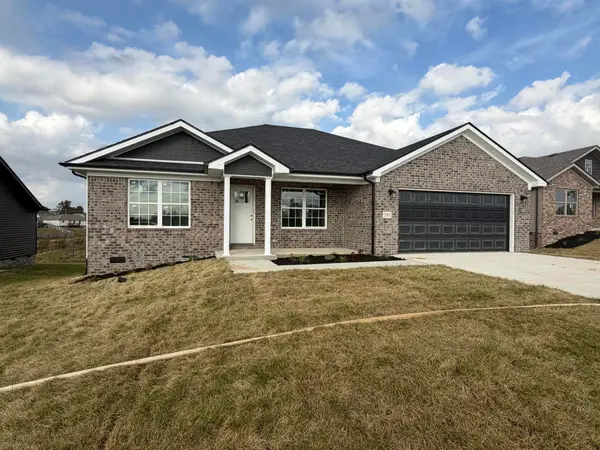 $294,900Active3 beds 2 baths1,478 sq. ft.
295 Stoney Creek Way, Berea, KY 40403
MLS# 26028701Listed by: THE REAL ESTATE CO. - New
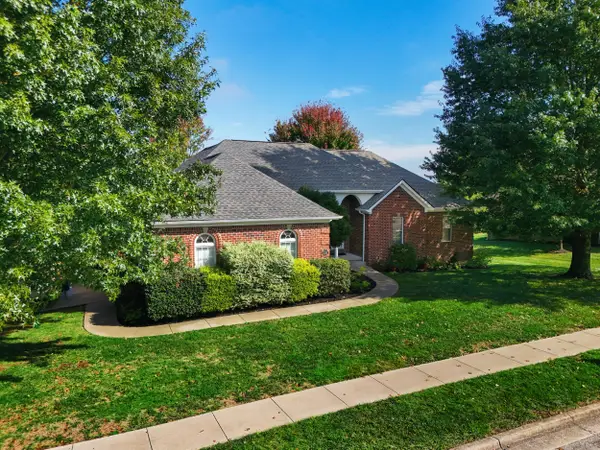 $499,000Active5 beds 4 baths3,865 sq. ft.
131 Oak Meadow Drive, Berea, KY 40403
MLS# 26028382Listed by: REAL BROKER, LLC - New
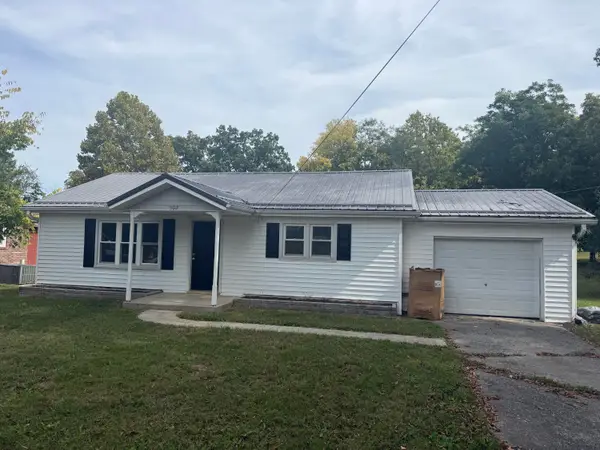 $179,900Active3 beds 1 baths1,102 sq. ft.
502 N Powell Avenue, Berea, KY 40403
MLS# 26028600Listed by: BLUEHORSE REALTY - New
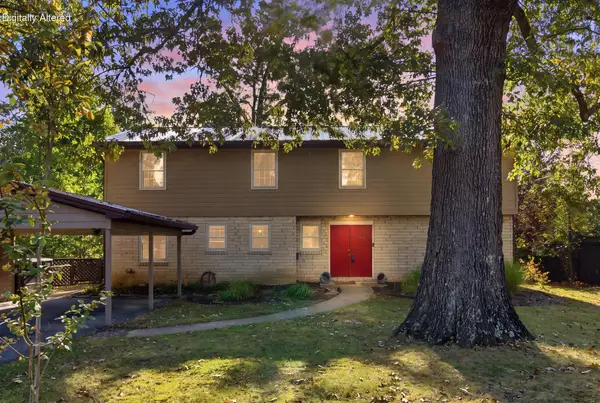
 $399,900Active6 beds 4 baths2,829 sq. ft.
418 Estill Street, Berea, KY 40403
MLS# 26028547Listed by: CENTURY 21 PINNACLE


Protect your home and budget from life's surprises with an Assurant Home Warranty, backed by a partner that supports you through every step of homeownership. Explore Plans.
©2026 Century 21 Real Estate LLC. All rights reserved. CENTURY 21®, the CENTURY 21 Logo and C21® are service marks owned by Century 21 Real Estate LLC. Century 21 Real Estate LLC fully supports the principles of the Fair Housing Act and the Equal Opportunity Act. Each office is independently owned and operated. Listing information is deemed reliable but not guaranteed accurate.