263 Keith Drive, Berea, KY 40403
Local realty services provided by:CENTURY 21 Simpson & Associates
263 Keith Drive,Berea, KY 40403
$358,000
- 3 Beds
- 2 Baths
- 2,238 sq. ft.
- Single family
- Pending
Listed by: becky duerson
Office: era select real estate
MLS#:26018906
Source:KY_LBAR
Price summary
- Price:$358,000
- Price per sq. ft.:$159.96
About this home
Motivated sellers! Price just dropped. If you need a contingency to sell your home first it will be considered! This is a beautiful home sitting on a corner lot! The home is an estate sale so it will be SOLD AS IS. The home is also listed by owner's sister. Home inspections are welcome! The double garage has 2 large closets, built in shelves, and one small storage room off the side. The laundry room has cabinet storage and a drop down built in ironing board! So convenient! From there you will enter large kitchen and dining area. The kitchen has a work island in the middle, large cabinate space, and a double closet pantry. From the spacious dining area you can exit to a covered porch. Great for out door sitting! There are French doors off the dining room into family room. The family room has a cathedral ceiling and doors exiting to back patio. Large master bedroom has a walk in closet, walk in shower, double vanity, and a jaquzzi tub! There is a full bathroom off the hall way leading to the two additional bedrooms. The home has BEAUTIFUL hard wood floors thru out except for the two bathrooms which have tile. The owner was maticulous in keeping this home as beautiful as possible and well mantained while living there. Beautiful light fixtures thru out! This home has a large amount of storing space. Also, this home is in a short distance to the Pinnacle where hicking/mountain climbing is available! There will be a $2000 allowance given at closing for landscapping. There is wiring in place to activate ADT Security if you desire. Must see all this home has to offer in one of Berea's nicest neighborhoods!...
Contact an agent
Home facts
- Year built:2008
- Subdivision & Development:Homestead Estates
- Listing ID #:26018906
- Added:88 day(s) ago
- Updated:October 13, 2026 at 05:03 PM
Rooms and interior
- Bedrooms:3
- Total bathrooms:2
- Full bathrooms:2
- Rooms Total:2
- Flooring:Hardwood, Tile
- Basement:Yes
- Basement Description:Crawl Space
- Living area:2,238 sq. ft.
Heating and cooling
- Cooling:Electric
- Heating:Electric, Forced Air, Heat Pump
- Central air:Yes
Structure and exterior
- Year built:2008
- Building area:2,238 sq. ft.
- Lot area:0.34 Acres
- Architectural Style:Contemporary
- Construction Materials:Brick Veneer
Schools
- High school:Madison Co
- Middle school:Foley
- Elementary school:Silver Creek
Utilities
- Water:Public
- Sewer:Public Sewer
Finances and disclosures
- Price:$358,000
- Price per sq. ft.:$159.96
Features and amenities
- Laundry features:Electric Dryer Hookup, Main Level, Washer Hookup
- Amenities:Blinds, Ceiling Fan(s), Insulated Windows, Screens, Window Treatments
Parking
- Parking description:Driveway, Off Street
- Garage:Yes
- Garage spaces:2

New listings near 263 Keith Drive
- New
 $254,900Active2 beds 1 baths2,500 sq. ft.
9981 Battlefield Memorial Highway, Berea, KY 40403
MLS# 26028349Listed by: RE/MAX COUNTRY LAKES - New
 $164,000Active2 beds 1 baths816 sq. ft.
2490 Battlefield Memorial Highway, Berea, KY 40403
MLS# 26027923Listed by: KELLER WILLIAMS LEGACY GROUP - New
 $209,900Active4 beds 2 baths1,700 sq. ft.
106 Dinsmore Street, Berea, KY 40403
MLS# 26027384Listed by: BERKSHIRE HATHAWAY HOMESERVICES FOSTER REALTORS - New
 $739,000Active3 beds 3 baths2,341 sq. ft.
251 Berkley Hall Drive, Berea, KY 40403
MLS# 26028103Listed by: KELLER WILLIAMS LEGACY GROUP - New
 $179,900Active3 beds 1 baths1,050 sq. ft.
100 Brushwood Court, Berea, KY 40403
MLS# 26028091Listed by: BLUEHORSE REALTY - New
 $159,900Active3 beds 1 baths1,000 sq. ft.
106 Lewis Street, Berea, KY 40403
MLS# 26028094Listed by: BLUEHORSE REALTY - New
 $289,900Active3 beds 2 baths1,432 sq. ft.
283 Stoney Creek Way, Berea, KY 40403
MLS# 26028017Listed by: THE REAL ESTATE CO. - Open Thu, 5 to 7pmNew
 $210,000Active3 beds 1 baths1,198 sq. ft.
306 N Powell Avenue, Berea, KY 40403
MLS# 26027977Listed by: BERKSHIRE HATHAWAY HOMESERVICES FOSTER REALTORS - New
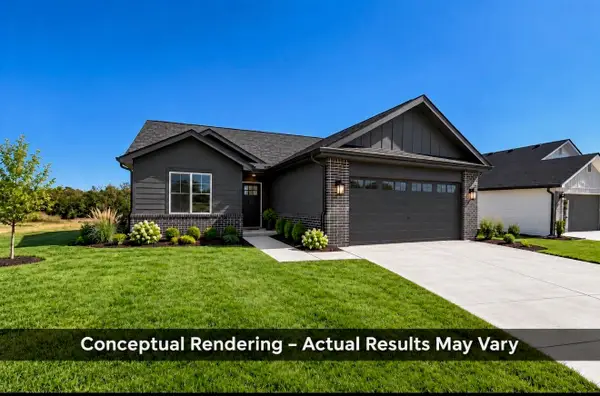
 $292,000Active3 beds 2 baths1,443 sq. ft.
270 Stoney Creek Way, Berea, KY 40403
MLS# 26027927Listed by: CENTURY 21 PINNACLE - New
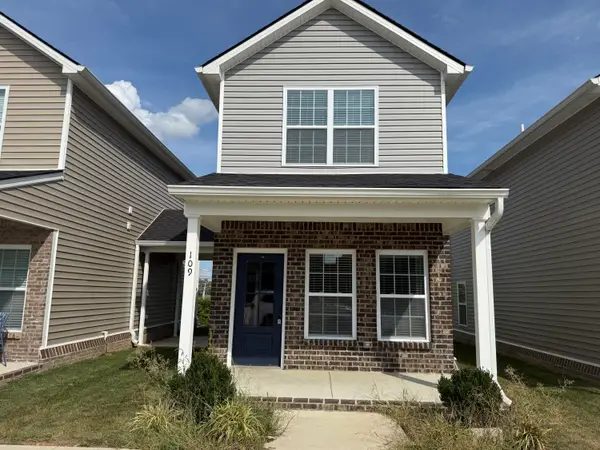 $179,900Active2 beds 2 baths940 sq. ft.
149 Harvest Bend Trail, Berea, KY 40403
MLS# 26027866Listed by: BLUEHORSE REALTY


Protect your home and budget from life's surprises with an Assurant Home Warranty, backed by a partner that supports you through every step of homeownership. Explore Plans.
©2026 Century 21 Real Estate LLC. All rights reserved. CENTURY 21®, the CENTURY 21 Logo and C21® are service marks owned by Century 21 Real Estate LLC. Century 21 Real Estate LLC fully supports the principles of the Fair Housing Act and the Equal Opportunity Act. Each office is independently owned and operated. Listing information is deemed reliable but not guaranteed accurate.