373 Village Drive, Berea, KY 40403
Local realty services provided by:CENTURY 21 Advantage Realty
373 Village Drive,Berea, KY 40403
$249,900
- 3 Beds
- 2 Baths
- 1,340 sq. ft.
- Single family
- Active
Listed by: robin s jones
Office: keller williams legacy group
MLS#:26018862
Source:KY_LBAR
Price summary
- Price:$249,900
- Price per sq. ft.:$186.49
About this home
Absolutely adorable, carpet-free 3BR/2BA home with charming cottage-style appeal, tucked away at the end of a quiet cul-de-sac! A welcoming, sweeping Southern front porch sets the stage for this beautifully maintained home. Inside, you'll find an inviting open-concept floor plan featuring vaulted ceilings and luxury vinyl plank flooring throughout. The spacious great room offers incredible flexibility for a variety of furniture layouts and flows seamlessly into the generous dining area and fully equipped kitchen. The kitchen features stainless steel appliances, overlooks the private backyard lined with mature trees, and even includes the washer and dryer for added convenience. Step outside to enjoy the cozy back deck—perfect for morning coffee, grilling, or relaxing while taking in the wooded backdrop. Down the hall, you'll find three bedrooms and two full baths, including a private primary suite tucked away from the additional well-sized bedrooms. Closet space is plentiful throughout, and the tall crawl space provides valuable extra storage that's rarely found in homes of this size. Meticulously maintained and truly move-in ready, this charming home offers comfort, privacy, and easy living in a desirable cul-de-sac location. Don't miss your opportunity to make it yours!...
Contact an agent
Home facts
- Year built:2022
- Subdivision & Development:Creekside Village
- Listing ID #:26018862
- Added:42 day(s) ago
- Updated:August 29, 2026 at 03:04 PM
Rooms and interior
- Bedrooms:3
- Total bathrooms:2
- Full bathrooms:2
- Rooms Total:7
- Basement:Yes
- Basement Description:Crawl Space
- Living area:1,340 sq. ft.
Heating and cooling
- Cooling:Heat Pump
- Heating:Heat Pump
Structure and exterior
- Year built:2022
- Building area:1,340 sq. ft.
- Lot area:0.29 Acres
- Construction Materials:Vinyl Siding
Schools
- High school:Madison So
- Middle school:Foley
- Elementary school:Shannon Johnson
Utilities
- Water:Public
- Sewer:Public Sewer
Finances and disclosures
- Price:$249,900
- Price per sq. ft.:$186.49
Features and amenities
- Laundry features:Electric Dryer Hookup, Main Level, Washer Hookup
- Amenities:Blinds, Ceiling Fan(s), Insulated Windows, Screens
Parking
- Parking description:Driveway, Off Street

New listings near 373 Village Drive
- New
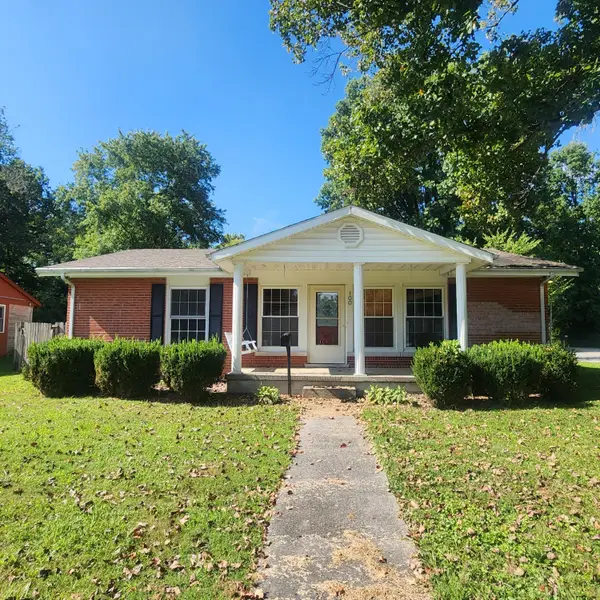 $219,000Active3 beds 2 baths1,370 sq. ft.
100 Waycross Street, Berea, KY 40403
MLS# 26023673Listed by: WEVER REALTY LLC - New
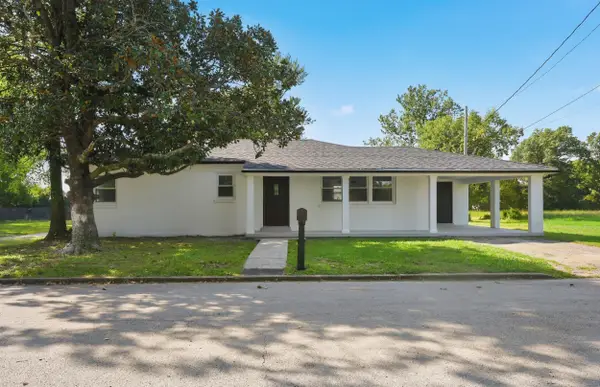 $219,500Active3 beds 2 baths1,232 sq. ft.
111 Scruggs Street, Berea, KY 40403
MLS# 26023627Listed by: RE/MAX ELITE REALTY - New
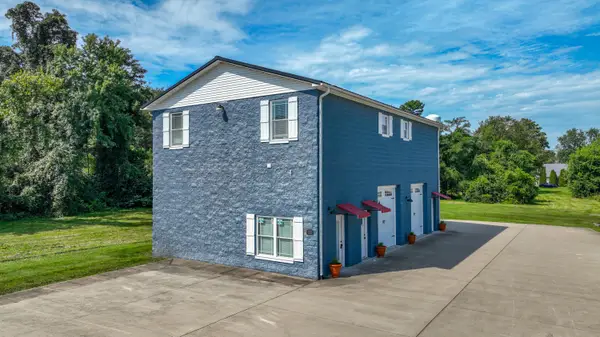
 $549,900Active4 beds 2 baths1,500 sq. ft.
113 Lester Street, Berea, KY 40403
MLS# 26023594Listed by: CENTURY 21 PINNACLE - New
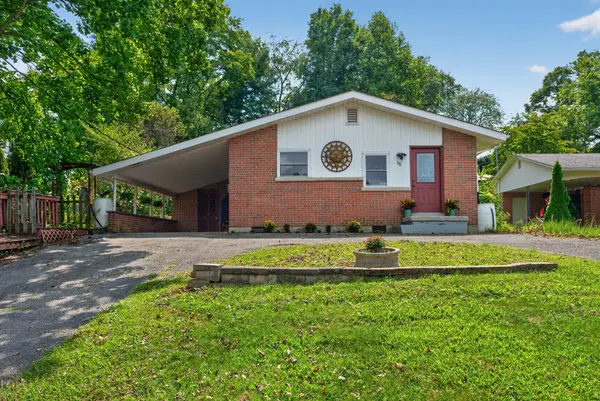 $239,900Active2 beds 2 baths1,525 sq. ft.
115 Cherry Road, Berea, KY 40403
MLS# 26023599Listed by: BERKSHIRE HATHAWAY DE MOVELLAN PROPERTIES - New
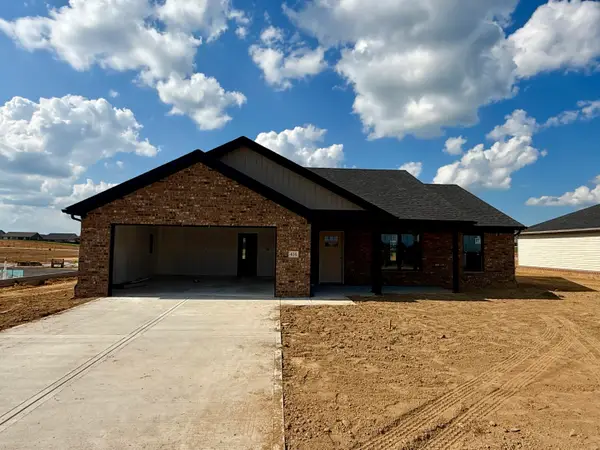 $295,000Active3 beds 2 baths1,392 sq. ft.
416 Lands End Dr Drive, Berea, KY 40403
MLS# 26023600Listed by: RE/MAX ELITE REALTY - New
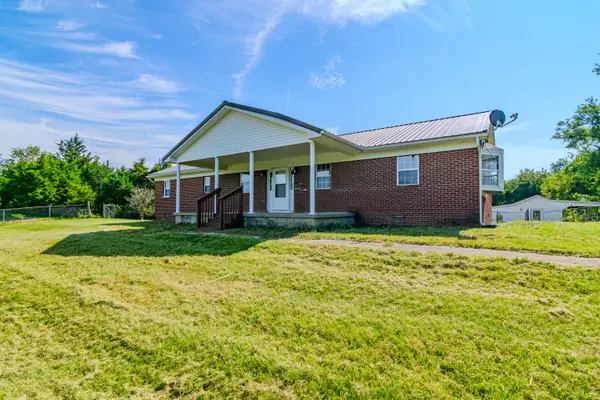 $300,000Active4 beds 2 baths1,820 sq. ft.
4961 Battlefield Memorial Highway, Berea, KY 40403
MLS# 26022787Listed by: EXP REALTY, LLC - New
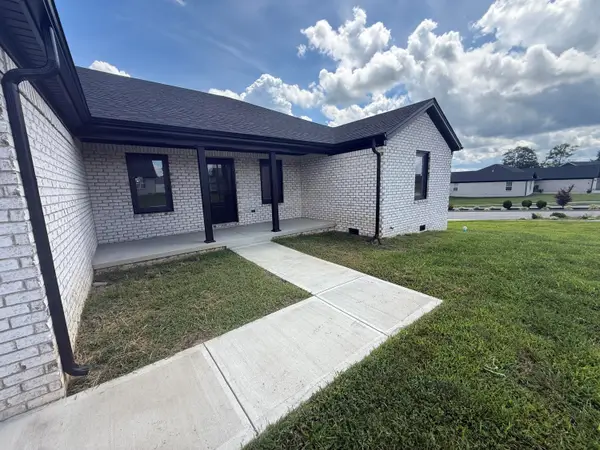 $325,000Active4 beds 2 baths1,750 sq. ft.
155 Patriot Trail, Berea, KY 40403
MLS# 26023087Listed by: GSP HOMES - New
 $289,900Active3 beds 2 baths1,434 sq. ft.
412 Lands End Drive, Berea, KY 40403
MLS# 26023531Listed by: UNITED REAL ESTATE BLUEGRASS - New
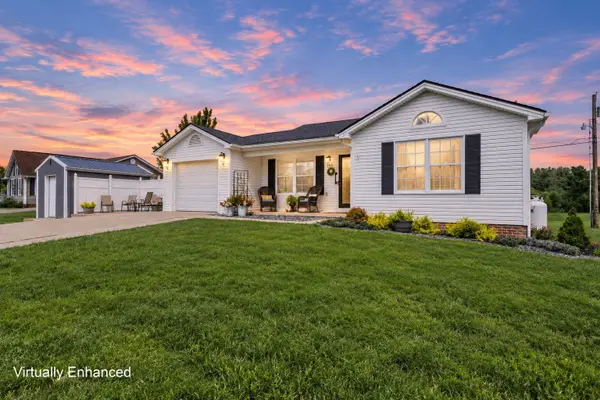 $265,000Active3 beds 2 baths1,351 sq. ft.
204 Beechwood Drive, Berea, KY 40403
MLS# 26023522Listed by: LIFSTYL REAL ESTATE - New
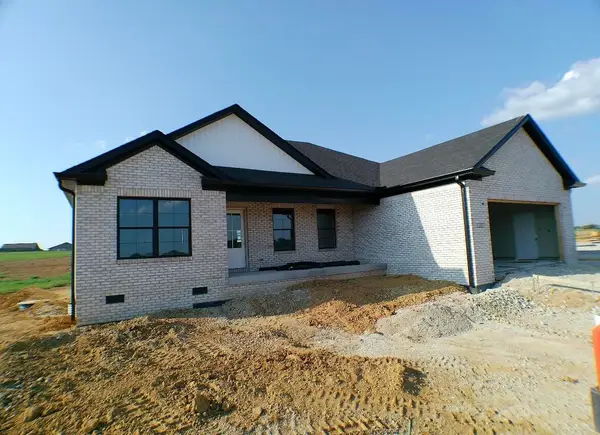 $315,000Active3 beds 2 baths1,708 sq. ft.
440 Lands End Drive, Berea, KY 40403
MLS# 26023306Listed by: KY REAL ESTATE PROFESSIONALS, LLC


Protect your home and budget from life's surprises with an Assurant Home Warranty, backed by a partner that supports you through every step of homeownership. Explore Plans.
©2026 Century 21 Real Estate LLC. All rights reserved. CENTURY 21®, the CENTURY 21 Logo and C21® are service marks owned by Century 21 Real Estate LLC. Century 21 Real Estate LLC fully supports the principles of the Fair Housing Act and the Equal Opportunity Act. Each office is independently owned and operated. Listing information is deemed reliable but not guaranteed accurate.