415 S Dogwood Drive, Berea, KY 40403
Local realty services provided by:CENTURY 21 Pinnacle
415 S Dogwood Drive,Berea, KY 40403
$495,000
- 4 Beds
- 4 Baths
- 3,023 sq. ft.
- Single family
- Active
Listed by: laura carpenter
Office: keller williams commonwealth
MLS#:26019879
Source:KY_LBAR
Price summary
- Price:$495,000
- Price per sq. ft.:$163.74
About this home
Welcome to this spacious brick 1.5-story home situated on approximately 1 acre within the city limits of Berea. Offering more than 3,000 square feet of living space, 4 bedrooms, and 3.5 baths, this property combines generous indoor living areas with an impressive array of outdoor amenities and detached structures. Conveniently located approximately 1 mile from 1-75 Exit 76, the home provides quick access to regional travel routes, shopping, dining, and everyday services. The property is also near Berea College, the Berea Pinnacles, and the area's many recreational opportunities and trail systems. The main level features a primary bedroom with a private bath that includes a luxurious Jacuzzi-style shower, along with an additional bedroom and two full baths. The second level offers two additional bedrooms and a full bath, providing plenty of space for family and guests. The versatile floor plan includes multiple living areas, highlighted by a traditional living room and a large separate family room, each featuring its own gas fireplace. The home also offers a dining area with convenient access to the kitchen. The kitchen provides abundant cabinet storage, generous preparation surfaces, and direct access to the covered back patio, creating an ideal setting for outdoor dining and entertaining. Outdoor amenities are designed for recreation and relaxation. Enjoy the approximately 20' x 44' in-ground swimming pool with diving board, partially enclosed by fencing, along with the covered back patio overlooking the pool. Additional covered outdoor spaces include a covered side patio and a covered front porch. For those who enjoy outdoor activities, the property also features a 26' x 26' concrete basketball court. Additional improvements include an approximately 1,200-square-foot detached garage with electricity, two overhead doors, and a man door; an approximately 160-square-foot storage shed; and an adjacent covered carport structure. The 1-acre lot provides ample open space for recreation, storage, equipment, and other uses. An extended driveway offers multiple parking configurations and convenient access to the detached garage, carport, and other structures. This property offers a unique combination of space, location, recreation, and versatility within the city limits of Berea. This listing contains images that have been virtually staged. Furniture and decor have been digitally added for illustrative purposes. Sellers are open to considering a home as part of a trade toward the purchase of this property....
Contact an agent
Home facts
- Year built:1974
- Subdivision & Development:Rural
- Listing ID #:26019879
- Added:91 day(s) ago
- Updated:October 25, 2026 at 03:23 PM
Rooms and interior
- Bedrooms:4
- Total bathrooms:4
- Full bathrooms:3
- Half bathrooms:1
- Rooms Total:2
- Flooring:Carpet, Laminate, Tile, Vinyl, Wood
- Basement:Yes
- Basement Description:Crawl Space
- Living area:3,023 sq. ft.
Heating and cooling
- Cooling:Electric, Heat Pump
- Heating:Electric, Heat Pump
- Central air:Yes
Structure and exterior
- Year built:1974
- Building area:3,023 sq. ft.
- Lot area:1 Acres
- Construction Materials:Brick Veneer, Vinyl Siding
Schools
- High school:Madison So
- Middle school:Foley
- Elementary school:Shannon Johnson
Utilities
- Water:Public
- Sewer:Septic Tank
Finances and disclosures
- Price:$495,000
- Price per sq. ft.:$163.74
Features and amenities
- Laundry features:Electric Dryer Hookup, Main Level, Washer Hookup
- Amenities:Blinds, Ceiling Fan(s), Screens
Parking
- Parking description:Detached Carport, Driveway, Garage Door Opener, Garage Faces Side
- Garage:Yes
- Garage spaces:2
- Carport spaces:1

New listings near 415 S Dogwood Drive
- New
 $249,900Active2 beds 2 baths1,141 sq. ft.
246 Terrace View Drive, Berea, KY 40403
MLS# 26029264Listed by: RE/MAX ELITE REALTY - New
 $294,900Active4 beds 2 baths1,488 sq. ft.
303 Stoney Creek Way, Berea, KY 40403
MLS# 26029316Listed by: THE REAL ESTATE CO. - New
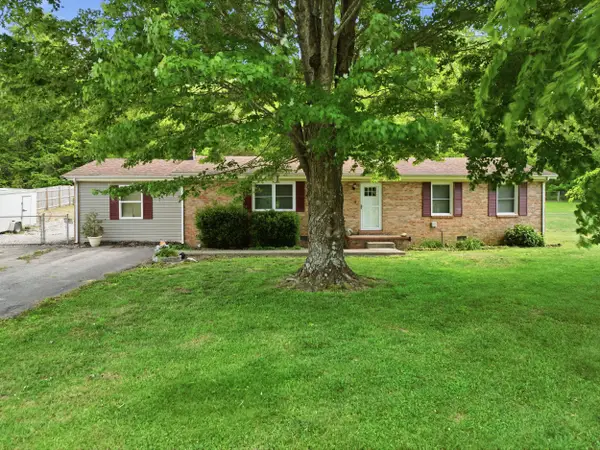 $265,000Active3 beds 2 baths1,827 sq. ft.
616 Red Lick Road, Berea, KY 40403
MLS# 26029176Listed by: MCCALLIE REAL ESTATE - New
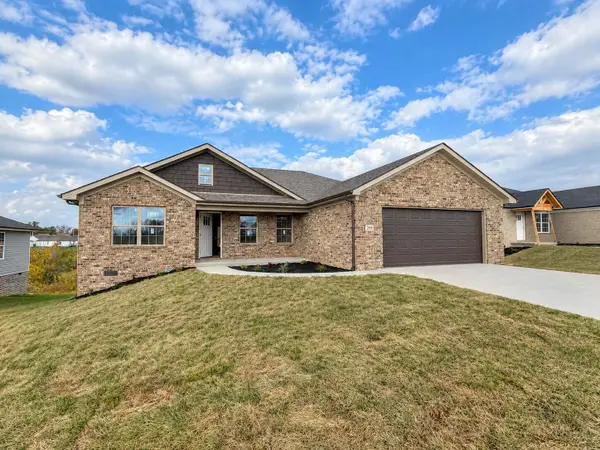 $289,900Active3 beds 2 baths1,435 sq. ft.
299 Stoney Creek Way, Berea, KY 40403
MLS# 26029179Listed by: THE REAL ESTATE CO. 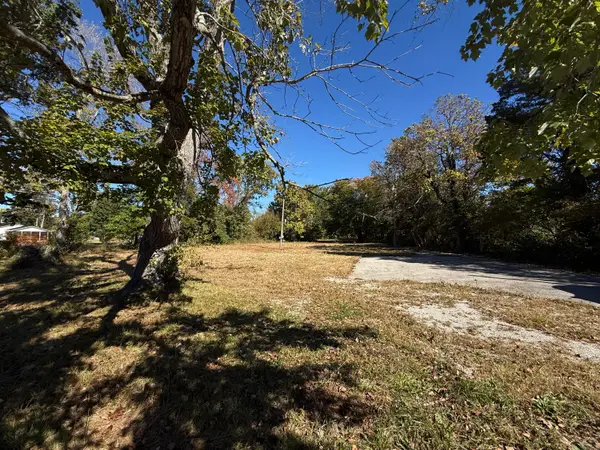 $50,000Pending1 Acres
338 Short Line Pike, Berea, KY 40403
MLS# 26029143Listed by: RE/MAX ELITE REALTY- New
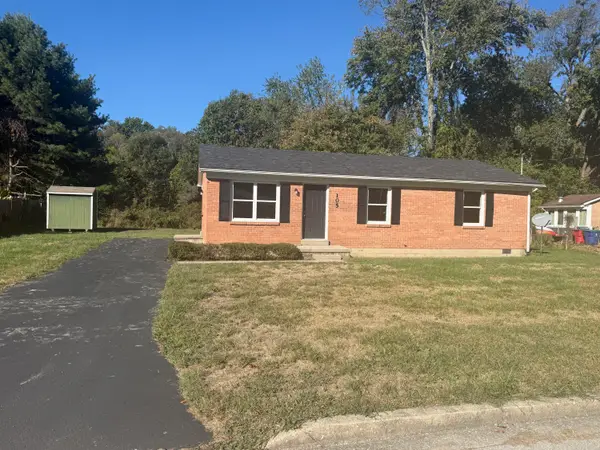 $179,900Active3 beds 1 baths1,050 sq. ft.
105 Brushwood Court, Berea, KY 40403
MLS# 26029122Listed by: BLUEHORSE REALTY - New
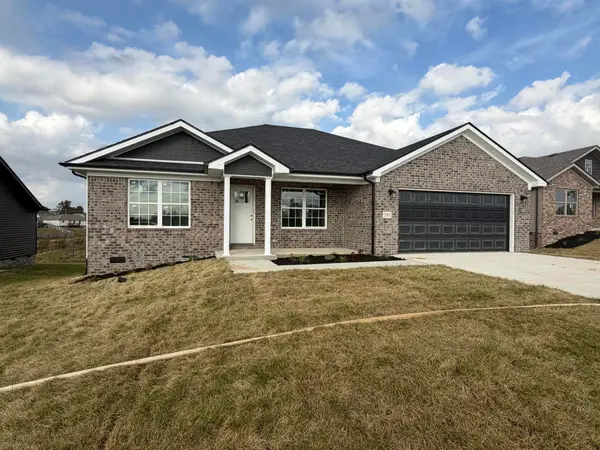 $294,900Active3 beds 2 baths1,478 sq. ft.
295 Stoney Creek Way, Berea, KY 40403
MLS# 26028701Listed by: THE REAL ESTATE CO. - New
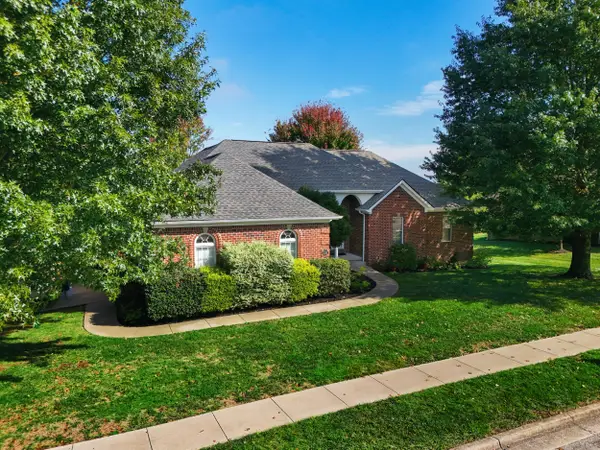 $499,000Active5 beds 4 baths3,865 sq. ft.
131 Oak Meadow Drive, Berea, KY 40403
MLS# 26028382Listed by: REAL BROKER, LLC - New
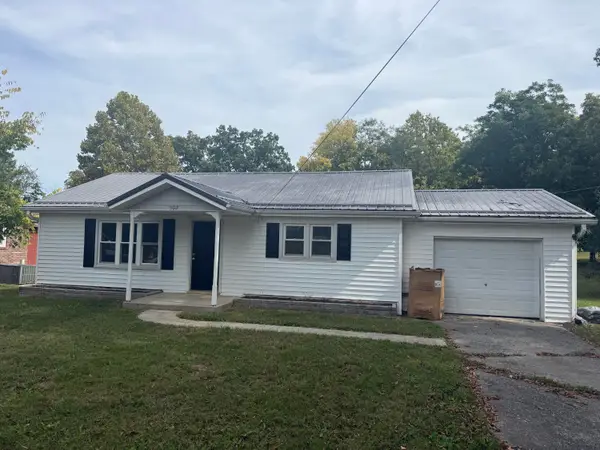 $179,900Active3 beds 1 baths1,102 sq. ft.
502 N Powell Avenue, Berea, KY 40403
MLS# 26028600Listed by: BLUEHORSE REALTY - New
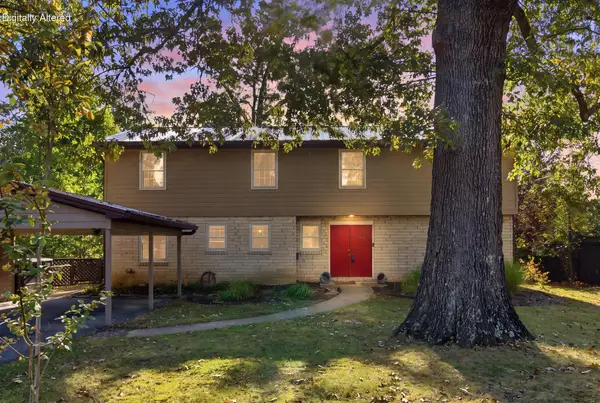
 $399,900Active6 beds 4 baths2,829 sq. ft.
418 Estill Street, Berea, KY 40403
MLS# 26028547Listed by: CENTURY 21 PINNACLE


Protect your home and budget from life's surprises with an Assurant Home Warranty, backed by a partner that supports you through every step of homeownership. Explore Plans.
©2026 Century 21 Real Estate LLC. All rights reserved. CENTURY 21®, the CENTURY 21 Logo and C21® are service marks owned by Century 21 Real Estate LLC. Century 21 Real Estate LLC fully supports the principles of the Fair Housing Act and the Equal Opportunity Act. Each office is independently owned and operated. Listing information is deemed reliable but not guaranteed accurate.