504 Scenic View Circle, Berea, KY 40403
Local realty services provided by:CENTURY 21 Advantage Realty
504 Scenic View Circle,Berea, KY 40403
$288,500
- 4 Beds
- 3 Baths
- - sq. ft.
- Single family
- Sold
Listed by: amy alexander
Office: keller williams legacy group
MLS#:26017776
Source:KY_LBAR
Sorry, we are unable to map this address
Price summary
- Price:$288,500
About this home
NEW LOOK. FRESHLY PREPPED. NOW IS THE TIME TO MAKE YOUR MOVE! Welcome Home to 504 Scenic View Circle, nestled on a quiet cul-de-sac in the established Pinnacle View subdivision! This beautifully maintained 4-bedroom, 2.5 bath home offers the perfect blend of comfort and move-in-ready updates. Step inside to find fresh paint and gorgeous new luxury vinyl and laminate flooring throughout, giving every room a bright, updated feel. The spacious layout offers room for everyone, while the covered front porch invites you to slow down and enjoy the neighborhood charm. Out back, a deck off the kitchen is perfect for morning coffee or evening cookouts, overlooking a fully chain-link fenced yard that's great for pets or little ones to play. The 2-car garage adds everyday convenience, and the charming brick mailbox is just one of the many thoughtful touches that make this home special. This home is truly beautiful, and it has enough room grow your family, comfortably. Don't miss out on this one for sure! Already available to move right in! Schedule your private viewing today!! Professional Pictures Credit to William Howard of Howard's Drone....
Contact an agent
Home facts
- Year built:2000
- Subdivision & Development:Pinnacle View
- Listing ID #:26017776
- Added:105 day(s) ago
- Updated:October 25, 2026 at 06:40 AM
Rooms and interior
- Bedrooms:4
- Total bathrooms:3
- Full bathrooms:2
- Half bathrooms:1
- Rooms Total:9
- Flooring:Hardwood, Laminate
- Basement:Yes
- Basement Description:Crawl Space
Heating and cooling
- Cooling:Electric, Heat Pump
- Heating:Electric
- Central air:Yes
Structure and exterior
- Year built:2000
- Construction Materials:Brick Veneer, Vinyl Siding
Schools
- High school:Madison So
- Middle school:Foley
- Elementary school:Shannon Johnson
Utilities
- Water:Public
- Sewer:Public Sewer
Finances and disclosures
- Price:$288,500
Features and amenities
- Laundry features:Electric Dryer Hookup, Washer Hookup
- Amenities:Blinds, Ceiling Fan(s), Screens, Storm Window(s)
Parking
- Parking description:Driveway, Garage Door Opener, Garage Faces Side
- Garage:Yes
- Garage spaces:2

New listings near 504 Scenic View Circle
- New
 $249,900Active2 beds 2 baths1,141 sq. ft.
246 Terrace View Drive, Berea, KY 40403
MLS# 26029264Listed by: RE/MAX ELITE REALTY - New
 $294,900Active4 beds 2 baths1,488 sq. ft.
303 Stoney Creek Way, Berea, KY 40403
MLS# 26029316Listed by: THE REAL ESTATE CO. - New
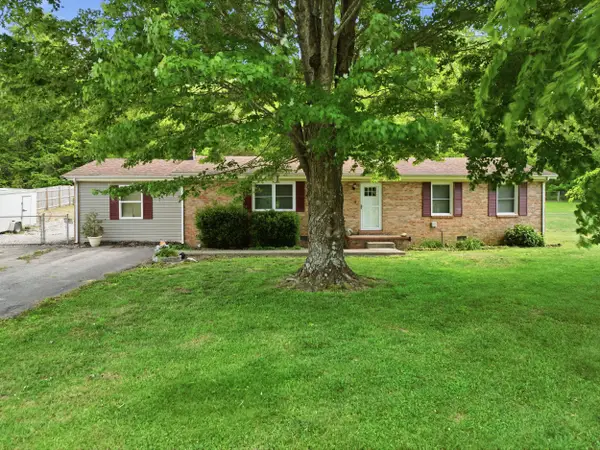 $265,000Active3 beds 2 baths1,827 sq. ft.
616 Red Lick Road, Berea, KY 40403
MLS# 26029176Listed by: MCCALLIE REAL ESTATE - New
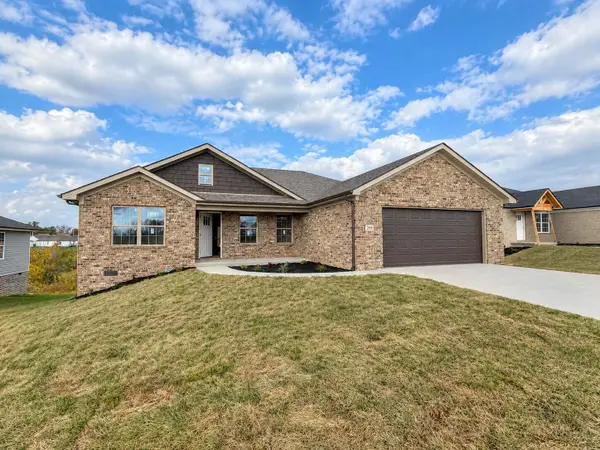 $289,900Active3 beds 2 baths1,435 sq. ft.
299 Stoney Creek Way, Berea, KY 40403
MLS# 26029179Listed by: THE REAL ESTATE CO. 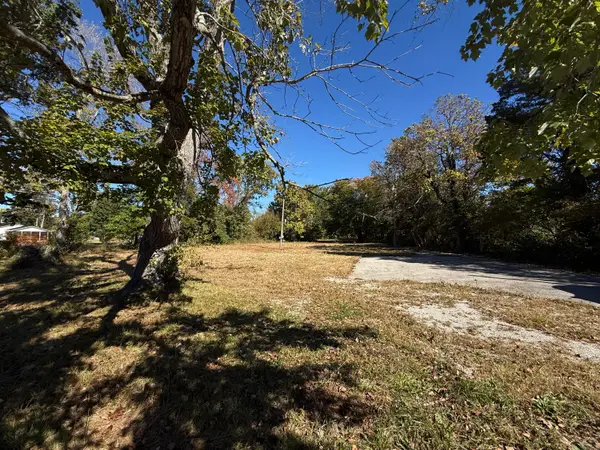 $50,000Pending1 Acres
338 Short Line Pike, Berea, KY 40403
MLS# 26029143Listed by: RE/MAX ELITE REALTY- New
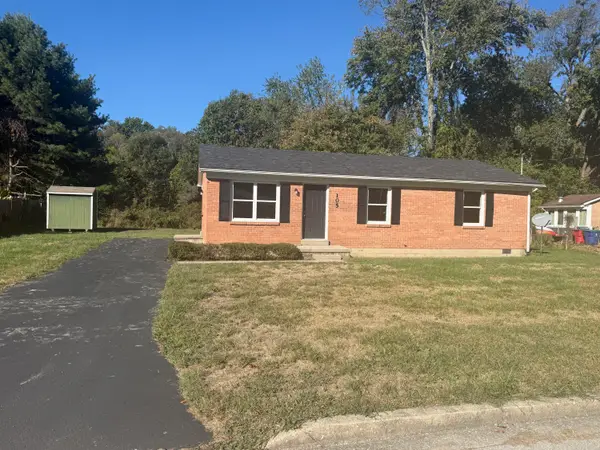 $179,900Active3 beds 1 baths1,050 sq. ft.
105 Brushwood Court, Berea, KY 40403
MLS# 26029122Listed by: BLUEHORSE REALTY - New
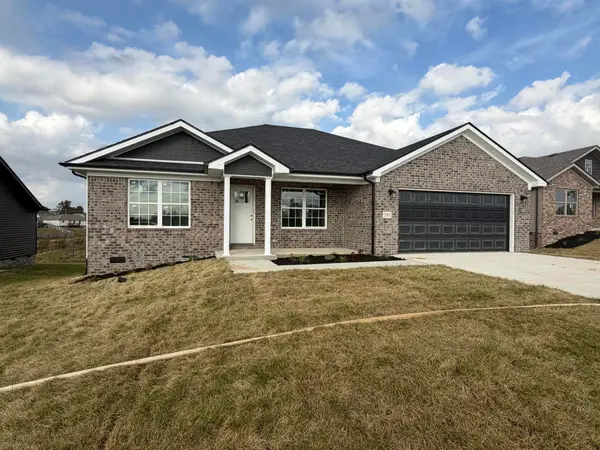 $294,900Active3 beds 2 baths1,478 sq. ft.
295 Stoney Creek Way, Berea, KY 40403
MLS# 26028701Listed by: THE REAL ESTATE CO. - New
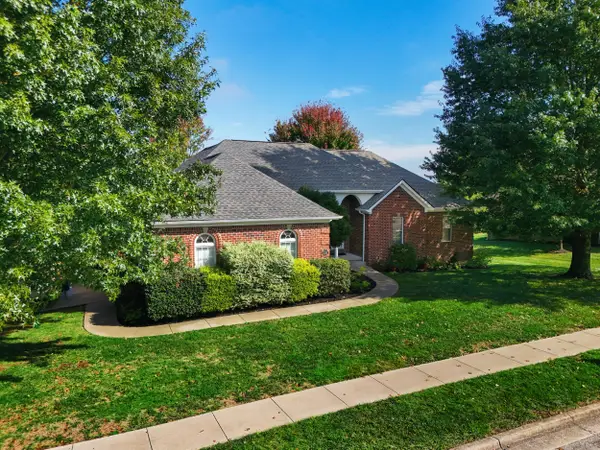 $499,000Active5 beds 4 baths3,865 sq. ft.
131 Oak Meadow Drive, Berea, KY 40403
MLS# 26028382Listed by: REAL BROKER, LLC - New
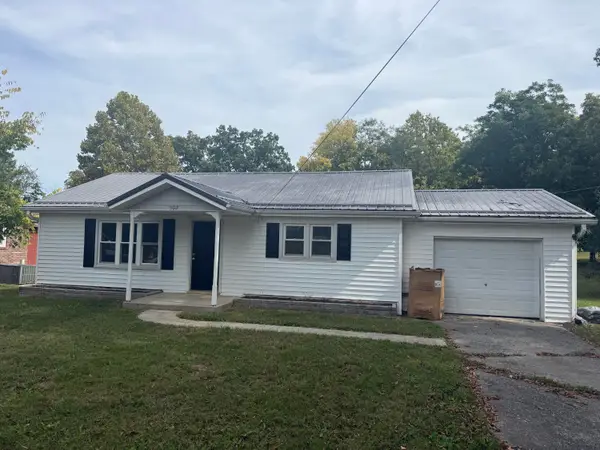 $179,900Active3 beds 1 baths1,102 sq. ft.
502 N Powell Avenue, Berea, KY 40403
MLS# 26028600Listed by: BLUEHORSE REALTY - New
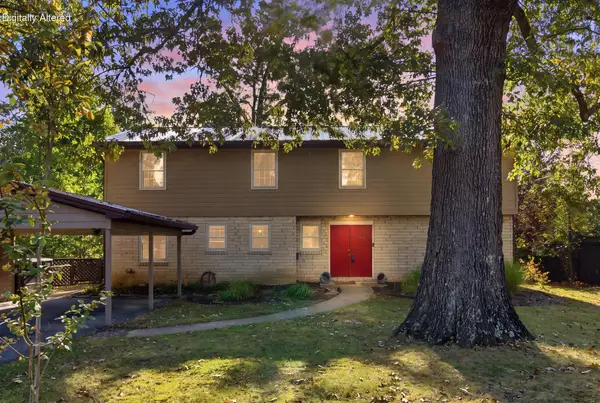
 $399,900Active6 beds 4 baths2,829 sq. ft.
418 Estill Street, Berea, KY 40403
MLS# 26028547Listed by: CENTURY 21 PINNACLE


Protect your home and budget from life's surprises with an Assurant Home Warranty, backed by a partner that supports you through every step of homeownership. Explore Plans.
©2026 Century 21 Real Estate LLC. All rights reserved. CENTURY 21®, the CENTURY 21 Logo and C21® are service marks owned by Century 21 Real Estate LLC. Century 21 Real Estate LLC fully supports the principles of the Fair Housing Act and the Equal Opportunity Act. Each office is independently owned and operated. Listing information is deemed reliable but not guaranteed accurate.