549 Sapphire Drive, Berea, KY 40403
Local realty services provided by:CENTURY 21 Virginia Wilder Real Estate
549 Sapphire Drive,Berea, KY 40403
$265,000
- 3 Beds
- 2 Baths
- 1,340 sq. ft.
- Single family
- Active
Listed by: anita o brown
Office: united real estate bluegrass
MLS#:26024538
Source:KY_LBAR
Price summary
- Price:$265,000
- Price per sq. ft.:$197.76
About this home
Built in 2022, this well-designed three-bedroom, two-bath home offers over 1300 square feet of comfortable, single-level living in Berea's Stoney Creek community with NO HOA. The inviting foyer opens to a spacious living area, while the split-bedroom layout provides added privacy. The kitchen features maple cabinetry, stainless steel appliances and luxury vinyl plank flooring. An oversized utility room offers excellent additional storage and everyday convenience. Outside, enjoy a rear patio and sizeable flat lot, along with an attached two-car garage. Conveniently located near Berea, Richmond and I-75, this attractive home combines a practical floor plan with easy access to shopping, dining, and Berea's new bypass for quick access to I-75. Sellers are offering a $4,000 allowance with acceptable offer! Don't miss out!
Contact an agent
Home facts
- Year built:2022
- Subdivision & Development:Stoney Creek Comm
- Listing ID #:26024538
- Added:45 day(s) ago
- Updated:October 25, 2026 at 03:23 PM
Rooms and interior
- Bedrooms:3
- Total bathrooms:2
- Full bathrooms:2
- Rooms Total:7
- Flooring:Carpet, Laminate, Vinyl
- Basement:Yes
- Basement Description:Crawl Space
- Living area:1,340 sq. ft.
Heating and cooling
- Cooling:Heat Pump
- Heating:Heat Pump
Structure and exterior
- Year built:2022
- Building area:1,340 sq. ft.
- Lot area:0.19 Acres
- Construction Materials:Brick Veneer, Vinyl Siding
Schools
- High school:Madison So
- Middle school:Foley
- Elementary school:Kingston
Utilities
- Water:Public
- Sewer:Public Sewer
Finances and disclosures
- Price:$265,000
- Price per sq. ft.:$197.76
Features and amenities
- Laundry features:Electric Dryer Hookup, Washer Hookup
- Amenities:Blinds, Ceiling Fan(s)
Parking
- Parking description:Garage Faces Front
- Garage:Yes
- Garage spaces:2

New listings near 549 Sapphire Drive
- New
 $249,900Active2 beds 2 baths1,141 sq. ft.
246 Terrace View Drive, Berea, KY 40403
MLS# 26029264Listed by: RE/MAX ELITE REALTY - New
 $294,900Active4 beds 2 baths1,488 sq. ft.
303 Stoney Creek Way, Berea, KY 40403
MLS# 26029316Listed by: THE REAL ESTATE CO. - New
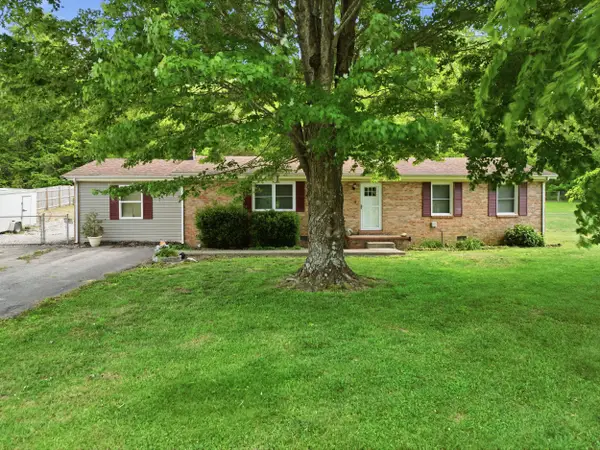 $265,000Active3 beds 2 baths1,827 sq. ft.
616 Red Lick Road, Berea, KY 40403
MLS# 26029176Listed by: MCCALLIE REAL ESTATE - New
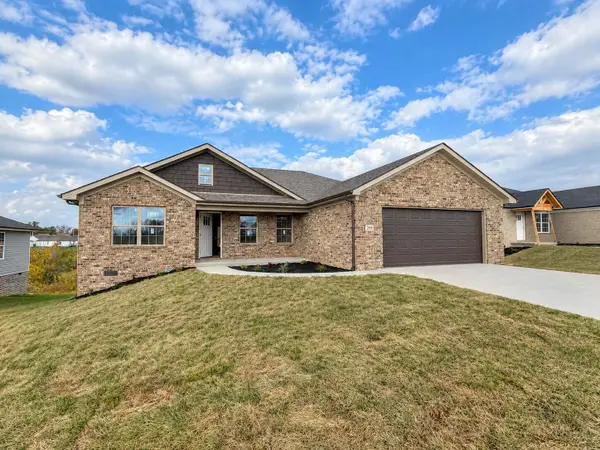 $289,900Active3 beds 2 baths1,435 sq. ft.
299 Stoney Creek Way, Berea, KY 40403
MLS# 26029179Listed by: THE REAL ESTATE CO. 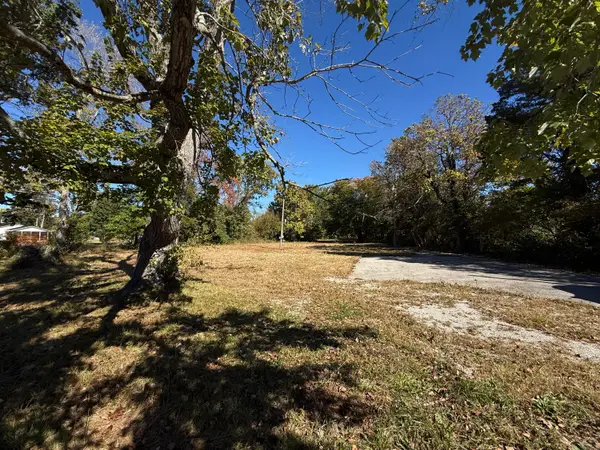 $50,000Pending1 Acres
338 Short Line Pike, Berea, KY 40403
MLS# 26029143Listed by: RE/MAX ELITE REALTY- New
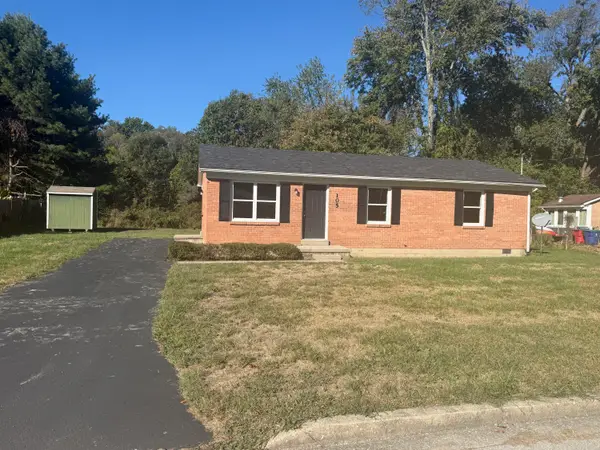 $179,900Active3 beds 1 baths1,050 sq. ft.
105 Brushwood Court, Berea, KY 40403
MLS# 26029122Listed by: BLUEHORSE REALTY - New
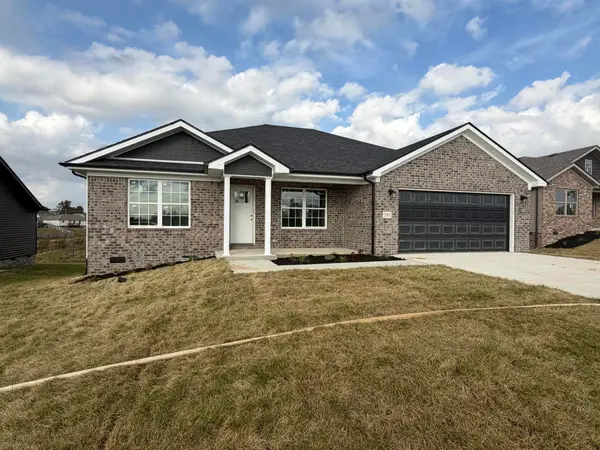 $294,900Active3 beds 2 baths1,478 sq. ft.
295 Stoney Creek Way, Berea, KY 40403
MLS# 26028701Listed by: THE REAL ESTATE CO. - New
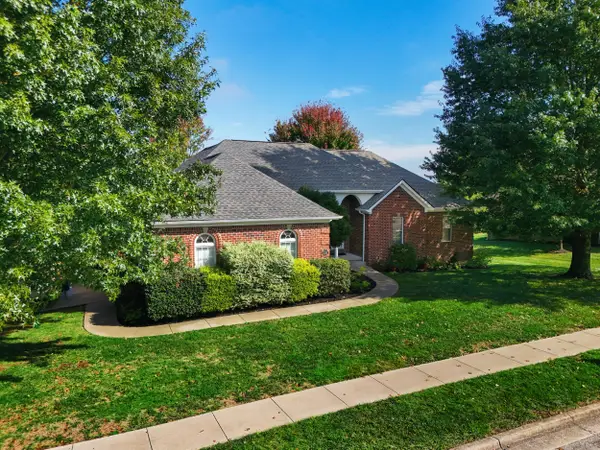 $499,000Active5 beds 4 baths3,865 sq. ft.
131 Oak Meadow Drive, Berea, KY 40403
MLS# 26028382Listed by: REAL BROKER, LLC - New
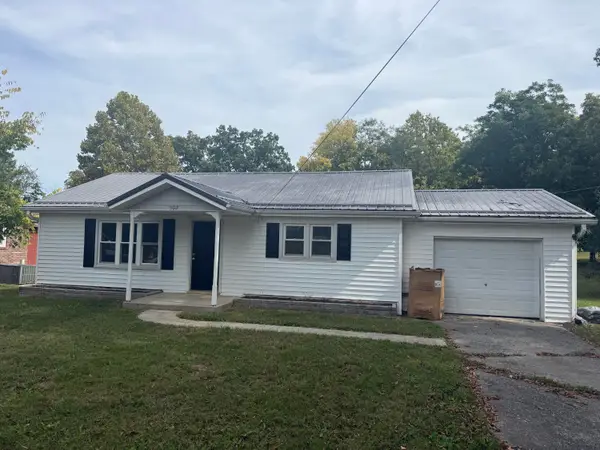 $179,900Active3 beds 1 baths1,102 sq. ft.
502 N Powell Avenue, Berea, KY 40403
MLS# 26028600Listed by: BLUEHORSE REALTY - New
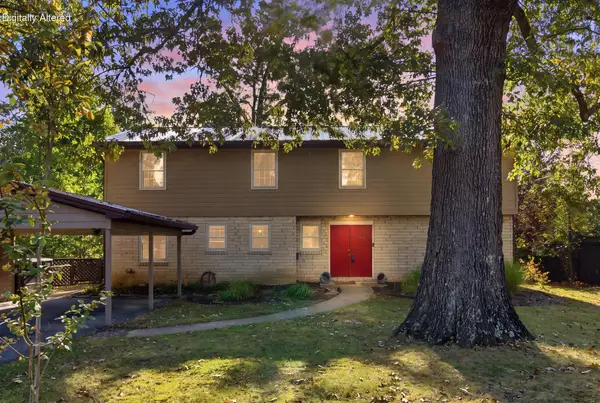
 $399,900Active6 beds 4 baths2,829 sq. ft.
418 Estill Street, Berea, KY 40403
MLS# 26028547Listed by: CENTURY 21 PINNACLE


Protect your home and budget from life's surprises with an Assurant Home Warranty, backed by a partner that supports you through every step of homeownership. Explore Plans.
©2026 Century 21 Real Estate LLC. All rights reserved. CENTURY 21®, the CENTURY 21 Logo and C21® are service marks owned by Century 21 Real Estate LLC. Century 21 Real Estate LLC fully supports the principles of the Fair Housing Act and the Equal Opportunity Act. Each office is independently owned and operated. Listing information is deemed reliable but not guaranteed accurate.