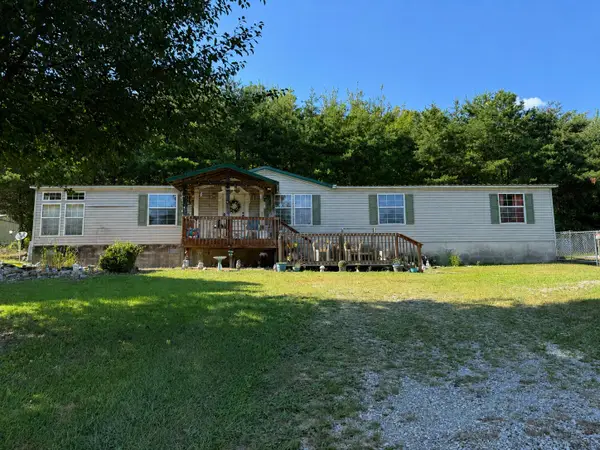
552 Southfork Drive, Berea, KY 40403
Local realty services provided by:CENTURY 21 Advantage Realty
552 Southfork Drive,Berea, KY 40403
$190,000
- 3 Beds
- 2 Baths
- - sq. ft.
- Single family
- Sold
Listed by:
 CENTURY 21 Advantage Realty
- Cassie Foley(859) 248 - 1507CENTURY 21 Advantage Realty
Office: century 21 advantage realty
MLS#:26016445
Source:KY_LBAR
Sorry, we are unable to map this address
Price summary
- Price:$190,000
About this home
It's your lucky day! Back on market at no fault of seller. Buyer new circumstances caused buyer not be able to obtain financing. Property will be able to be viewed starting Tueaday 8/25/2026! Excellent convenient location in the Stoney Creek Community of Berea with 3 bedrooms, 2 bathrooms, living room, kitchen, 2 car attached garage, firepit, swing set. New carpet in 2 bedrooms added 07/06/2026. Priced to sell! Lines on video of lot are approximate; refer to plat for accuracy. Call today to view! Please note Seller will need 24 hour notice.
Contact an agent
Home facts
- Year built:2016
- Subdivision & Development:Stoney Creek Comm
- Listing ID #:26016445
- Added:61 day(s) ago
- Updated:September 10, 2026 at 06:12 AM
Rooms and interior
- Bedrooms:3
- Total bathrooms:2
- Full bathrooms:2
- Rooms Total:8
- Flooring:Carpet, Laminate, Tile
Heating and cooling
- Cooling:Electric, Window Unit(s)
- Heating:Electric, Forced Air
Structure and exterior
- Year built:2016
- Construction Materials:Brick Veneer, Vinyl Siding
Schools
- High school:Madison So
- Middle school:Farristown
- Elementary school:Kingston
Utilities
- Water:Public
- Sewer:Public Sewer
Finances and disclosures
- Price:$190,000
Features and amenities
- Laundry features:Electric Dryer Hookup, Main Level, Washer Hookup
- Amenities:Ceiling Fan(s), Insulated Windows
Parking
- Parking description:Garage Door Opener, Garage Faces Front
- Garage:Yes
- Garage spaces:2
New listings near 552 Southfork Drive
- New
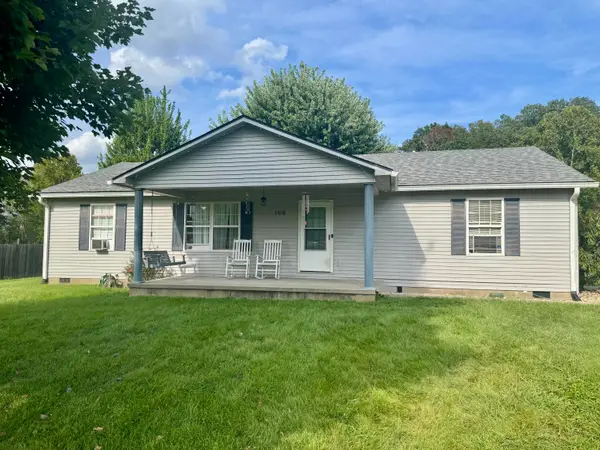 $199,000Active3 beds 2 baths1,475 sq. ft.
109 Dillon Court, Berea, KY 40403
MLS# 26024741Listed by: BLUEGRASS PROPERTY EXCHANGE - New
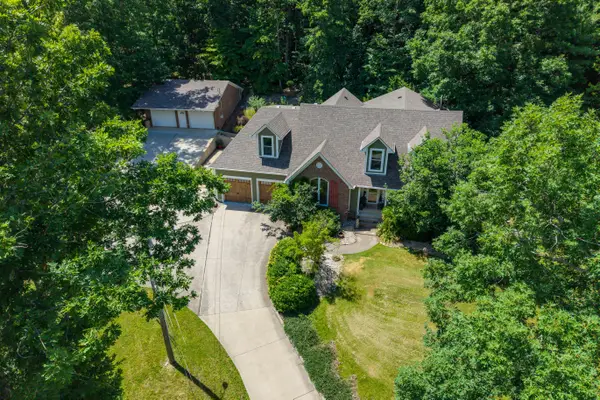 $699,900Active4 beds 3 baths3,223 sq. ft.
280 Pine Valley Road, Berea, KY 40403
MLS# 26024612Listed by: BERKSHIRE HATHAWAY HOMESERVICES FOSTER REALTORS - New
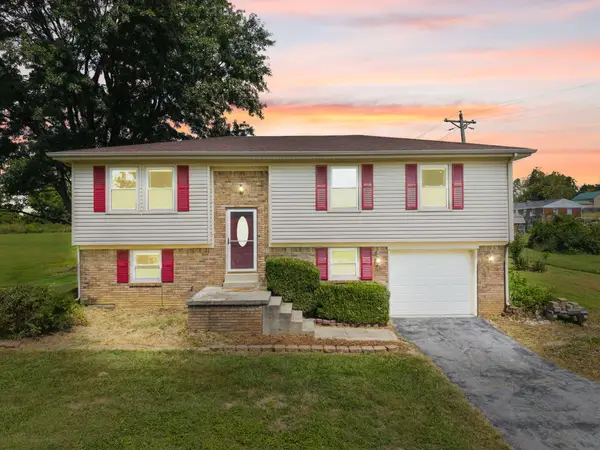 $305,000Active3 beds 2 baths2,093 sq. ft.
50 Hickory Lane, Berea, KY 40403
MLS# 26024535Listed by: SOUTHERN LEGACY REALTY - New
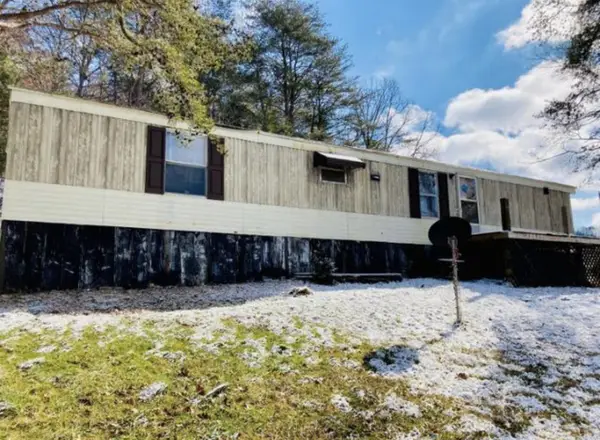 $99,500Active2 beds 2 baths672 sq. ft.
4131 Sweetwater Road, Berea, KY 40403
MLS# 26024528Listed by: UNITED REAL ESTATE BLUEGRASS - New
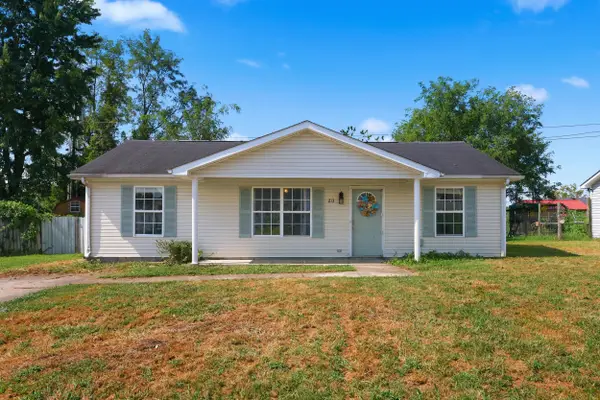 $200,000Active3 beds 2 baths1,176 sq. ft.
213 Kiester Drive, Berea, KY 40403
MLS# 26024499Listed by: GUIDE REALTY, INC. 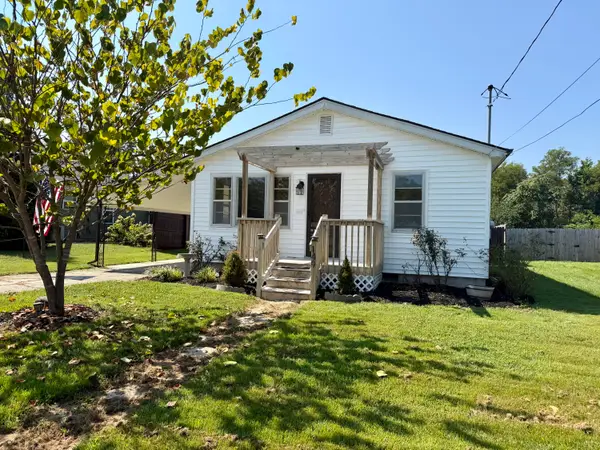
 $164,900Pending3 beds 1 baths1,332 sq. ft.
149 Neeley Street, Berea, KY 40403
MLS# 26024407Listed by: CENTURY 21 PINNACLE- New
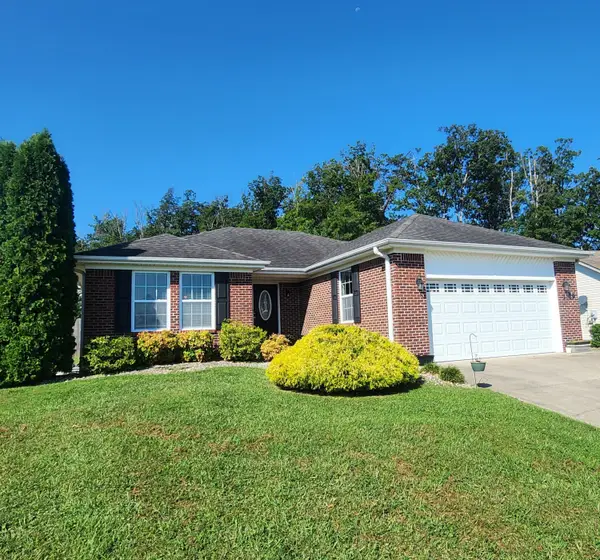 $265,000Active3 beds 2 baths1,590 sq. ft.
1029 Eagle Point Drive, Berea, KY 40403
MLS# 26024289Listed by: WEVER REALTY LLC - New
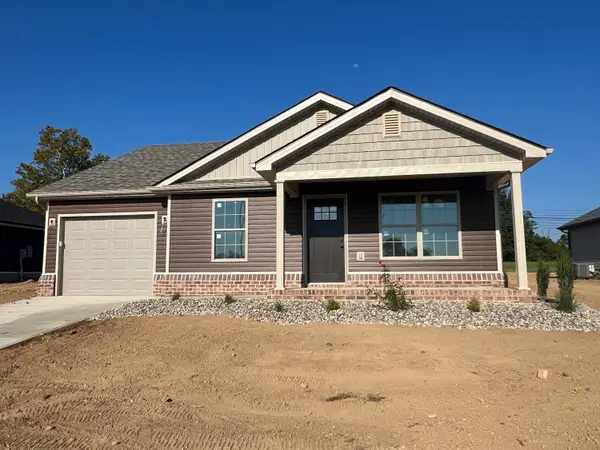 $254,900Active3 beds 2 baths1,233 sq. ft.
211 Terrace View Drive, Berea, KY 40403
MLS# 26024239Listed by: RE/MAX ELITE REALTY - New
 $189,900Active4 beds 3 baths1,874 sq. ft.
2290 Lambert Road, Berea, KY 40403
MLS# 26024195Listed by: CENTURY 21 PINNACLE - New
 $225,000Active1 Acres
729 Richmond Road, Berea, KY 40403
MLS# 26024160Listed by: CENTURY 21 ADVANTAGE REALTY


Protect your home and budget from life's surprises with an Assurant Home Warranty, backed by a partner that supports you through every step of homeownership. Explore Plans.
©2026 Century 21 Real Estate LLC. All rights reserved. CENTURY 21®, the CENTURY 21 Logo and C21® are service marks owned by Century 21 Real Estate LLC. Century 21 Real Estate LLC fully supports the principles of the Fair Housing Act and the Equal Opportunity Act. Each office is independently owned and operated. Listing information is deemed reliable but not guaranteed accurate.