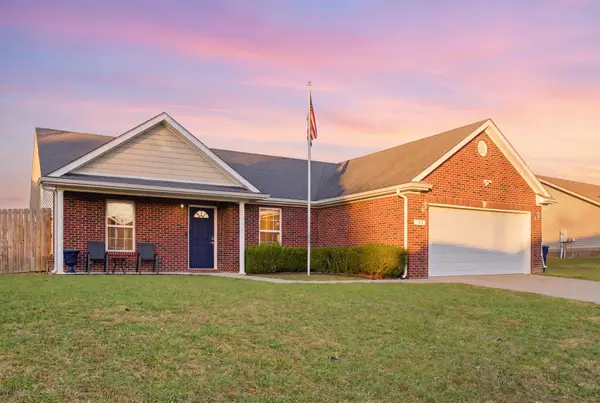
604 King Luke Court, Berea, KY 40403
Local realty services provided by:CENTURY 21 Pinnacle
604 King Luke Court,Berea, KY 40403
$379,900
- 4 Beds
- 3 Baths
- 2,274 sq. ft.
- Single family
- Active
Listed by: windi rader
Office: keller williams legacy group
MLS#:26031669
Source:KY_LBAR
Price summary
- Price:$379,900
- Price per sq. ft.:$167.06
About this home
Don't miss this wonderful opportunity to own a beautiful 4-bedroom, 3-bath home in the highly desirable Kings Trace subdivision! Situated on a spacious 1-acre lot, this property offers plenty of room to relax, entertain, and enjoy the outdoors. The back deck is perfect for hosting gatherings, summer barbecues, or simply unwinding at the end of the day. With generous space both inside and out, this home offers the perfect blend of comfort, convenience, and privacy. Priced to sell, this is an opportunity you won't want to miss! Schedule your private showing today!
Contact an agent
Home facts
- Year built:2000
- Subdivision & Development:Kings Trace
- Listing ID #:26031669
- Added:3 day(s) ago
- Updated:November 22, 2026 at 04:08 PM
Rooms and interior
- Bedrooms:4
- Total bathrooms:3
- Full bathrooms:2
- Half bathrooms:1
- Rooms Total:4
- Flooring:Carpet, Hardwood, Tile
- Basement:Yes
- Basement Description:Crawl Space
- Living area:2,274 sq. ft.
Heating and cooling
- Cooling:Heat Pump
- Heating:Heat Pump
Structure and exterior
- Year built:2000
- Building area:2,274 sq. ft.
- Lot area:1 Acres
- Construction Materials:Brick Veneer, Vinyl Siding
Schools
- High school:Madison So
- Middle school:Farristown
- Elementary school:Kingston
Utilities
- Water:Public
- Sewer:Septic Tank
Finances and disclosures
- Price:$379,900
- Price per sq. ft.:$167.06
Features and amenities
- Laundry features:Electric Dryer Hookup, Washer Hookup
- Amenities:Ceiling Fan(s)
Parking
- Parking description:Driveway, Garage Faces Front, Off Street
- Garage:Yes
- Garage spaces:2

New listings near 604 King Luke Court
- New
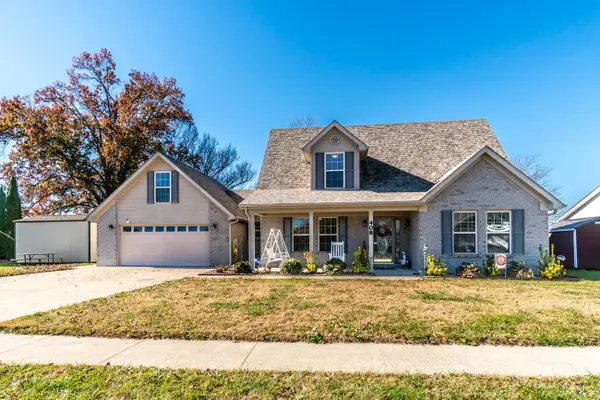 $325,000Active3 beds 3 baths1,788 sq. ft.
408 Sage Grass Drive, Berea, KY 40403
MLS# 26031755Listed by: KELLER WILLIAMS COMMONWEALTH - New
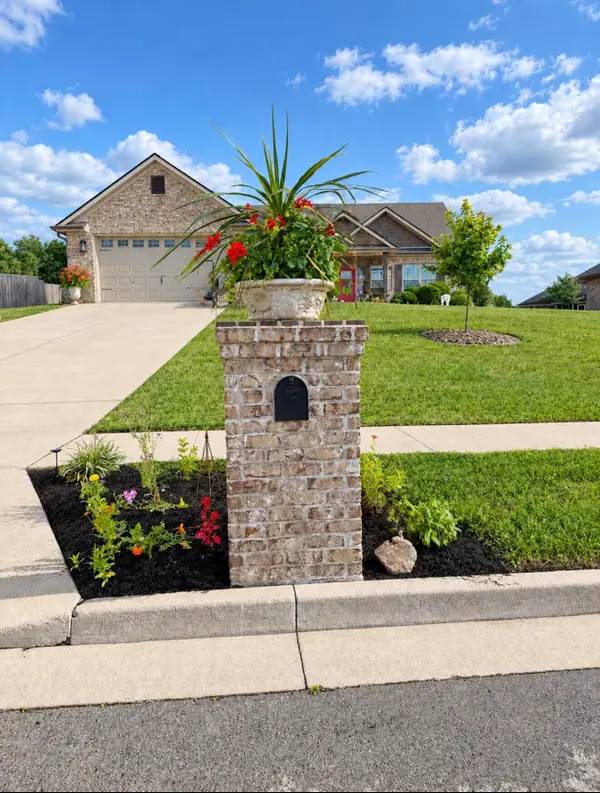 $394,000Active3 beds 2 baths1,711 sq. ft.
1037 Vineyard Way, Berea, KY 40403
MLS# 26031740Listed by: MCCALLIE REAL ESTATE - New
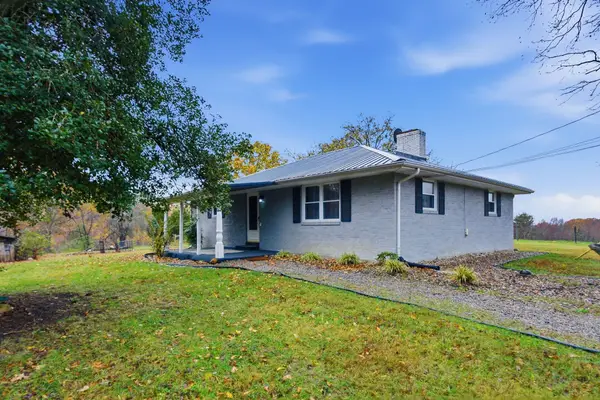 $350,000Active2 beds 1 baths1,344 sq. ft.
959 Blue Lick Road, Berea, KY 40403
MLS# 26031689Listed by: KELLER WILLIAMS LEGACY GROUP - New
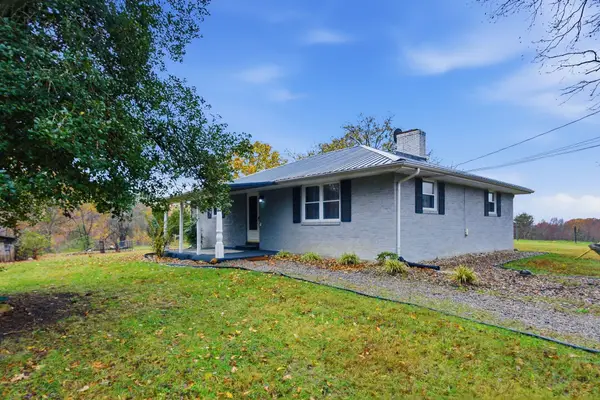 $475,000Active2 beds 1 baths1,344 sq. ft.
00000 Blue Lick Road, Berea, KY 40403
MLS# 26031690Listed by: KELLER WILLIAMS LEGACY GROUP - New
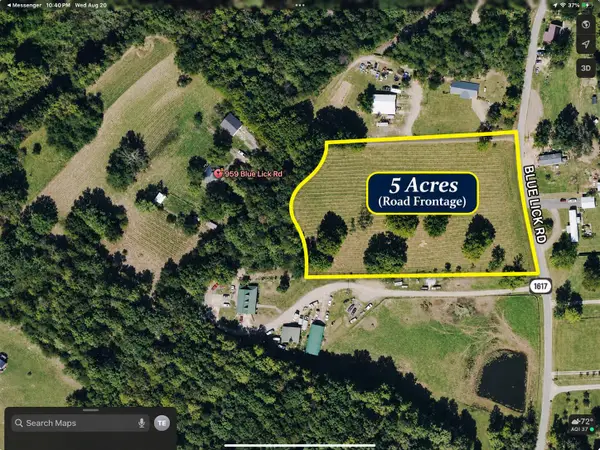 $125,000Active5 Acres
0000 Blue Lick Road, Berea, KY 40403
MLS# 26031691Listed by: KELLER WILLIAMS LEGACY GROUP - New
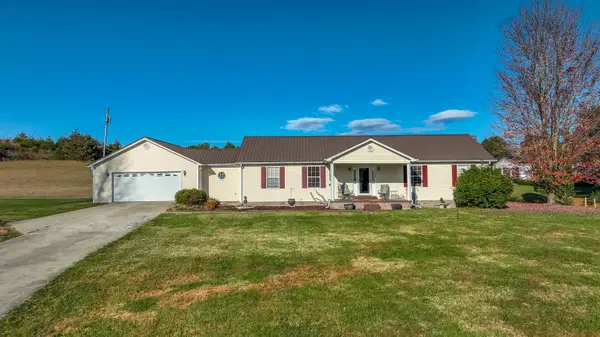
 $399,900Active3 beds 2 baths1,758 sq. ft.
530 Snowflake Lane, Berea, KY 40403
MLS# 26031551Listed by: CENTURY 21 PINNACLE - Open Sun, 2 to 4pmNew
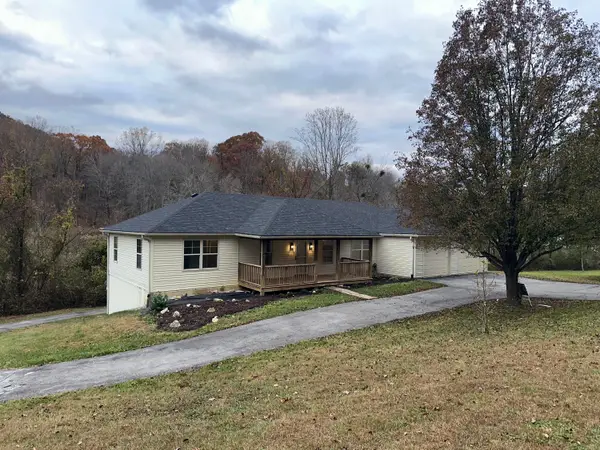 $425,000Active3 beds 2 baths1,900 sq. ft.
1075 Pilot Knob Cemetary Road, Berea, KY 40403
MLS# 26031337Listed by: SIMPLIHOM - New
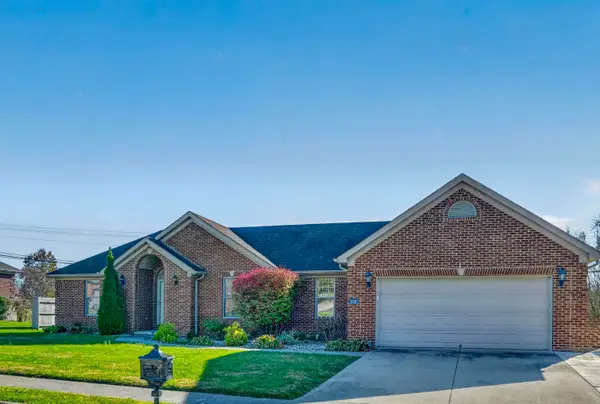 $348,000Active3 beds 2 baths1,952 sq. ft.
112 Oak Meadow Drive, Berea, KY 40403
MLS# 26030412Listed by: UNITED REAL ESTATE BLUEGRASS - New
 $285,000Active3 beds 2 baths1,559 sq. ft.
143 Newport Lane, Berea, KY 40403
MLS# 26031101Listed by: KELLER WILLIAMS LEGACY GROUP


Protect your home and budget from life's surprises with an Assurant Home Warranty, backed by a partner that supports you through every step of homeownership. Explore Plans.
©2026 Century 21 Real Estate LLC. All rights reserved. CENTURY 21®, the CENTURY 21 Logo and C21® are service marks owned by Century 21 Real Estate LLC. Century 21 Real Estate LLC fully supports the principles of the Fair Housing Act and the Equal Opportunity Act. Each office is independently owned and operated. Listing information is deemed reliable but not guaranteed accurate.