625 Flat Gap Road, Berea, KY 40403
Local realty services provided by:CENTURY 21 Advantage Realty
625 Flat Gap Road,Berea, KY 40403
$150,000
- 3 Beds
- 3 Baths
- 1,500 sq. ft.
- Single family
- Active
Listed by: amanda s marcum
Office: berkshire hathaway homeservices foster realtors
MLS#:26030311
Source:KY_LBAR
Price summary
- Price:$150,000
- Price per sq. ft.:$100
About this home
If you're looking for a quick flip housed project... look no further! This home is ready for the finishing touches and then it'll be ready to go! A rare floor plan with 3 bedrooms and 3 full bathrooms! Open concept living/dining/kitchen. The 1 acre lot provides enough space for privacy and outdoor additions in the future. The fence is located inside the property lines. See plat for details.
Contact an agent
Home facts
- Year built:1987
- Subdivision & Development:Rural
- Listing ID #:26030311
- Added:4 day(s) ago
- Updated:November 08, 2026 at 04:20 PM
Rooms and interior
- Bedrooms:3
- Total bathrooms:3
- Full bathrooms:3
- Rooms Total:9
- Flooring:Concrete
- Basement:Yes
- Basement Description:Crawl Space
- Living area:1,500 sq. ft.
Heating and cooling
- Cooling:Heat Pump
- Heating:Heat Pump
Structure and exterior
- Year built:1987
- Building area:1,500 sq. ft.
- Lot area:1 Acres
- Construction Materials:Vinyl Siding
Schools
- High school:Rockcastle Co
- Middle school:Rockcastle Co
- Elementary school:Roundstone
Utilities
- Water:Public
- Sewer:Septic Tank
Finances and disclosures
- Price:$150,000
- Price per sq. ft.:$100
Features and amenities
- Laundry features:Electric Dryer Hookup, Main Level, Washer Hookup
- Amenities:Insulated Windows
Parking
- Parking description:Driveway, Off Street

New listings near 625 Flat Gap Road
- New
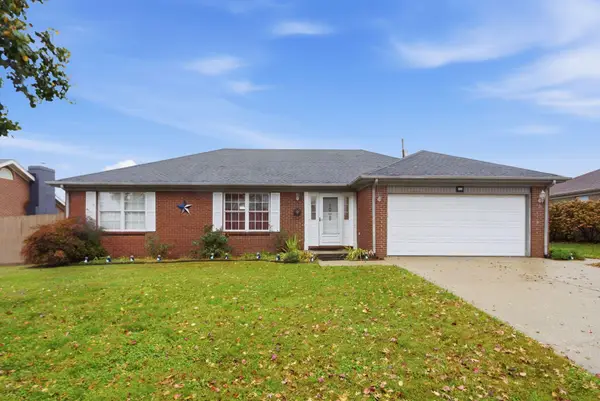 $249,900Active3 beds 2 baths1,504 sq. ft.
1008 Jd Circle, Berea, KY 40403
MLS# 26030761Listed by: BERKSHIRE HATHAWAY HOMESERVICES FOSTER REALTORS - New
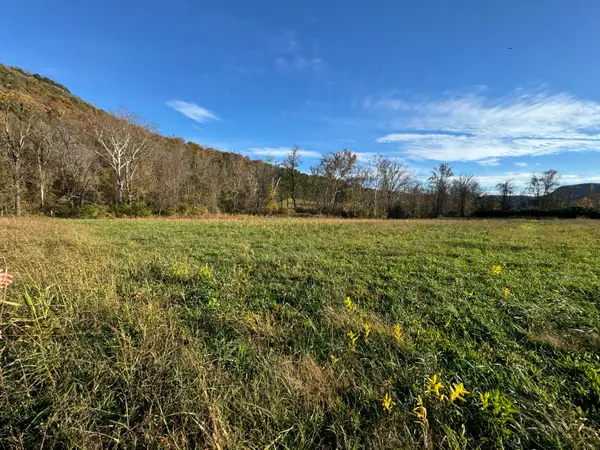 $49,000Active7 Acres
9501 Battlefield Memorial Highway, Berea, KY 40403
MLS# 26030752Listed by: ERA SELECT REAL ESTATE - New
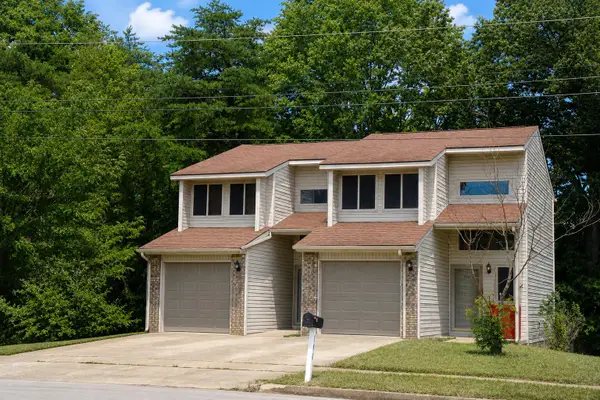 $300,000Active5 beds 5 baths2,096 sq. ft.
140-142 Jason Circle, Berea, KY 40403
MLS# 26030729Listed by: KELLER WILLIAMS LEGACY GROUP - New
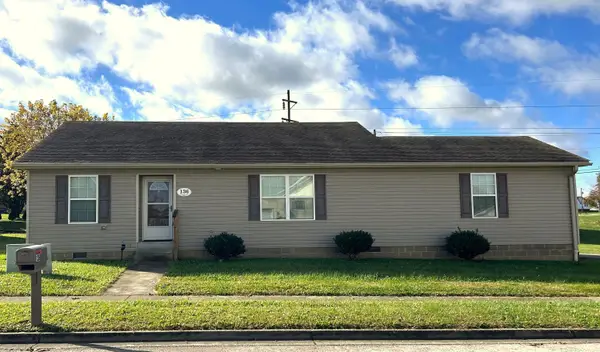 $242,900Active3 beds 2 baths1,512 sq. ft.
136 Newport Lane, Berea, KY 40403
MLS# 26030620Listed by: FOUNDATION REALTY - New
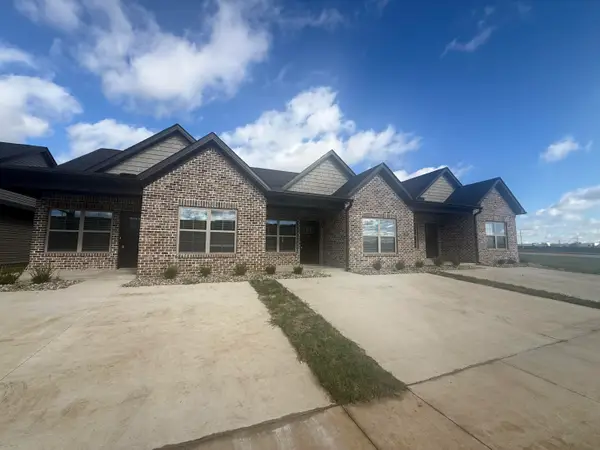 $645,900Active6 beds 6 baths3,300 sq. ft.
840 Ridgewood Drive #1 2 3, Berea, KY 40403
MLS# 26030540Listed by: BLUEHORSE REALTY - New
 $125,000Active1.62 Acres
600 Owsley Fork Road, Berea, KY 40403
MLS# 26030517Listed by: BERKSHIRE HATHAWAY HOMESERVICES FOSTER REALTORS - New
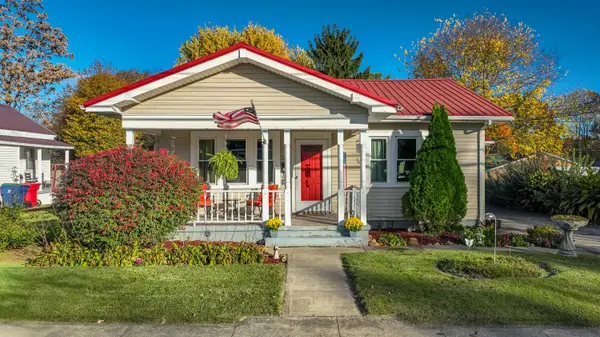
 $210,000Active3 beds 1 baths1,409 sq. ft.
307 Boone Street, Berea, KY 40403
MLS# 26030538Listed by: CENTURY 21 PINNACLE - New
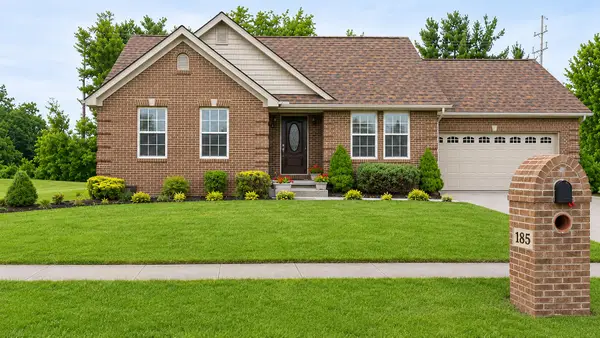 $387,900Active3 beds 2 baths1,962 sq. ft.
185 East Side Avenue, Berea, KY 40403
MLS# 26030283Listed by: WEICHERT REALTORS - FORD BROTHERS - Open Sun, 12 to 1:30pmNew
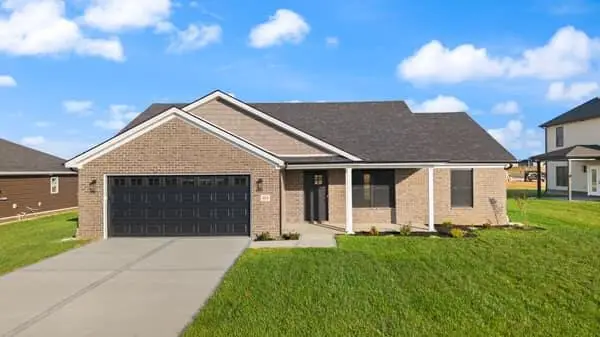 $295,000Active3 beds 2 baths1,392 sq. ft.
404 Lands End Drive, Berea, KY 40403
MLS# 26030136Listed by: TURN KEY REALTY GROUP


Protect your home and budget from life's surprises with an Assurant Home Warranty, backed by a partner that supports you through every step of homeownership. Explore Plans.
©2026 Century 21 Real Estate LLC. All rights reserved. CENTURY 21®, the CENTURY 21 Logo and C21® are service marks owned by Century 21 Real Estate LLC. Century 21 Real Estate LLC fully supports the principles of the Fair Housing Act and the Equal Opportunity Act. Each office is independently owned and operated. Listing information is deemed reliable but not guaranteed accurate.