7370 Cartersville Road, Berea, KY 40403
Local realty services provided by:CENTURY 21 Virginia Wilder Real Estate
Listed by: devin azbill
Office: berkshire hathaway homeservices foster realtors
MLS#:26018649
Source:KY_LBAR
Price summary
- Price:$399,000
- Price per sq. ft.:$238.92
About this home
Nestled on 1.01 unrestricted acres just minutes from I-75, this all-brick home offers the perfect blend of privacy, functionality, and convenience. Featuring 3 true bedrooms, 2 full bathrooms, and 1,670 finished square feet, this property also includes a versatile loft above the attached garage with the potential to become a 4th bedroom, home office, or bonus space (no egress). Inside, you'll find an abundance of natural light, comfortable carpet and tile flooring, and a thoughtfully designed split-bedroom layout. The spacious primary suite features elegant tray ceilings, a walk-in closet, and an ensuite bath complete with a soaking tub and separate shower. Step outside to enjoy the new covered back deck, overlooking a peaceful backyard with endless possibilities. The property also includes an attached two-car garage, an additional detached two-car garage/workshop, "she-shed", a gazebo, and a storage building, providing exceptional flexibility for hobbies, storage, or workspace. Conveniently located less than 3 miles from Interstate 75, this property offers an easy commute while maintaining a quiet country setting with no restrictions. Whether you're looking for extra garage space, room to spread out, or the freedom to make a property your own, this Berea home delivers a rare combination of location, versatility, and value....
Contact an agent
Home facts
- Year built:1998
- Listing ID #:26018649
- Added:1 day(s) ago
- Updated:July 27, 2026 at 02:57 PM
Rooms and interior
- Bedrooms:4
- Total bathrooms:2
- Full bathrooms:2
- Rooms Total:8
- Flooring:Carpet, Laminate, Tile
- Basement:Yes
- Basement Description:Crawl Space
- Living area:1,670 sq. ft.
Heating and cooling
- Cooling:Electric, Heat Pump
- Heating:Electric, Heat Pump
- Central air:Yes
Structure and exterior
- Year built:1998
- Building area:1,670 sq. ft.
- Lot area:1.01 Acres
- Construction Materials:Brick Veneer
Schools
- High school:Garrard Co
- Middle school:Garrard Co
- Elementary school:Paint Lick
Utilities
- Water:Public
- Sewer:Septic Tank
Finances and disclosures
- Price:$399,000
- Price per sq. ft.:$238.92
Features and amenities
- Laundry features:Electric Dryer Hookup, Main Level
- Amenities:Blinds, Ceiling Fan(s), Screens
Parking
- Parking description:Driveway, Garage Faces Front, Garage Faces Side
- Garage:Yes
- Garage spaces:2

New listings near 7370 Cartersville Road
- New
 $459,000Active4 beds 2 baths3,240 sq. ft.
131 Monday Lane, Berea, KY 40403
MLS# 26019985Listed by: KENTUCKY REALTY GROUP, LLC - New
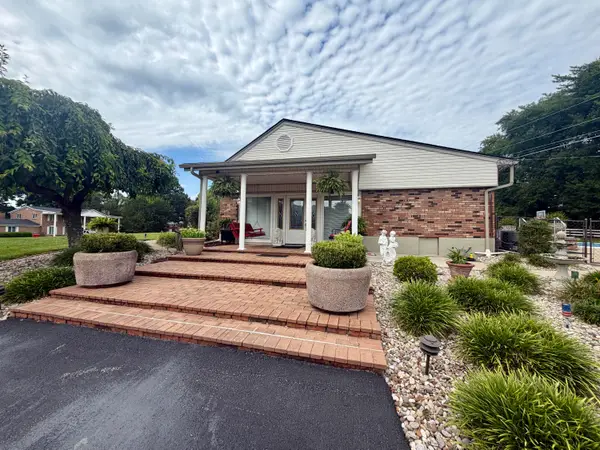 $539,000Active4 beds 4 baths3,023 sq. ft.
415 S Dogwood Drive, Berea, KY 40403
MLS# 26019879Listed by: KELLER WILLIAMS COMMONWEALTH - New

 $292,000Active3 beds 2 baths1,400 sq. ft.
266 Stoney Creek Way, Berea, KY 40403
MLS# 26019847Listed by: CENTURY 21 PINNACLE - New
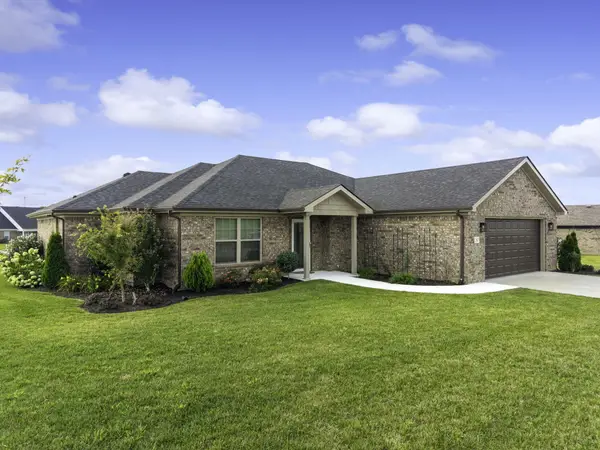 $345,000Active3 beds 2 baths1,750 sq. ft.
262 Patriot Trail, Berea, KY 40403
MLS# 26019786Listed by: SOUTHERN LEGACY REALTY 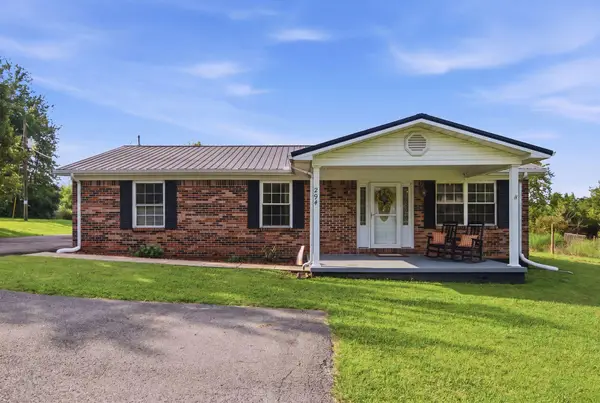 $225,000Pending2 beds 1 baths1,204 sq. ft.
294 Wilson Lane, Berea, KY 40403
MLS# 26019670Listed by: KELLER WILLIAMS COMMONWEALTH- New
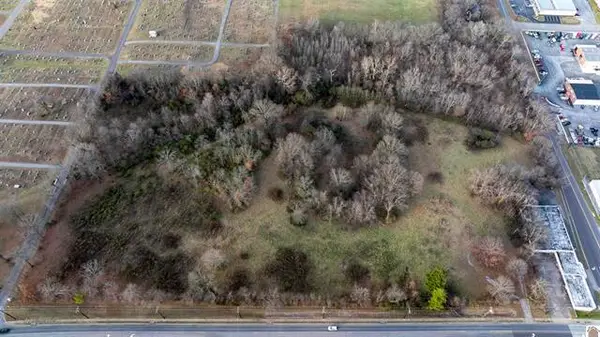 $1,485,000Active19 Acres
402 Chestnut Street, Murray, KY 42071
MLS# 26019636Listed by: MARKETHOUSE REALTY, PLLC - New
 $215,000Active3 beds 1 baths1,480 sq. ft.
147 Mary Street, Berea, KY 40403
MLS# 26019569Listed by: KELLER WILLIAMS LEGACY GROUP 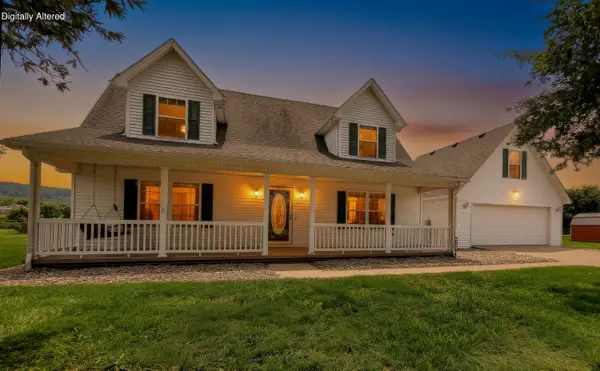 $425,000Pending5 beds 4 baths3,152 sq. ft.
121 Westwood Drive, Berea, KY 40403
MLS# 26019261Listed by: RE/MAX CREATIVE REALTY- New
 $2,120,000Active31 beds 28 baths15,476 sq. ft.
116 Jason Circle #116-142, Berea, KY 40403
MLS# 26013522Listed by: KELLER WILLIAMS LEGACY GROUP


Protect your home and budget from life's surprises with an Assurant Home Warranty, backed by a partner that supports you through every step of homeownership. Explore Plans.
©2026 Century 21 Real Estate LLC. All rights reserved. CENTURY 21®, the CENTURY 21 Logo and C21® are service marks owned by Century 21 Real Estate LLC. Century 21 Real Estate LLC fully supports the principles of the Fair Housing Act and the Equal Opportunity Act. Each office is independently owned and operated. Listing information is deemed reliable but not guaranteed accurate.