
1662 Solway Meeting Road, Big Clifty, KY 42712
Local realty services provided by:CENTURY 21 Bluegrass Realty Pros
1662 Solway Meeting Road,Big Clifty, KY 42712
$599,900
- 4 Beds
- 3 Baths
- 2,500 sq. ft.
- Single family
- Active
Listed by: amanda robinson
Office: stonegate realty
MLS#:HK2603181
Source:KY_HKAR
Price summary
- Price:$599,900
- Price per sq. ft.:$239.96
About this home
Luxury Country Living on 5 Beautiful Acres! Ideally located just minutes from Leitchfield and an easy drive to Elizabethtown, this stunning custom-built home offers the perfect combination of privacy, modern convenience, and upscale finishes. Featuring 4 bedrooms, 2.5 bathrooms, a dedicated office, and an attached 2-car garage, this thoughtfully designed home is loaded with premium upgrades. The gourmet kitchen boasts custom cabinetry, quality finishes, and a convenient pot filler above the range. The spacious primary suite offers a spa-like retreat with tiled shower, a soaking tub, and elegant finishes. Enjoy peaceful countryside views from the covered front and back porches. The back porch is prewired with power and Ethernet for an outdoor TV and includes a dedicated propane line for the grill—no portable tanks required. Every bedroom is prewired with elevated electrical outlets and Ethernet for clean wall-mounted TV installation. Integrated recessed LED nightlights throughout the hallways provide soft ambient lighting for nighttime convenience, while floor outlets in the living room allow flexible furniture placement without visible cords. The home also features a premium Culligan Aquasential Smart HE whole-house water softener with Big Blue carbon filtration, a professionally installed LeafFilter® gutter protection system with transferable lifetime warranty, and a 500-gallon underground propane tank that preserves the beauty of the landscape while providing reliable fuel. Outside, you'll find strategically placed exterior outlets for holiday lighting and elevated outlets for security cameras. The property also includes an impressive 50' x 30' detached metal building with dedicated electrical service—perfect for a workshop, equipment, additional vehicle storage, or hobbies. A children's playset is also included. Offering the perfect blend of luxury, functionality, and peaceful country living, this exceptional property provides space to spread out while remaining conveniently close to shopping, dining, and schools. This meticulously maintained home is truly move-in ready and a rare opportunity to own a thoughtfully upgraded country estate....
Contact an agent
Home facts
- Year built:2021
- Subdivision & Development:None
- Listing ID #:HK2603181
- Added:47 day(s) ago
- Updated:September 16, 2026 at 03:46 PM
Rooms and interior
- Bedrooms:4
- Total bathrooms:3
- Full bathrooms:2
- Flooring:Tile, Vinyl
- Bathrooms Description:Double Vanity, Separate Shower, Tub, Walk in Closet(s)
- Kitchen Description:Dishwasher, Granite Counter Tops, Kitchen Bar, Microwave, Pantry, Range Gas, Range Hood, Range/Oven, Refrigerator
- Living area:2,500 sq. ft.
Heating and cooling
- Cooling:Central Air
- Heating:Heat Pump
Structure and exterior
- Roof:Metal
- Year built:2021
- Building area:2,500 sq. ft.
- Lot area:5 Acres
- Construction Materials:Vinyl
- Exterior Features:Covered Front Porch, Covered Patio, Exterior Lights, Garden Area, Landscaping, Mature Trees, Out Building, Outdoor Lighting, Patio, Playhouse, Porch, Storage Building, Storage Shed, Trees, Workshop
- Foundation Description:Crawl Space
Utilities
- Water:County
- Sewer:Septic
Finances and disclosures
- Price:$599,900
- Price per sq. ft.:$239.96
Features and amenities
- Appliances:Security System
- Amenities:Closet Light(s), Foam Insulation, Split Bedroom Floor Plan, Vaulted Ceiling(s), Walk-in Closet(s), Wet Bar
Parking
- Parking description:Auto Door Opener, Garage Attached, Garage Detached, Garage Door Opener, Multiple Garages
- Garage spaces:2
New listings near 1662 Solway Meeting Road
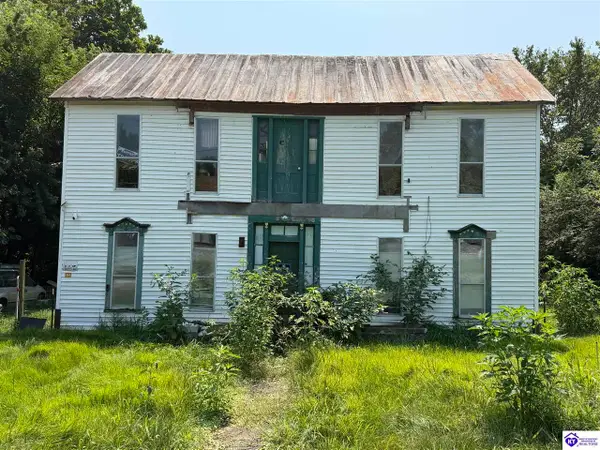 $99,000Active6 beds 2 baths2,484 sq. ft.
389 Main Street, Big Clifty, KY 42712
MLS# HK2603516Listed by: REALTY WORLD KNOX REALTY GROUP, LLC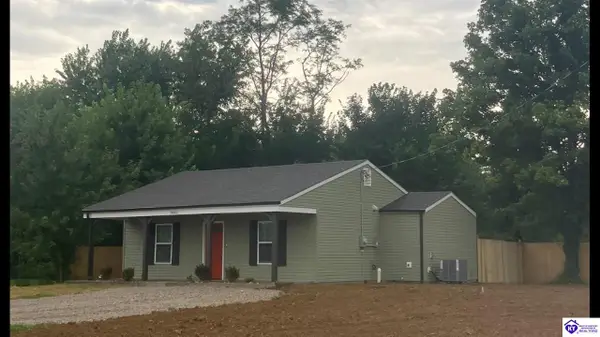 $179,900Active3 beds 1 baths950 sq. ft.
9882 Elizabethtown Road, Big Clifty, KY 42712
MLS# HK2603202Listed by: GOLD STAR REALTY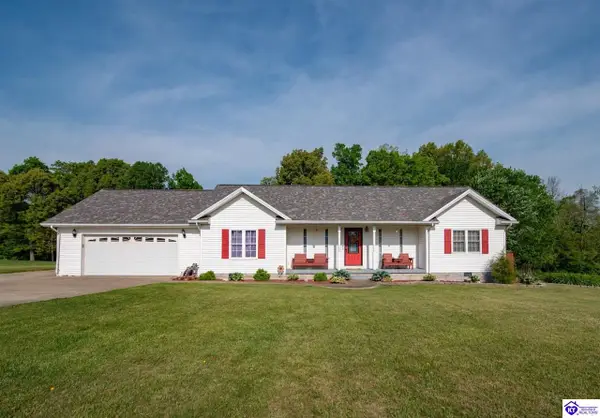 $415,000Active4 beds 2 baths2,320 sq. ft.
454 Sugar Branch Road, Big Clifty, KY 42712
MLS# HK2601730Listed by: NEXTHOME WILSON REAL ESTATE SERVICES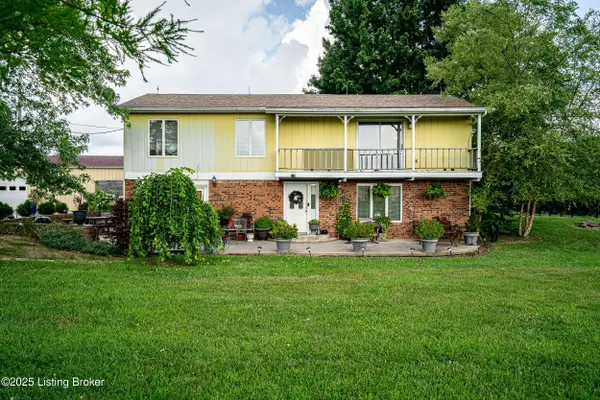 $275,000Pending4 beds 2 baths2,184 sq. ft.
607 Hardin Springs Rd, Big Clifty, KY 42712
MLS# 1692392Listed by: RE/MAX FIVE STAR PROPERTIES


Protect your home and budget from life's surprises with an Assurant Home Warranty, backed by a partner that supports you through every step of homeownership. Explore Plans.
©2026 Century 21 Real Estate LLC. All rights reserved. CENTURY 21®, the CENTURY 21 Logo and C21® are service marks owned by Century 21 Real Estate LLC. Century 21 Real Estate LLC fully supports the principles of the Fair Housing Act and the Equal Opportunity Act. Each office is independently owned and operated. Listing information is deemed reliable but not guaranteed accurate.