
1996 Solway Meeting Road, Big Clifty, KY 42712
Local realty services provided by:CENTURY 21 Bluegrass Realty Pros
1996 Solway Meeting Road,Big Clifty, KY 42712
$315,000
- 3 Beds
- 2 Baths
- 1,672 sq. ft.
- Single family
- Active
Listed by: rebecca carter, samuel bryan
Office: exp realty
MLS#:HK2603236
Source:KY_HKAR
Price summary
- Price:$315,000
- Price per sq. ft.:$188.4
About this home
New construction currently under construction with estimated completion in January 2027. This 3-bedroom, 2-bath home offers 1,672 sq. ft. of finished living space, a 582 sq. ft. attached 2-car garage, 128 sq. ft. covered front porch, and 192 sq. ft. rear concrete patio. The open floor plan features a vaulted living room, split-bedroom design, spacious primary suite with walk-in closet and private bath, and kitchen with island open to the dining area. Constructed on a 4-inch concrete slab with a 6-mil vapor barrier over a minimum 4-inch gravel fill. Exterior features include vinyl siding with board-and-batten accents, masonry block wainscoting, dimensional shingles, aluminum gutters, and vented vinyl soffits. Contact listing agent for construction updates. Check out attached Site Plans for Home Details.
Contact an agent
Home facts
- Year built:2026
- Subdivision & Development:N/A
- Listing ID #:HK2603236
- Added:50 day(s) ago
- Updated:September 23, 2026 at 06:50 PM
Rooms and interior
- Bedrooms:3
- Total bathrooms:2
- Full bathrooms:2
- Flooring:Vinyl
- Bathrooms Description:Tub/Shower Combo, Walk in Closet(s)
- Kitchen Description:Granite Counter Tops
- Living area:1,672 sq. ft.
Heating and cooling
- Cooling:Central Air
- Heating:Electric, Heat Pump
Structure and exterior
- Roof:Shingles
- Year built:2026
- Building area:1,672 sq. ft.
- Lot area:0.99 Acres
- Construction Materials:Vinyl
- Exterior Features:Concrete Walks, Covered Front Porch, Patio, Trees
- Foundation Description:Slab
Schools
- High school:Central Hardin
- Middle school:West Hardin
- Elementary school:Creekside
Utilities
- Water:County
- Sewer:Septic
Finances and disclosures
- Price:$315,000
- Price per sq. ft.:$188.4
Features and amenities
- Amenities:Ceiling Fan(s), Vaulted Ceiling(s), Walk-in Closet(s)
Parking
- Parking description:Garage Attached
- Garage spaces:2
New listings near 1996 Solway Meeting Road
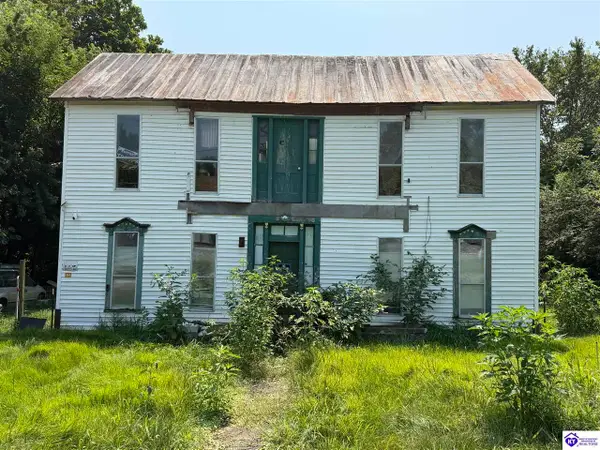 $99,000Active6 beds 2 baths2,484 sq. ft.
389 Main Street, Big Clifty, KY 42712
MLS# HK2603516Listed by: REALTY WORLD KNOX REALTY GROUP, LLC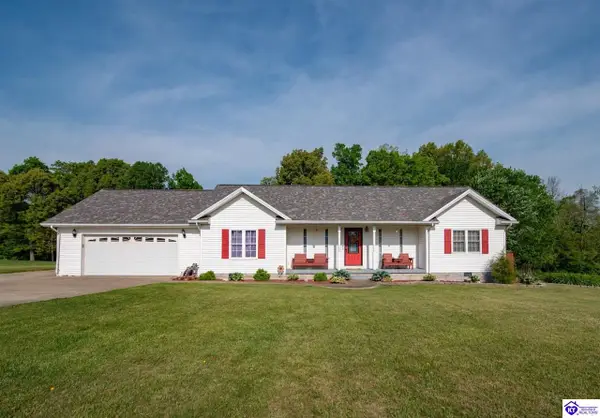 $415,000Active4 beds 2 baths2,320 sq. ft.
454 Sugar Branch Road, Big Clifty, KY 42712
MLS# HK2601730Listed by: NEXTHOME WILSON REAL ESTATE SERVICES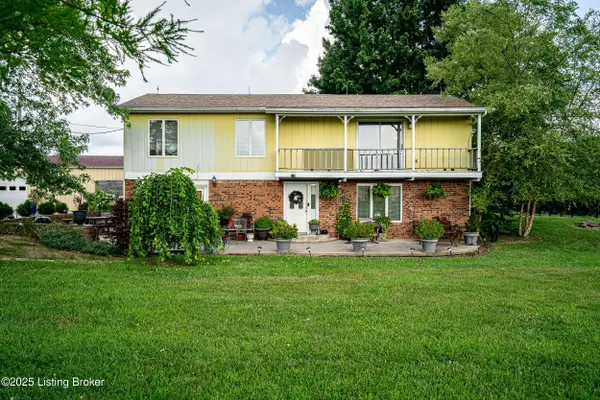 $275,000Pending4 beds 2 baths2,184 sq. ft.
607 Hardin Springs Rd, Big Clifty, KY 42712
MLS# 1692392Listed by: RE/MAX FIVE STAR PROPERTIES


Protect your home and budget from life's surprises with an Assurant Home Warranty, backed by a partner that supports you through every step of homeownership. Explore Plans.
©2026 Century 21 Real Estate LLC. All rights reserved. CENTURY 21®, the CENTURY 21 Logo and C21® are service marks owned by Century 21 Real Estate LLC. Century 21 Real Estate LLC fully supports the principles of the Fair Housing Act and the Equal Opportunity Act. Each office is independently owned and operated. Listing information is deemed reliable but not guaranteed accurate.