
1221 Old Tunnell Mill Road, Bloomfield, KY 40008
Local realty services provided by:CENTURY 21 Bluegrass Realty Pros
1221 Old Tunnell Mill Road,Bloomfield, KY 40008
$549,900
- 3 Beds
- 3 Baths
- 2,722 sq. ft.
- Single family
- Active
Listed by: amy meldahl-dayton
Office: trueblood real estate kentucky, llc.
MLS#:HK2604256
Source:KY_HKAR
Price summary
- Price:$549,900
- Price per sq. ft.:$202.02
About this home
Ranch brick home with land! This is the home you have been waiting for! Large country eat-in kitchen, separate formal dining room. Large formal living room and family room with fireplace! Bedrooms are all signifigant size and larger bathrooms with newer walk-in shower. Nice raised deck off the family room to enjoy the land and sunrise. Let's go downstairs to your additional family room or game room with massive brick fireplace and walkout french doors to your back yard patio. You also have a wonderful LARGE building to work in and store your equipment with electricity hooked up and water access nearby. A smaller building for storage just a few steps away on the land. This is the one you have been waiting for!
Contact an agent
Home facts
- Year built:1979
- Subdivision & Development:None
- Listing ID #:HK2604256
- Added:1 day(s) ago
- Updated:October 13, 2026 at 03:51 PM
Rooms and interior
- Bedrooms:3
- Total bathrooms:3
- Full bathrooms:3
- Flooring:Carpet, Laminate, Vinyl
- Bathrooms Description:Double Vanity, Separate Shower
- Kitchen Description:Breakfast Area, Built In Wall Oven, Cook Top, Dishwasher, Eat In Kitchen, Eat-In Kitchen, Kitchen Bar, Microwave, Pantry, Range Electric, Range Hood, Solid Surface Counter Top
- Basement Description:Finished-Partial, Garage Entrance, Inside Entrance, Outside Entrance, Walk Out, Walk Up
- Living area:2,722 sq. ft.
Heating and cooling
- Cooling:Central Air
- Heating:Electric, Forced Air, Furnace, Heat Pump, Wood
Structure and exterior
- Roof:Shingles
- Year built:1979
- Building area:2,722 sq. ft.
- Lot area:6.46 Acres
- Construction Materials:Brick
- Exterior Features:Balcony, Barn, Covered Front Porch, Covered Patio, Deck, Patio, Porch, Storage Building, Storage Shed
- Foundation Description:Poured Concrete
Utilities
- Water:County, Public
- Sewer:Septic
Finances and disclosures
- Price:$549,900
- Price per sq. ft.:$202.02
Features and amenities
- Amenities:Ceiling Fan(s), Chandeliers, Closet Light(s)
Parking
- Parking description:Auto Door Opener, Basement, Garage Attached, Side Entry
- Garage spaces:2
New listings near 1221 Old Tunnell Mill Road
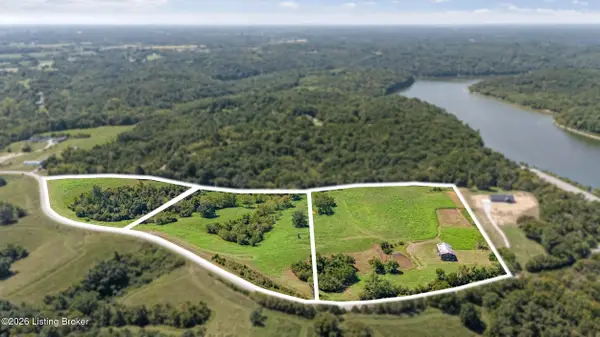 $1Pending27 Acres
1075 Chowning Ln, Bloomfield, KY 40008
MLS# 1731614Listed by: 85W REAL ESTATE- New
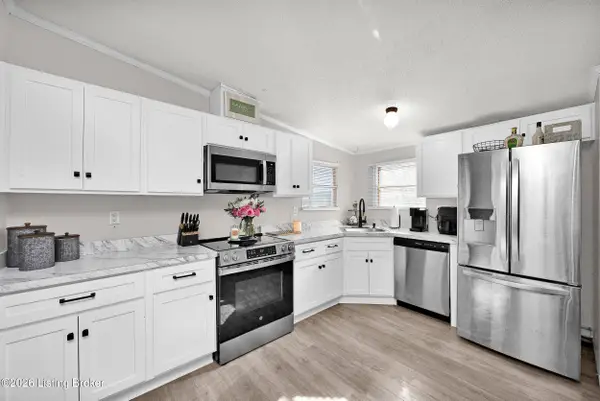 $215,000Active3 beds 2 baths1,500 sq. ft.
2665 Plum Run Rd, Bloomfield, KY 40008
MLS# 1731345Listed by: TNT REALTY - New
 $40,000Active0.83 Acres
Lot 13 Blazer Heights, Bloomfield, KY 40008
MLS# 26027607Listed by: NATIONAL REAL ESTATE - New
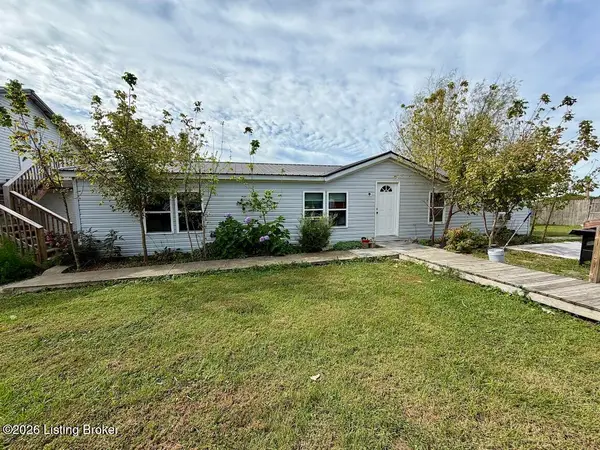 $375,000Active4 beds 2 baths1,508 sq. ft.
373 Ockerman Rd, Bloomfield, KY 40008
MLS# 1731100Listed by: SIX DEGREES REAL ESTATE, LLC - New
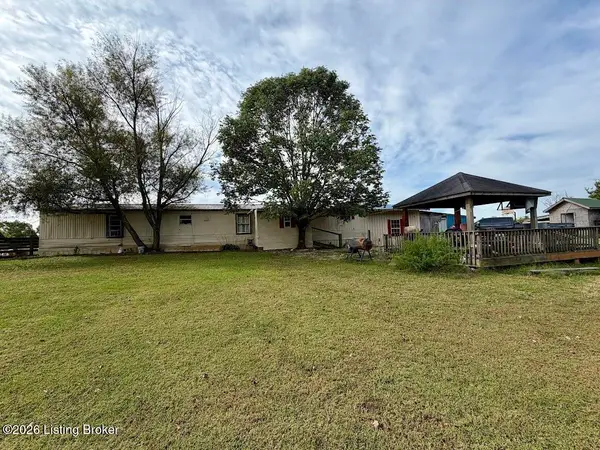 $195,000Active3 beds 2 baths1,716 sq. ft.
423 Ockerman Rd, Bloomfield, KY 40008
MLS# 1731101Listed by: SIX DEGREES REAL ESTATE, LLC - New
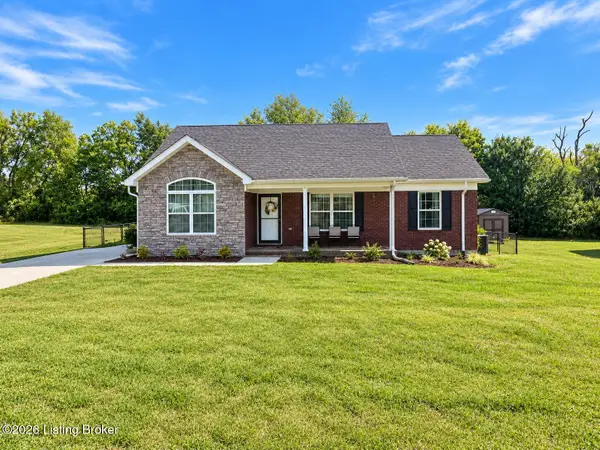 $255,000Active3 beds 2 baths1,296 sq. ft.
123 Iroquois Trail, Bloomfield, KY 40008
MLS# 1730929Listed by: EXIT REALTY HOMESTEAD 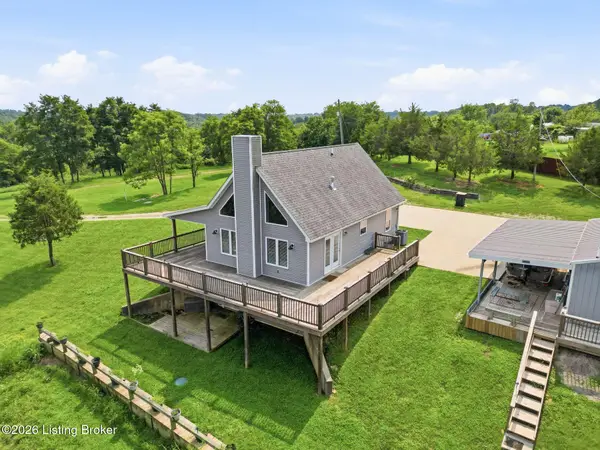 $470,000Active3 beds 4 baths2,180 sq. ft.
1712 Highview Church Rd, Bloomfield, KY 40008
MLS# 1730597Listed by: HOMEPAGE REALTY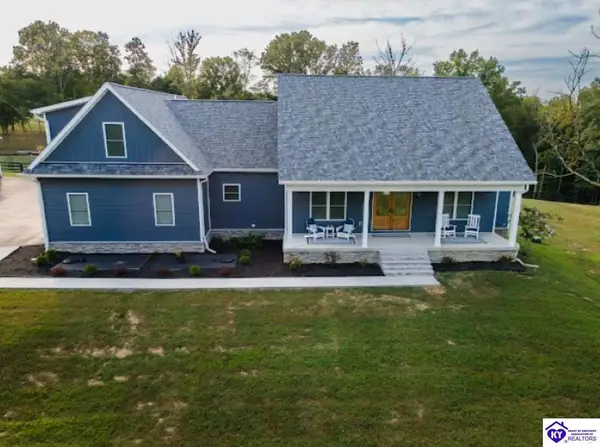 $679,000Active4 beds 4 baths3,050 sq. ft.
1116 Drake Ridge Road, Bloomfield, KY 40008
MLS# HK2604107Listed by: DREAM JP PIRTLE REALTORS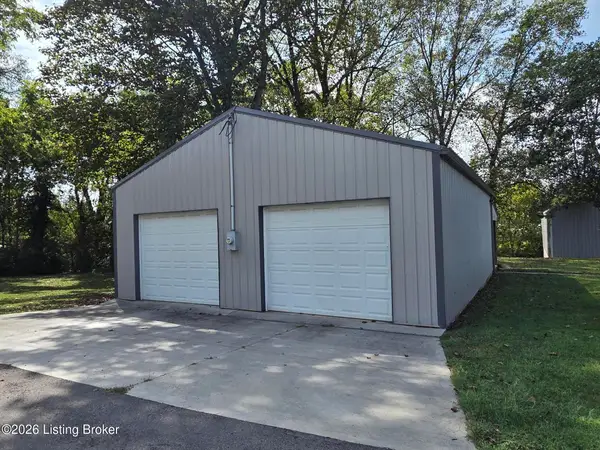 $99,900Pending0.67 Acres
00 Carrs Alley, Bloomfield, KY 40008
MLS# 1730074Listed by: KY HOME REALTY


Protect your home and budget from life's surprises with an Assurant Home Warranty, backed by a partner that supports you through every step of homeownership. Explore Plans.
©2026 Century 21 Real Estate LLC. All rights reserved. CENTURY 21®, the CENTURY 21 Logo and C21® are service marks owned by Century 21 Real Estate LLC. Century 21 Real Estate LLC fully supports the principles of the Fair Housing Act and the Equal Opportunity Act. Each office is independently owned and operated. Listing information is deemed reliable but not guaranteed accurate.