929 Chestnut Gap Road, Booneville, KY 41314
Local realty services provided by:CENTURY 21 Advantage Realty
929 Chestnut Gap Road,Booneville, KY 41314
$45,000
- 2 Beds
- 1 Baths
- 896 sq. ft.
- Single family
- Active
Listed by: amy c brown
Office: nexthome adventure
MLS#:26030365
Source:KY_LBAR
Price summary
- Price:$45,000
- Price per sq. ft.:$50.22
About this home
NEW LISTING — 929 Chestnut Gap Road, Booneville, KY 41314 | $45,000
Bring your vision to the country! This approximately 4-acre property, more or less, offers multiple potential house seats and unrestricted land—a rare opportunity to build, set up a new manufactured home, or explore the possibilities for the original farmhouse on the property. The old farmhouse may be a candidate for restoration or rebuilding.
Enjoy the rural character and Appalachian setting of Owsley County, with Booneville's small-town history nearby. Booneville's roots trace back to the frontier-era settlement known as Boone's Station, and it became the Owsley County seat in 1843. The area offers local heritage points of interest for those interested in the region's history.
Property is being sold strictly "AS IS, WHERE IS," with no warranties, express or implied. Buyer is responsible for independently verifying all information, including acreage, boundaries, permitted uses, building sites, utilities, access, suitability for construction or placement of a manufactured home, and the condition and restoration or rebuilding potential of the existing farmhouse.
At $45,000, this is an affordable opportunity to make a country property your own. Come see the land and imagine what you could create here!...
Contact an agent
Home facts
- Year built:9999
- Subdivision & Development:Rural
- Listing ID #:26030365
- Added:1 day(s) ago
- Updated:November 05, 2026 at 04:55 PM
Rooms and interior
- Bedrooms:2
- Total bathrooms:1
- Full bathrooms:1
- Rooms Total:5
- Flooring:Laminate, Vinyl
- Basement:Yes
- Basement Description:Crawl Space
- Living area:896 sq. ft.
Heating and cooling
- Cooling:Electric
- Heating:Heat Pump, Propane, Propane Tank Leased
- Central air:Yes
Structure and exterior
- Year built:9999
- Building area:896 sq. ft.
- Lot area:4.6 Acres
- Construction Materials:Wood Siding
Schools
- High school:Owsley Co
- Middle school:Owsley Co
- Elementary school:Owsley Co
Utilities
- Water:Public
- Sewer:Septic Tank
Finances and disclosures
- Price:$45,000
- Price per sq. ft.:$50.22
Features and amenities
- Laundry features:Electric Dryer Hookup, Washer Hookup
Parking
- Parking description:Driveway

New listings near 929 Chestnut Gap Road
 $155,000Active-- beds -- baths
1 Big Springs Road, Booneville, KY 41314
MLS# 26028206Listed by: VICKERS REAL ESTATE $189,900Active3 beds 2 baths1,656 sq. ft.
182 Shadytown Road, Booneville, KY 41314
MLS# 26027820Listed by: GSP HOMES $210,000Active79.93 Acres
1222 Caney Fork Road, Booneville, KY 41314
MLS# 26027246Listed by: BERKSHIRE HATHAWAY HOMESERVICES FOSTER REALTORS $200,000Active3 beds 2 baths2,400 sq. ft.
1779 Ky. 11north, Booneville, KY 41314
MLS# 26026269Listed by: SESTER & CO REALTY
 $267,000Active2 beds 1 baths1,049 sq. ft.
175 Brown Gabbard Road, Booneville, KY 41314
MLS# 26024835Listed by: CENTURY 21 ADVANTAGE REALTY $80,000Pending2 beds 2 baths1,400 sq. ft.
564 Houston Rd Road, Booneville, KY 41314
MLS# 26024608Listed by: HIGH POINT REALTY & AUCTION $159,000Pending3 beds 1 baths1,409 sq. ft.
691 Buck Creek Road, Booneville, KY 41314
MLS# 26022125Listed by: NEXTHOME ADVENTURE $75,000Pending18.3 Acres
0 Mainous Road, Booneville, KY 41314
MLS# 26020063Listed by: HOMELAND REAL ESTATE INC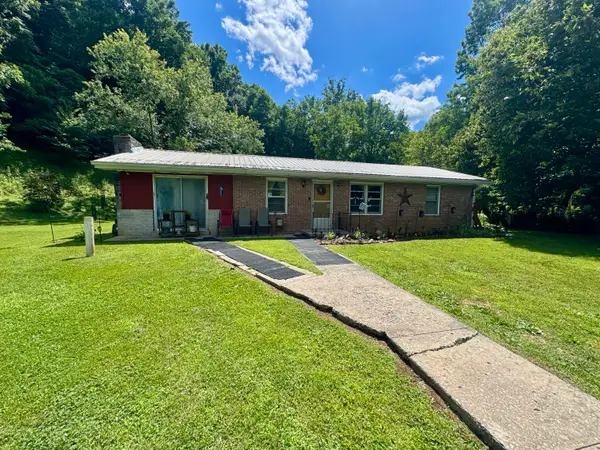 $260,000Active3 beds 1 baths1,352 sq. ft.
5364 2025 Highway, Booneville, KY 41314
MLS# 26013874Listed by: DREAM MAKER REALTY, LLC


Protect your home and budget from life's surprises with an Assurant Home Warranty, backed by a partner that supports you through every step of homeownership. Explore Plans.
©2026 Century 21 Real Estate LLC. All rights reserved. CENTURY 21®, the CENTURY 21 Logo and C21® are service marks owned by Century 21 Real Estate LLC. Century 21 Real Estate LLC fully supports the principles of the Fair Housing Act and the Equal Opportunity Act. Each office is independently owned and operated. Listing information is deemed reliable but not guaranteed accurate.